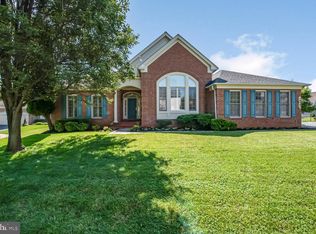
This gorgeous 4 BR, 4.5 BA brick colonial home, with 5779 sq. ft of luxury, is nestled in a beautiful cul-de-sac backing to woodlands, embodies the best of gracious living in the highly sought after Willows of Potomac in the nationally top-ranked Wootton High School district! A beautiful sweeping main level boasts a grand two-story foyer with a stunning large frosted glass petal chandelier, open floor plan and newly renovated kitchen and powder room. The lovely formal dining room with multiple windows bathes the room in light, overlooking the largest backyard in the Willows and the woods beyond. The spacious gourmet kitchen, with wood cabinets galore, cooktop and double opens, newly installed countertops and luxury vinyl tile flooring, and wonderful island- all perfect for entertainment. The kitchen has a large table space flowing into a sunlit sunroom and a fabulous new screened in porch with heaters, ceiling fans and string lighting and deck with a hot tub - perfect areas to relax and entertain. The spacious office with a large bay window is perfect for working on the first level. Laundry is on the main level with a laundry chute from the master bedroom for convenient use. Upstairs, the primary bedroom is extensive and has a sitting area and an en-suite bathroom with newly renovated vanities. Three other large bedrooms are on this upper level, with a jack and jill bathroom with stunning views of the backyard and the third bedroom with an en-suite bathroom. Enjoy the great entertaining space in the fully-finished walkout basement with multiple recreational areas that includes a full bath. The stunning new patio is a great space for entertaining in this beautiful expansive yard perfect for a playset. Additionally, brand new HVAC systems and large hot water heater are only a few months old. The roof is recently installed too. Conveniently located with easy access to I-270, 495, and popular shopping centers such as Traville Gateway, Fallsgrove, Rio, and Downtown Crown.
Sold for $1,430,000
Street View
$1,430,000
14003 Gray Birch Way, Rockville, MD 20850
4beds
5,779sqft
Single Family Residence
Built in 1998
10,652 Square Feet Lot
$1,419,600 Zestimate®
$247/sqft
$5,807 Estimated rent
Home value
$1,419,600
$1.29M - $1.55M
$5,807/mo
Zestimate® history
Owner options
List your home for rent
$5,807/mo
Rent Zestimate®
Find your next renter with Zillow Rental Manager. Plus, with online applications, you can quickly screen prospective tenants – for free.
$5,807/mo
Rent Zestimate®
Refinance and save
$8,846/mo
Est. payment
Refinancing to a lower rate could help reduce your monthly payments and save thousands over the life of the loan.
$8,846/mo
Est. payment
Explore your selling options
Work with a Zillow partner agent
Leverage their expertise and Zillow's premium Showcase listings to get your home seen by more buyers.
Get startedList with your own agent
Get your home in front of millions of buyers by listing it on Zillow.
Learn how to do itSell it yourself
Take full control of how buyers see your home on Zillow by listing For Sale by Owner (FSBO).
List your homeWhat's special
Wonderful islandFully-finished walkout basementNewly renovated kitchenExpansive yardTwo-story foyerBacking to woodlandsStunning new patio
Zillow last checked:
Listing updated:
Listed by:
Judith Casey 240-482-7066,
Long & Foster Real Estate, Inc.
Bought with:
Lee-Jin Lin, 0225019338
Evergreen Properties
Source: Bright MLS,MLS#: MDMC2171824
Facts & features
Interior
Bedrooms & bathrooms
- Bedrooms: 4
- Bathrooms: 5
- Full bathrooms: 4
- 1/2 bathrooms: 1
- Main level bathrooms: 1
Rooms
- Room types: Living Room, Dining Room, Primary Bedroom, Sitting Room, Bedroom 2, Bedroom 4, Kitchen, Game Room, Family Room, Den, Study, Sun/Florida Room, Exercise Room, Laundry, Recreation Room, Storage Room, Utility Room, Bathroom 2, Bathroom 3, Primary Bathroom, Full Bath
Primary bedroom
- Features: Primary Bedroom - Sitting Area
- Level: Unspecified
Primary bedroom
- Level: Upper
Bedroom 2
- Level: Upper
Bedroom 4
- Level: Upper
Primary bathroom
- Level: Upper
Bathroom 2
- Level: Upper
Bathroom 3
- Level: Upper
Bathroom 3
- Level: Upper
Den
- Level: Lower
Dining room
- Level: Main
Exercise room
- Level: Unspecified
Exercise room
- Level: Lower
Family room
- Level: Unspecified
Family room
- Level: Main
Other
- Level: Lower
Game room
- Level: Unspecified
Kitchen
- Level: Main
Laundry
- Level: Unspecified
Laundry
- Level: Main
Laundry
- Level: Lower
Living room
- Level: Main
Mud room
- Level: Unspecified
Recreation room
- Level: Lower
Screened porch
- Level: Main
Sitting room
- Level: Upper
Storage room
- Level: Unspecified
Study
- Level: Unspecified
Other
- Level: Unspecified
Other
- Level: Main
Utility room
- Level: Unspecified
Heating
- Forced Air, Humidity Control, Natural Gas
Cooling
- Central Air, Zoned, Electric
Appliances
- Included: Down Draft, Dishwasher, Disposal, Humidifier, Ice Maker, Double Oven, Oven, Refrigerator, Gas Water Heater
- Laundry: Main Level, Laundry Room, Mud Room
Features
- Family Room Off Kitchen, Kitchen Island, Primary Bath(s), Floor Plan - Traditional, Bathroom - Stall Shower, Ceiling Fan(s), Crown Molding, Formal/Separate Dining Room, Kitchen - Gourmet, Pantry, Recessed Lighting, Upgraded Countertops, Walk-In Closet(s), Bathroom - Tub Shower, Breakfast Area, Built-in Features, Curved Staircase, Open Floorplan, Tray Ceiling(s), 9'+ Ceilings, 2 Story Ceilings, Vaulted Ceiling(s)
- Flooring: Hardwood, Carpet, Tile/Brick, Wood
- Windows: Bay/Bow, Double Pane Windows, Palladian, Screens, Skylight(s), Window Treatments
- Basement: Full,Finished,Heated,Improved,Windows,Walk-Out Access
- Number of fireplaces: 1
- Fireplace features: Brick, Gas/Propane
Interior area
- Total structure area: 5,779
- Total interior livable area: 5,779 sqft
- Finished area above ground: 3,883
- Finished area below ground: 1,896
Property
Parking
- Total spaces: 2
- Parking features: Garage Door Opener, Garage Faces Front, Attached
- Attached garage spaces: 2
Accessibility
- Accessibility features: None
Features
- Levels: Three
- Stories: 3
- Patio & porch: Deck, Patio, Porch, Screened Porch
- Pool features: Community
- Has spa: Yes
- Spa features: Bath
- Has view: Yes
- View description: Garden
Lot
- Size: 10,652 Square Feet
- Features: Backs - Open Common Area, Backs to Trees, Cul-De-Sac, Landscaped
Details
- Additional structures: Above Grade, Below Grade
- Parcel number: 160403012447
- Zoning: R200
- Special conditions: Standard
Construction
Type & style
- Home type: SingleFamily
- Architectural style: Colonial
- Property subtype: Single Family Residence
Materials
- Frame
- Foundation: Permanent
- Roof: Composition
Condition
- Excellent
- New construction: No
- Year built: 1998
Details
- Builder model: MARTHA WASHINGTO
Utilities & green energy
- Sewer: Public Sewer
- Water: Public
- Utilities for property: Underground Utilities
Community & HOA
Community
- Subdivision: Willows Of Potomac
HOA
- Has HOA: Yes
- Amenities included: Bike Trail, Community Center, Fitness Center, Party Room, Jogging Path, Tennis Court(s), Tot Lots/Playground
- Services included: Management, Pool(s), Snow Removal, Common Area Maintenance, Trash
- HOA fee: $116 monthly
- HOA name: WILLOWS OF POTOMAC
Location
- Region: Rockville
Financial & listing details
- Price per square foot: $247/sqft
- Tax assessed value: $1,095,567
- Annual tax amount: $13,060
- Date on market: 4/3/2025
- Listing agreement: Exclusive Agency
- Ownership: Fee Simple
Price history
| Date | Event | Price |
|---|---|---|
| 6/2/2025 | Sold | $1,430,000-4.7%$247/sqft |
Source:  Bright MLS #MDMC2171824 Report a problem Bright MLS #MDMC2171824 Report a problem | ||
| 4/29/2025 | Pending sale | $1,499,999$260/sqft |
Source: Bright MLS #MDMC2171824 Report a problem | ||
| 4/3/2025 | Listed for sale | $1,499,999+180.9%$260/sqft |
Source: Bright MLS #MDMC2171824 Report a problem | ||
| 4/5/1999 | Sold | $534,000+23.3%$92/sqft |
Source: Public Record Report a problem | ||
| 5/6/1998 | Sold | $433,172+31.6%$75/sqft |
Source: Public Record Report a problem | ||
| 10/10/1997 | Sold | $329,125$57/sqft |
Source: Public Record Report a problem | ||
Public tax history
| Year | Property taxes | Tax assessment |
|---|---|---|
| 2025 | $13,428 +6.5% | $1,180,133 +7.7% |
| 2024 | $12,612 +8.3% | $1,095,567 +8.4% |
| 2023 | $11,649 +4.4% | $1,011,000 |
| 2022 | $11,156 +0.1% | $1,011,000 |
| 2021 | $11,146 -2.1% | $1,011,000 -2% |
| 2020 | $11,382 +0% | $1,031,700 |
| 2019 | $11,377 -0.2% | $1,031,700 |
| 2018 | $11,397 -3.3% | $1,031,700 -1% |
| 2017 | $11,780 +0% | $1,041,900 +1.4% |
| 2016 | $11,778 | $1,027,433 +1.4% |
| 2015 | $11,778 | $1,012,967 +1.4% |
| 2014 | $11,778 | $998,500 |
| 2013 | -- | $998,500 |
| 2012 | -- | $998,500 -6.3% |
| 2011 | -- | $1,065,640 |
| 2010 | -- | $1,065,640 |
| 2009 | -- | $1,065,640 -4.4% |
| 2008 | -- | $1,114,980 +12.5% |
| 2007 | -- | $990,660 +14.4% |
| 2006 | -- | $866,340 +16.8% |
| 2005 | -- | $742,020 +13.3% |
| 2004 | -- | $655,042 |
| 2003 | -- | $655,042 +36.2% |
| 2002 | -- | $481,090 |
| 2001 | -- | $481,090 |
Find assessor info on the county website
Neighborhood: 20850
Nearby homes
- $10-- bd-- ba-- sqftSweetwood Ave, Rockville, MD 20850Off Market
- $1,323,5004 bd4 ba3.7k sqft10203 Sweetwood Ave, Rockville, MD 20850Off Market
- $1,369,3005 bd5 ba4.3k sqft14005 Gray Birch Way, Rockville, MD 20850Off Market

- $1,400,0005 bd5 ba5k sqft10205 Sweetwood Ave, Rockville, MD 20850Sold
- $1,336,100-- bd4 ba3.4k sqft10201 Sweetwood Ave, Rockville, MD 20850Off Market
- $1,258,100-- bd4 ba3.1k sqft14006 Gray Birch Way, Rockville, MD 20850Off Market
- $1,265,900-- bd2 ba3k sqft14004 Gray Birch Way, Rockville, MD 20850Off Market
- $1,393,500-- bd4 ba4k sqft14002 Gray Birch Way, Rockville, MD 20850Off Market
Nearby schools
GreatSchools rating
- 9/10Stone Mill Elementary SchoolGrades: PK-5Distance: 0.6 mi
- 9/10Cabin John Middle SchoolGrades: 6-8Distance: 4.2 mi
- 10/10Thomas S. Wootton High SchoolGrades: 9-12Distance: 1.6 mi
Schools provided by the listing agent
- Elementary: Stone Mill
- Middle: Cabin John
- High: Thomas S. Wootton
- District: Montgomery County Public Schools
Source: Bright MLS. This data may not be complete. We recommend contacting the local school district to confirm school assignments for this home.
Get a cash offer in 3 minutes
Find out how much your home could sell for in as little as 3 minutes with a no-obligation cash offer.
Estimated market value
$1,419,600
Get a cash offer in 3 minutes
Find out how much your home could sell for in as little as 3 minutes with a no-obligation cash offer.
Estimated market value
$1,419,600
- Maryland
- Montgomery County
- North Potomac
- 20850
- 14003 Gray Birch Way
Nearby cities
Nearby zip codes
Other North Potomac Topics
