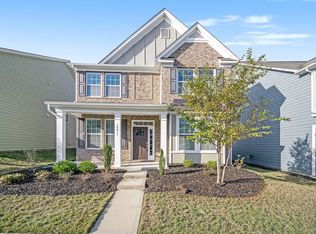
Lovely 1.5 story home in the Summers Walk neighborhood in Davidson! The open floor plan offers main level with engineered hardwoods, large Kitchen with granite, tile backsplash, stainless appliances, abundant cabinets, granite countertops, oil rubbed bronze faucet, and pantry. The kitchen is open to the Dining area and Great Room with gas log fireplace. 2 Bedrooms and 2 Full Bathrooms including the primary suite is on main with large bathroom with dual sink vanity, walk-in shower, linen closet and large walk-in closet. Nice screened porch opens to patio area. Full sized laundry room with storage. The upper level has a 2nd Owner's Suite with Full Bathroom that would be a great office, flex space, or Bonus Room! 2 dormer storage areas. Covered Front Porch and rear load 2-Car Garage. The community amenities include a pool, clubhouse, playground, and nature trail. Enjoy a great location with a short drive to Downtown Davidson shopping, restaurants and Davidson College.
Closed
$395,000
14003 Helen Benson Blvd, Davidson, NC 28036
3beds
1,939sqft
Single Family Residence
Built in 2013
0.09 Acres Lot
$431,900 Zestimate®
$204/sqft
$2,785 Estimated rent
Home value
$431,900
$410,000 - $453,000
$2,785/mo
Zestimate® history
Owner options
List your home for rent
$2,785/mo
Rent Zestimate®
Find your next renter with Zillow Rental Manager. Plus, with online applications, you can quickly screen prospective tenants – for free.
$2,785/mo
Rent Zestimate®
Refinance and save
$2,628/mo
Est. payment
Refinancing to a lower rate could help reduce your monthly payments and save thousands over the life of the loan.
$2,628/mo
Est. payment
Explore your selling options
Work with a Zillow partner agent
Leverage their expertise and Zillow's premium Showcase listings to get your home seen by more buyers.
Get startedList with your own agent
Get your home in front of millions of buyers by listing it on Zillow.
Learn how to do itSell it yourself
Take full control of how buyers see your home on Zillow by listing For Sale by Owner (FSBO).
List your homeWhat's special
Gas log fireplaceAbundant cabinetsCovered front porchFull sized laundry roomLarge kitchenFlex spaceEngineered hardwoods
Zillow last checked:
Listing updated:
Listed by:
Debbie Monroe debbiem@lakenormanrealty.com,
Lake Norman Realty, Inc.
Bought with:
Sudhakar Meenige
Sudhakar Homes
Source: Canopy MLS as distributed by MLS GRID,MLS#: 4071587
Facts & features
Interior
Bedrooms & bathrooms
- Bedrooms: 3
- Bathrooms: 3
- Full bathrooms: 3
- Main level bedrooms: 2
Primary bedroom
- Level: Main
Bedroom s
- Level: Main
Bathroom full
- Level: Main
Bathroom full
- Level: Main
Bathroom full
- Level: Upper
Other
- Level: Upper
Dining room
- Level: Main
Great room
- Level: Main
Kitchen
- Level: Main
Laundry
- Level: Main
Office
- Level: Main
Heating
- Heat Pump
Cooling
- Ceiling Fan(s), Central Air
Appliances
- Included: Dishwasher, Disposal, Electric Oven, Electric Range, Gas Water Heater, Microwave
- Laundry: Electric Dryer Hookup, Laundry Room, Main Level
Features
- Pantry, Vaulted Ceiling(s)(s), Walk-In Closet(s)
- Flooring: Carpet, Tile, Wood
- Has basement: No
- Fireplace features: Gas Log, Gas Vented, Great Room
Interior area
- Total structure area: 1,939
- Total interior livable area: 1,939 sqft
- Finished area above ground: 1,939
- Finished area below ground: 0
Property
Parking
- Total spaces: 4
- Parking features: Driveway, Attached Garage, Garage Faces Rear, Parking Space(s), Garage on Main Level
- Attached garage spaces: 2
- Uncovered spaces: 2
- Details: (Parking Spaces: 2)
Features
- Levels: One and One Half
- Stories: 1.5
- Patio & porch: Covered, Front Porch, Screened, Side Porch
- Pool features: Community
- Fencing: Fenced
Lot
- Size: 0.09 Acres
Details
- Parcel number: 00747522
- Zoning: R
- Special conditions: Standard
Construction
Type & style
- Home type: SingleFamily
- Property subtype: Single Family Residence
Materials
- Fiber Cement
- Foundation: Slab
Condition
- New construction: No
- Year built: 2013
Utilities & green energy
- Sewer: Public Sewer
- Water: City
Community & HOA
Community
- Features: Clubhouse, Dog Park, Playground, Recreation Area, Sidewalks, Street Lights, Walking Trails
- Subdivision: Summers Walk
HOA
- Has HOA: Yes
- HOA fee: $224 semi-annually
- HOA name: Association Management Group
- HOA phone: 704-897-8780
Location
- Region: Davidson
Financial & listing details
- Price per square foot: $204/sqft
- Tax assessed value: $260,100
- Date on market: 10/6/2023
- Cumulative days on market: 53 days
- Listing terms: Cash,Conventional
- Road surface type: Concrete
Price history
| Date | Event | Price |
|---|---|---|
| 12/15/2023 | Sold | $395,000-1%$204/sqft |
Source:  Canopy MLS as distributed by MLS GRID #4071587 Report a problem Canopy MLS as distributed by MLS GRID #4071587 Report a problem | ||
| 11/27/2023 | Price change | $399,000-11.3%$206/sqft |
Source: Canopy MLS as distributed by MLS GRID #4071587 Report a problem | ||
| 10/6/2023 | Listed for sale | $449,950+52.8%$232/sqft |
Source: Canopy MLS as distributed by MLS GRID #4071587 Report a problem | ||
| 8/5/2020 | Sold | $294,500+0.1%$152/sqft |
Source: Canopy MLS as distributed by MLS GRID #3634698 Report a problem | ||
| 6/28/2020 | Pending sale | $294,200$152/sqft |
Source: Lake Norman Realty Inc #3634698 Report a problem | ||
| 6/28/2020 | Listed for sale | $294,200+17.9%$152/sqft |
Source: Lake Norman Realty Inc #3634698 Report a problem | ||
| 9/3/2015 | Sold | $249,500-1.8%$129/sqft |
Source: Canopy MLS as distributed by MLS GRID #3096580 Report a problem | ||
| 7/31/2015 | Pending sale | $254,000$131/sqft |
Source: Wilson Realty #3096580 Report a problem | ||
| 7/13/2015 | Price change | $254,000-1.9%$131/sqft |
Source: Wilson Realty #3096580 Report a problem | ||
| 6/26/2015 | Price change | $259,000+2%$134/sqft |
Source: Wilson Realty #3096580 Report a problem | ||
| 5/28/2015 | Listed for sale | $254,000+8.1%$131/sqft |
Source: Owner Report a problem | ||
| 9/26/2014 | Sold | $235,000$121/sqft |
Source: Public Record Report a problem | ||
| 7/3/2014 | Price change | $235,000-2.1%$121/sqft |
Source: Allen Tate Company #3007701 Report a problem | ||
| 5/21/2014 | Listed for sale | $240,000+10.6%$124/sqft |
Source: Allen Tate Company #3007701 Report a problem | ||
| 9/30/2013 | Sold | $217,000-2%$112/sqft |
Source: Public Record Report a problem | ||
| 4/18/2013 | Listed for sale | $221,349$114/sqft |
Source: D.R. Horton Report a problem | ||
Public tax history
| Year | Property taxes | Tax assessment |
|---|---|---|
| 2025 | -- | $424,800 |
| 2024 | -- | $424,800 |
| 2023 | $3,184 +27.9% | $424,800 +63.3% |
| 2022 | $2,489 -4.2% | $260,100 |
| 2021 | $2,599 +2.7% | $260,100 +2.9% |
| 2020 | $2,532 +0.2% | $252,700 |
| 2019 | $2,526 -9.1% | $252,700 +16.2% |
| 2018 | $2,780 +0.8% | $217,500 |
| 2017 | $2,757 | $217,500 |
| 2016 | $2,757 | $217,500 |
| 2015 | $2,757 +0.2% | $217,500 |
| 2014 | $2,751 | -- |
Find assessor info on the county website
Neighborhood: 28036
Nearby homes
- $505,0004 bd3 ba2.7k sqft14007 Helen Benson Blvd, Davidson, NC 28036Sold
- $529,4004 bd3 ba3k sqft13929 Helen Benson Blvd, Davidson, NC 28036Off Market

- $490,1003 bd4 ba2.7k sqft14011 Helen Benson Blvd, Davidson, NC 28036Off Market
- $485,0003 bd3 ba2.3k sqft13925 Helen Benson Blvd, Davidson, NC 28036Sold

- $512,7003 bd3 ba2.3k sqft13925 Helen Benson Blvd #231, Davidson, NC 28036Off Market
- $393,6003 bd2 ba1.7k sqft16435 Leavitt Ln, Davidson, NC 28036Off Market
- $391,9003 bd3 ba1.8k sqft16439 Leavitt Ln, Davidson, NC 28036Off Market
- $543,5005 bd3 ba3k sqft13921 Helen Benson Blvd, Davidson, NC 28036Off Market
Nearby schools
GreatSchools rating
- 9/10Davidson K-8 SchoolGrades: K-8Distance: 5 mi
- 7/10William Amos Hough HighGrades: 9-12Distance: 3.4 mi
Schools provided by the listing agent
- Elementary: Davidson K-8
- Middle: Davidson K-8
- High: William Amos Hough
Source: Canopy MLS as distributed by MLS GRID. This data may not be complete. We recommend contacting the local school district to confirm school assignments for this home.
Get a cash offer in 3 minutes
Find out how much your home could sell for in as little as 3 minutes with a no-obligation cash offer.
Estimated market value
$431,900
Get a cash offer in 3 minutes
Find out how much your home could sell for in as little as 3 minutes with a no-obligation cash offer.
Estimated market value
$431,900
- North Carolina
- Mecklenburg County
- Davidson
- 28036
- 14003 Helen Benson Blvd
Nearby cities
Nearby zip codes
Other Davidson Topics
