Located in a prime location in Centennial Subdivision. Conveniently located less then a mile from US Hwy 41, With this 1/2 duplex you are only steps away from the Centennial club house which features include for the whole family, a heated pool, exercise/fitness room and a large banquet room available for private gatherings.The exterior of this duplex is nicely landscaped, has an extended patio, perfect for entertaining.It sits on a generously sized lot with a large backyard, open to picturesque views of the pond and is located near walking trails. You'll enjoy sitting on the patio watching a sunrise or a sunset as the rays reflect off the pond. NO additional homes can be built next door or behind this property. The interior which has been freshly painted and updated with modern fixtures and new ceiling fans. Brand New Carpeting has just been added!This is a 2 bedroom, 2 bath with 1409 sq. ft. of living space. Open concept great room with crown molding throughout, a dining room area, kitchen and living room. The eat in kitchen has been updatedwith ceramic flooring, and backsplash, granite countertops and a pantry closet, along with a breakfastbar and stainless-steel appliances. Primary bedroom is spacious with a private bath, shower, dual sink vanity and a large walk-in closet. Bedroom 2 is separated from the primary for extra privacy. 2 car attached garage with a step-down ladder to storage above. Natural gas for heating and cooking and it even has a electrical outlet in garage for a portable generator. Whether you're savoring a cup of coffee on the patio or wanting to host a soiree under the stars, the open landscape of the pond provides a serene escape.Take Possession at Close.
Closed
$272,000
14003 Pickett Way, Cedar Lake, IN 46303
2beds
1,409sqft
Half Duplex
Built in 2010
0.27 Acres Lot
$281,800 Zestimate®
$193/sqft
$2,225 Estimated rent
Home value
$281,800
$254,000 - $313,000
$2,225/mo
Zestimate® history
Owner options
List your home for rent
$2,225/mo
Rent Zestimate®
Find your next renter with Zillow Rental Manager. Plus, with online applications, you can quickly screen prospective tenants – for free.
$2,225/mo
Rent Zestimate®
Refinance and save
$1,829/mo
Est. payment
Refinancing to a lower rate could help reduce your monthly payments and save thousands over the life of the loan.
$1,829/mo
Est. payment
Explore your selling options
Work with a Zillow partner agent
Leverage their expertise and Zillow's premium Showcase listings to get your home seen by more buyers.
Get startedList with your own agent
Get your home in front of millions of buyers by listing it on Zillow.
Learn how to do itSell it yourself
Take full control of how buyers see your home on Zillow by listing For Sale by Owner (FSBO).
List your homeWhat's special
Heated poolGenerously sized lotOpen concept great roomUpdated with modern fixturesPrivate bathGranite countertopsExtended patio
Zillow last checked:
Listing updated:
Listed by:
Catherine Higgins,
McColly Real Estate 219-322-5508,
James Higgins,
McColly Real Estate
Bought with:
Nathan Cavender, RB18000774
Briar Executive Realty
Source: NIRA as distributed by MLS GRID,MLS#: 813308
Facts & features
Interior
Bedrooms & bathrooms
- Bedrooms: 2
- Bathrooms: 2
- Full bathrooms: 1
- 3/4 bathrooms: 1
Rooms
- Room types: Bedroom 2, Primary Bedroom, Dining Room, Living Room, Laundry, Kitchen
Primary bedroom
- Area: 168
- Dimensions: 14.0 x 12.0
Bedroom 2
- Area: 120
- Dimensions: 12.0 x 10.0
Dining room
- Area: 143
- Dimensions: 13.0 x 11.0
Kitchen
- Area: 253
- Dimensions: 23.0 x 11.0
Laundry
- Area: 80
- Dimensions: 10.0 x 8.0
Living room
- Area: 266.5
- Dimensions: 20.5 x 13.0
Heating
- Forced Air, Natural Gas
Appliances
- Included: Dishwasher, Water Softener Owned, Refrigerator, Microwave, Gas Water Heater
- Laundry: Main Level
Features
- Ceiling Fan(s), Open Floorplan, Walk-In Closet(s), Granite Counters, Eat-in Kitchen, Double Vanity, Crown Molding
- Has basement: No
- Has fireplace: No
Interior area
- Total structure area: 1,409
- Total interior livable area: 1,409 sqft
- Finished area above ground: 1,409
Property
Parking
- Total spaces: 2
- Parking features: Attached, Garage Door Opener
- Attached garage spaces: 2
Features
- Levels: One
- Patio & porch: Patio
- Exterior features: Other
- Fencing: None
- Has view: Yes
- View description: Pond
- Has water view: Yes
- Water view: Pond
Lot
- Size: 0.27 Acres
- Dimensions: 49 x 103
- Features: Back Yard, Landscaped
Details
- Parcel number: 451528451012000014
Construction
Type & style
- Home type: SingleFamily
- Property subtype: Half Duplex
- Attached to another structure: Yes
Condition
- New construction: No
- Year built: 2010
Utilities & green energy
- Electric: Circuit Breakers
- Sewer: Public Sewer
- Water: Public
Community & HOA
Community
- Features: Clubhouse, Sidewalks
- Subdivision: Centennial Ph 01
HOA
- Has HOA: Yes
- Amenities included: Clubhouse, Snow Removal, Pool, Jogging Path
- Services included: Snow Removal
- HOA fee: $115 monthly
- HOA name: 1st American Mgmt
- HOA phone: 219-464-3536
Location
- Region: Cedar Lake
Financial & listing details
- Price per square foot: $193/sqft
- Tax assessed value: $238,300
- Annual tax amount: $2,311
- Date on market: 11/23/2024
- Listing agreement: Exclusive Right To Sell
- Listing terms: Cash,VA Loan,FHA,Conventional
- Road surface type: Asphalt, Paved
Price history
| Date | Event | Price |
|---|---|---|
| 5/30/2025 | Sold | $272,000-2.8%$193/sqft |
Source:  NIRA as distributed by MLS GRID #813308 Report a problem NIRA as distributed by MLS GRID #813308 Report a problem | ||
| 4/28/2025 | Contingent | $279,900$199/sqft |
Source: NIRA as distributed by MLS GRID #813308 Report a problem | ||
| 3/31/2025 | Price change | $279,900-1.8%$199/sqft |
Source: NIRA as distributed by MLS GRID #813308 Report a problem | ||
| 11/23/2024 | Listed for sale | $284,999$202/sqft |
Source: NIRA as distributed by MLS GRID #813308 Report a problem | ||
Public tax history
| Year | Property taxes | Tax assessment |
|---|---|---|
| 2025 | $2,362 +2.2% | $238,300 +6.4% |
| 2024 | $2,311 -1.8% | $223,900 +3.5% |
| 2023 | $2,352 +23.6% | $216,400 +7.3% |
| 2022 | $1,902 +1.7% | $201,600 +10.2% |
| 2021 | $1,870 +1.5% | $183,000 +4.8% |
| 2020 | $1,843 +1.4% | $174,700 +3.3% |
| 2019 | $1,817 -4.9% | $169,200 +3.5% |
| 2018 | $1,910 +16.7% | $163,500 +1.1% |
| 2017 | $1,637 | $161,700 +2.3% |
| 2016 | $1,637 +23.1% | $158,100 +14.7% |
| 2014 | $1,330 -7.2% | $137,800 -1.1% |
| 2013 | $1,432 -20.6% | $139,400 -5.9% |
| 2012 | $1,804 -15.6% | $148,100 -4.3% |
| 2011 | $2,137 +57% | $154,800 +8.3% |
| 2010 | $1,361 | $143,000 +47566.7% |
| 2009 | -- | $300 |
Find assessor info on the county website
Neighborhood: 46303
Nearby homes
- $277,3002 bd2 ba1.3k sqft14001 Pickett Way, Cedar Lake, IN 46303Off Market
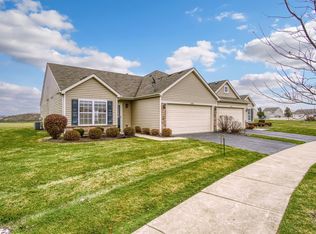
- $267,2002 bd2 ba1.5k sqft13965 Pickett Way, Cedar Lake, IN 46303Off Market
- $281,0002 bd2 ba1.4k sqft14015 Pickett Way, Cedar Lake, IN 46303Off Market
- $254,9002 bd2 ba1.5k sqft13963 Pickett Way, Cedar Lake, IN 46303Sold

- $310,3003 bd2 ba1.3k sqft13964 Pickett Way, Cedar Lake, IN 46303Off Market
- $296,6003 bd2 ba1.4k sqft14017 Pickett Way, Cedar Lake, IN 46303Off Market
- $274,5002 bd2 ba1.3k sqft14017 Pickett Way, Cedar Lake, -- 46303Off Market
- $332,8004 bd2 ba1.5k sqft14022 Pickett Way, Cedar Lake, IN 46303Off Market
Nearby schools
GreatSchools rating
- 8/10Red Cedars ElementaryGrades: 3-5Distance: 0.6 mi
- 6/10Hanover Central Middle SchoolGrades: 6-8Distance: 0.6 mi
- 7/10Hanover Central High SchoolGrades: 9-12Distance: 1 mi
Schools provided by the listing agent
- Middle: Hanover Central Middle School
- High: Hanover Central High School
Source: NIRA as distributed by MLS GRID. This data may not be complete. We recommend contacting the local school district to confirm school assignments for this home.
Get a cash offer in 3 minutes
Find out how much your home could sell for in as little as 3 minutes with a no-obligation cash offer.
Estimated market value
$281,800
Get a cash offer in 3 minutes
Find out how much your home could sell for in as little as 3 minutes with a no-obligation cash offer.
Estimated market value
$281,800
- Indiana
- Lake County
- Cedar Lake
- 46303
- 14003 Pickett Way
Nearby cities
Nearby zip codes
Other Cedar Lake Topics
