Tucked away on a quiet street in a prime Plymouth location steps from The Reserve park, this beautifully maintained 4-bedroom, 4-bath home offers the perfect blend of comfort, space, and natural surroundings. This home has been lovingly cared-for with annual servicing of the mechanical systems and well kept landscaping. Enjoy the privacy of a tree-lined backyard, lush garden beds, and a seamless deck and patio combination—ideal for outdoor living and entertaining. Inside, you’ll love the abundant natural light, open layout, and ample storage throughout. The lower level has been beautifully finished for a den/movie room with high ceilings. The spacious primary suite overlooks the serene backyard and provides a peaceful retreat with absolutely huge his and hers closets. 10 minutes to Ridgedale Mall and Arbor Lakes, this home offers the best of both tranquility and convenience. Major updates include a new roof (2019), furnace (2018), and water softener (2025)—giving you peace of mind for years to come. A rare find in a highly desirable neighborhood—this one is not to be missed!
Closed
$475,000
14004 52nd Ave N, Plymouth, MN 55446
4beds
2,562sqft
Single Family Residence
Built in 2002
8,712 Square Feet Lot
$485,000 Zestimate®
$185/sqft
$3,095 Estimated rent
Home value
$485,000
$446,000 - $524,000
$3,095/mo
Zestimate® history
Owner options
List your home for rent
$3,095/mo
Rent Zestimate®
Find your next renter with Zillow Rental Manager. Plus, with online applications, you can quickly screen prospective tenants – for free.
$3,095/mo
Rent Zestimate®
Refinance and save
$3,057/mo
Est. payment
Refinancing to a lower rate could help reduce your monthly payments and save thousands over the life of the loan.
$3,057/mo
Est. payment
Explore your selling options
Work with a Zillow partner agent
Leverage their expertise and Zillow's premium Showcase listings to get your home seen by more buyers.
Get startedList with your own agent
Get your home in front of millions of buyers by listing it on Zillow.
Learn how to do itSell it yourself
Take full control of how buyers see your home on Zillow by listing For Sale by Owner (FSBO).
List your homeWhat's special
Spacious primary suiteTree-lined backyardSerene backyardHigh ceilingsAbundant natural lightOpen layoutAmple storage
Zillow last checked:
Listing updated:
Listed by:
MacGregor Smith 651-440-5666,
Pemberton RE
Bought with:
Edward F Schultz
Redfin Corporation
Source: NorthstarMLS as distributed by MLS GRID,MLS#: 6790455
Facts & features
Interior
Bedrooms & bathrooms
- Bedrooms: 4
- Bathrooms: 4
- Full bathrooms: 3
- 1/2 bathrooms: 1
Bedroom
- Level: Upper
- Area: 143 Square Feet
- Dimensions: 11x13
Bedroom 2
- Level: Upper
- Area: 130 Square Feet
- Dimensions: 10x13
Bedroom 3
- Level: Upper
- Area: 208 Square Feet
- Dimensions: 13x16
Bedroom 4
- Level: Lower
- Area: 144 Square Feet
- Dimensions: 12x12
Dining room
- Level: Main
- Area: 90 Square Feet
- Dimensions: 9x10
Family room
- Level: Lower
- Area: 374 Square Feet
- Dimensions: 17x22
Kitchen
- Level: Main
- Area: 88 Square Feet
- Dimensions: 11x8
Laundry
- Level: Lower
- Area: 48 Square Feet
- Dimensions: 6x8
Living room
- Level: Main
- Area: 234 Square Feet
- Dimensions: 13x18
Utility room
- Level: Lower
- Area: 40 Square Feet
- Dimensions: 5x8
Heating
- Forced Air
Cooling
- Central Air
Appliances
- Included: Dishwasher, Dryer, Microwave, Range, Refrigerator, Washer, Water Softener Owned
Features
- Basement: Finished
- Number of fireplaces: 1
Interior area
- Total structure area: 2,562
- Total interior livable area: 2,562 sqft
- Finished area above ground: 1,916
- Finished area below ground: 646
Property
Parking
- Total spaces: 2
- Parking features: Attached
- Attached garage spaces: 2
Accessibility
- Accessibility features: None
Features
- Levels: Two
- Stories: 2
- Patio & porch: Deck
Lot
- Size: 8,712 Square Feet
- Dimensions: 81 x 133 x 50 x 137
Details
- Foundation area: 923
- Parcel number: 1011822220052
- Zoning description: Residential-Single Family
Construction
Type & style
- Home type: SingleFamily
- Property subtype: Single Family Residence
Materials
- Roof: Asphalt
Condition
- New construction: No
- Year built: 2002
Utilities & green energy
- Gas: Natural Gas
- Sewer: City Sewer/Connected
- Water: City Water/Connected
Community & HOA
Community
- Subdivision: The Reserve
HOA
- Has HOA: Yes
- Services included: Shared Amenities
- HOA fee: $48 quarterly
- HOA name: First Service Residential
- HOA phone: 952-277-2700
Location
- Region: Plymouth
Financial & listing details
- Price per square foot: $185/sqft
- Tax assessed value: $503,300
- Annual tax amount: $5,636
- Date on market: 9/17/2025
- Cumulative days on market: 132 days
Price history
| Date | Event | Price |
|---|---|---|
| 12/19/2025 | Sold | $475,000-2.1%$185/sqft |
Source:  NorthstarMLS as distributed by MLS GRID #6790455 Report a problem NorthstarMLS as distributed by MLS GRID #6790455 Report a problem | ||
| 11/6/2025 | Pending sale | $485,000$189/sqft |
Source: NorthstarMLS as distributed by MLS GRID #6790455 Report a problem | ||
| 10/7/2025 | Price change | $485,000-2%$189/sqft |
Source: NorthstarMLS as distributed by MLS GRID #6790455 Report a problem | ||
| 9/17/2025 | Listed for sale | $495,000-0.8%$193/sqft |
Source: NorthstarMLS as distributed by MLS GRID #6790455 Report a problem | ||
| 9/17/2025 | Listing removed | $499,000$195/sqft |
Source: NorthstarMLS as distributed by MLS GRID #6734650 Report a problem | ||
| 8/18/2025 | Price change | $499,000-5%$195/sqft |
Source: NorthstarMLS as distributed by MLS GRID #6734650 Report a problem | ||
| 6/27/2025 | Listed for sale | $525,000+54.9%$205/sqft |
Source: NorthstarMLS as distributed by MLS GRID #6734650 Report a problem | ||
| 10/21/2016 | Sold | $339,000$132/sqft |
Source: NorthstarMLS as distributed by MLS GRID #4724613 Report a problem | ||
| 6/6/2016 | Listed for sale | $339,000$132/sqft |
Source: Blue Chip Realtors, Limited #4724613 Report a problem | ||
| 3/4/2016 | Listing removed | $339,000$132/sqft |
Source: Blue Chip Realtors, Limited #4677013 Report a problem | ||
| 2/7/2016 | Listed for sale | $339,000+30.4%$132/sqft |
Source: Blue Chip Realtors, Ltd #4677013 Report a problem | ||
| 10/15/2008 | Sold | $259,900+4.4%$101/sqft |
Source:  Lake Superior Area Realtors as distributed by MLS GRID #1441177 Report a problem Lake Superior Area Realtors as distributed by MLS GRID #1441177 Report a problem | ||
| 1/22/2003 | Sold | $249,030$97/sqft |
Source: Public Record Report a problem | ||
Public tax history
| Year | Property taxes | Tax assessment |
|---|---|---|
| 2025 | $5,636 +5.2% | $503,300 +5.5% |
| 2024 | $5,359 +9.7% | $477,000 +2.3% |
| 2023 | $4,887 +10% | $466,400 +6.5% |
| 2022 | $4,441 +7.2% | $438,000 +15.6% |
| 2021 | $4,143 -1% | $379,000 +7.4% |
| 2020 | $4,186 +1% | $353,000 +2.6% |
| 2019 | $4,143 -1% | $344,000 -2.3% |
| 2018 | $4,186 -2.7% | $352,000 +8.6% |
| 2017 | $4,303 +0.1% | $324,000 +8% |
| 2016 | $4,299 +7% | $300,000 -0.1% |
| 2015 | $4,016 -3.3% | $300,300 +22.4% |
| 2014 | $4,153 +29.2% | $245,400 +4.4% |
| 2013 | $3,215 -3.1% | $235,000 -7.1% |
| 2012 | $3,319 +4.5% | $252,900 |
| 2011 | $3,177 +4.6% | $252,900 -3.5% |
| 2010 | $3,036 -11.4% | $262,000 -14% |
| 2009 | $3,428 +10.9% | $304,500 +7.3% |
| 2006 | $3,091 -0.2% | $283,700 +4% |
| 2005 | $3,096 +4.2% | $272,800 +7% |
| 2004 | $2,971 +889.4% | $255,000 +779.3% |
| 2002 | $300 | $29,000 |
Find assessor info on the county website
Neighborhood: 55446
Nearby homes
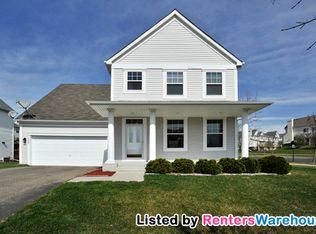
- $570,3005 bd4 ba3.1k sqft14000 52nd Ave N, Plymouth, MN 55446Off Market
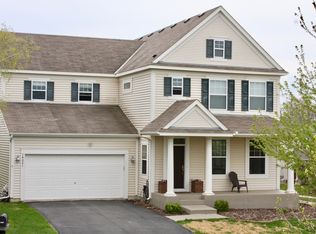
- $578,1004 bd4 ba3.1k sqft14021 53rd Ave N, Plymouth, MN 55446Off Market
- $550,5004 bd4 ba2.7k sqft14017 53rd Ave N, Plymouth, MN 55446Off Market

- $550,0004 bd4 ba3k sqft14013 53rd Ave N, Plymouth, MN 55446Sold
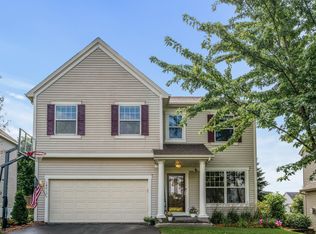
- $536,7004 bd4 ba2.9k sqft14009 52nd Ave N, Plymouth, MN 55446Off Market
- $498,1003 bd4 ba2.3k sqft14005 52nd Ave N, Plymouth, MN 55446Off Market
- $649,1004 bd4 ba3.4k sqft14025 53rd Ave N, Plymouth, MN 55446Off Market
- $614,4005 bd4 ba3.3k sqft14001 52nd Ave N, Plymouth, MN 55446Off Market
Nearby schools
GreatSchools rating
- 8/10Basswood Elementary SchoolGrades: PK-5Distance: 2.3 mi
- 7/10Maple Grove Middle SchoolGrades: 6-8Distance: 2.6 mi
- 10/10Maple Grove Senior High SchoolGrades: 9-12Distance: 5.8 mi
Get a cash offer in 3 minutes
Find out how much your home could sell for in as little as 3 minutes with a no-obligation cash offer.
Estimated market value
$485,000
Get a cash offer in 3 minutes
Find out how much your home could sell for in as little as 3 minutes with a no-obligation cash offer.
Estimated market value
$485,000
- Minnesota
- Hennepin County
- Plymouth
- 55446
- 14004 52nd Ave N
Nearby cities
Nearby zip codes
Other Plymouth Topics
