Step into timeless elegance with this beautifully preserved 1941 Cape Cod estate, nestled in the highly sought-after Mar Vista Heights neighborhood! This distinguished mansion offers 4 generously sized bedrooms, and 4 bathrooms, blending classic charm with thoughtful modern conveniences without compromising the original style and design. Primary suite features a viewing balcony and en-suite bath, equipped with soaking bathtub and separate shower. Rich original marble vanities grace the bathrooms, while gleaming hardwood floors flow seamlessly through the home, adding warmth and sophistication. The expansive formal dining room is ideal for hosting elegant dinners, and the large living room features a stunning fireplace, perfect for cozy evenings or stylish entertaining. Additional space with bar, wine tasting area adjacent to living room for larger gatherings. The chef's kitchen has ample counter space and a casual dining nook for relaxed meals. Downstairs, a versatile bedroom includes its own butlers kitchen, making it ideal for guests, multi generational living, or elevated entertaining needs. Lower level also features a large family room area and a private and spacious office, studio, game or hobby room, may not be included in the square feet noted. Pool sized private backyard, city and neighborhood views. This is a rare opportunity to own a stately, character-rich home in one of Whittier's prestigious enclaves.
Sold for $1,799,000
Listed by: Keller Williams Realty • Marti Jordan • Contact: 562-857-2148
Bought with: Coldwell Banker Envision
$1,799,000
14004 Eastridge Dr, Whittier, CA 90602
4beds
3,778sqft
Single Family Residence
Built in 1941
0.34 Acres Lot
$1,790,100 Zestimate®
$476/sqft
$6,111 Estimated rent
Home value
$1,790,100
$1.63M - $1.97M
$6,111/mo
Zestimate® history
Owner options
List your home for rent
$6,111/mo
Rent Zestimate®
Find your next renter with Zillow Rental Manager. Plus, with online applications, you can quickly screen prospective tenants – for free.
$6,111/mo
Rent Zestimate®
Refinance and save
$11,395/mo
Est. payment
Refinancing to a lower rate could help reduce your monthly payments and save thousands over the life of the loan.
$11,395/mo
Est. payment
Explore your selling options
Work with a Zillow partner agent
Leverage their expertise and Zillow's premium Showcase listings to get your home seen by more buyers.
Get startedList with your own agent
Get your home in front of millions of buyers by listing it on Zillow.
Learn how to do itSell it yourself
Take full control of how buyers see your home on Zillow by listing For Sale by Owner (FSBO).
List your homeWhat's special
Stunning fireplacePool sized private backyardViewing balconyEn-suite bathWine tasting areaCity and neighborhood viewsCasual dining nook
Zillow last checked:
Listing updated:
Listed by:
Marti Jordan DRE #01000627 562-857-2148,
Keller Williams Realty
Bought with:
Luis Carrion, DRE #01704180
Coldwell Banker Envision
Source: CRMLS,MLS#: PW25098419 Originating MLS: California Regional MLS
Originating MLS: California Regional MLSFacts & features
Interior
Bedrooms & bathrooms
- Bedrooms: 4
- Bathrooms: 4
- Full bathrooms: 2
- 3/4 bathrooms: 1
- 1/2 bathrooms: 1
Rooms
- Room types: Attic, Basement, Entry/Foyer, Family Room, Game Room, Laundry, Living Room, Primary Bedroom, Dining Room
Primary bedroom
- Features: Primary Suite
Bathroom
- Features: Bathtub, Soaking Tub, Separate Shower, Tub Shower, Vanity
Heating
- Central, Forced Air
Cooling
- Central Air
Appliances
- Included: Gas Cooktop, Microwave
- Laundry: Laundry Closet
Features
- Separate/Formal Dining Room, Eat-in Kitchen, Open Floorplan, Paneling/Wainscoting, Recessed Lighting, Attic, Primary Suite
- Flooring: Carpet, Tile, Wood
- Windows: French/Mullioned
- Has basement: Yes
- Has fireplace: Yes
- Fireplace features: Gas Starter, Living Room
- Common walls with other units/homes: No Common Walls
Interior area
- Total interior livable area: 3,778 sqft
Property
Parking
- Total spaces: 2
- Parking features: Direct Access, Door-Single, Driveway, Garage
- Attached garage spaces: 2
Features
- Levels: Two
- Stories: 2
- Entry location: street
- Patio & porch: Concrete, Open, Patio
- Pool features: None
- Spa features: None
- Has view: Yes
- View description: City Lights, Neighborhood
Lot
- Size: 0.34 Acres
Details
- Parcel number: 8144017018
- Zoning: WHR110
- Special conditions: Standard
Construction
Type & style
- Home type: SingleFamily
- Architectural style: Cape Cod
- Property subtype: Single Family Residence
Materials
- Brick, Stucco, Wood Siding
- Foundation: Raised
- Roof: Composition
Condition
- Turnkey
- New construction: No
- Year built: 1941
Utilities & green energy
- Electric: Standard
- Sewer: Public Sewer
- Water: Public
- Utilities for property: Sewer Connected
Community & HOA
Community
- Features: Street Lights, Suburban, Sidewalks
- Security: Carbon Monoxide Detector(s), Smoke Detector(s)
Location
- Region: Whittier
Financial & listing details
- Price per square foot: $476/sqft
- Tax assessed value: $941,760
- Date on market: 5/5/2025
- Cumulative days on market: 270 days
- Listing terms: Cash to New Loan,Conventional
- Road surface type: Paved
Price history
| Date | Event | Price |
|---|---|---|
| 3/9/2026 | Sold | $1,799,000$476/sqft |
Source:  CRMLS #PW25098419 Report a problem CRMLS #PW25098419 Report a problem | ||
| 3/3/2026 | Pending sale | $1,799,000$476/sqft |
Source: CRMLS #PW25098419 Report a problem | ||
| 2/7/2026 | Contingent | $1,799,000$476/sqft |
Source: CRMLS #PW25098419 Report a problem | ||
| 1/30/2026 | Price change | $1,799,000-2.8%$476/sqft |
Source: CRMLS #PW25098419 Report a problem | ||
| 10/4/2025 | Price change | $1,850,000-2.6%$490/sqft |
Source: CRMLS #PW25098419 Report a problem | ||
| 8/30/2025 | Listed for sale | $1,900,000$503/sqft |
Source: CRMLS #PW25098419 Report a problem | ||
| 8/23/2025 | Listing removed | $1,900,000$503/sqft |
Source:  SDMLS #PW25098419 Report a problem SDMLS #PW25098419 Report a problem | ||
| 6/30/2025 | Listed for sale | $1,900,000+204%$503/sqft |
Source: SDMLS #PW25098419 Report a problem | ||
| 9/21/2001 | Sold | $625,000$165/sqft |
Source: Public Record Report a problem | ||
Public tax history
| Year | Property taxes | Tax assessment |
|---|---|---|
| 2026 | -- | $941,760 +2% |
| 2025 | $12,013 +9.4% | $923,295 +2% |
| 2024 | $10,984 +1.7% | $905,192 +2% |
| 2023 | $10,799 +2.3% | $887,444 +2% |
| 2022 | $10,551 +2.2% | $870,045 +2% |
| 2021 | $10,322 +1.3% | $852,986 +1% |
| 2020 | $10,193 | $844,241 +2% |
| 2019 | $10,193 +3.4% | $827,688 +2% |
| 2018 | $9,858 | $811,460 +2% |
| 2017 | $9,858 +1.6% | $795,550 +2% |
| 2016 | $9,704 +3.9% | $779,952 +1.5% |
| 2015 | $9,336 +2.4% | $768,237 +2% |
| 2014 | $9,114 | $753,189 +2.5% |
| 2012 | -- | $735,085 +2% |
| 2011 | -- | $720,672 +0.8% |
| 2010 | -- | $715,287 -0.2% |
| 2009 | -- | $716,988 +2% |
| 2008 | -- | $702,930 +2% |
| 2007 | -- | $689,148 +2% |
| 2006 | -- | $675,636 |
| 2005 | -- | $675,636 +4% |
| 2004 | -- | $649,401 +1.9% |
| 2003 | -- | $637,500 +2% |
| 2002 | -- | $625,000 +17.7% |
| 2000 | -- | $531,115 |
Find assessor info on the county website
Neighborhood: 90602
Nearby homes
- $1,275,0004 bd3 ba2.7k sqft13972 Eastridge Dr, Whittier, CA 90602Sold
- $1,484,8004 bd4 ba2.5k sqft14012 Eastridge Dr, Whittier, CA 90602Off Market
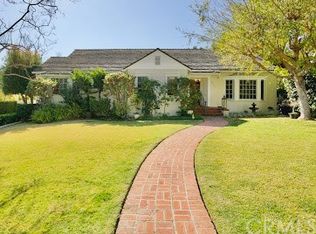
- $1,282,2004 bd3 ba2.4k sqft13962 Eastridge Dr, Whittier, CA 90602Off Market
- $1,461,5003 bd3 ba2.1k sqft14020 Eastridge Dr, Whittier, CA 90602Off Market

- $1,149,0003 bd3 ba1.9k sqft14001 Mar Vista St, Whittier, CA 90602Off Market
- $1,273,4003 bd2 ba1.7k sqft14009 Mar Vista St, Whittier, CA 90602Off Market
- $1,210,1004 bd3 ba1.9k sqft13967 Mar Vista St, Whittier, CA 90602Off Market
- $1,359,5003 bd2 ba2.2k sqft14005 Eastridge Dr, Whittier, CA 90602Off Market
Nearby schools
GreatSchools rating
- 6/10Ocean View Elementary SchoolGrades: K-5Distance: 0.8 mi
- 7/10East Whittier Middle SchoolGrades: 6-8Distance: 1.2 mi
- 7/10California High SchoolGrades: 9-12Distance: 2 mi
Get a cash offer in 3 minutes
Find out how much your home could sell for in as little as 3 minutes with a no-obligation cash offer.
Estimated market value
$1,790,100
Get a cash offer in 3 minutes
Find out how much your home could sell for in as little as 3 minutes with a no-obligation cash offer.
Estimated market value
$1,790,100
- California
- Los Angeles County
- Whittier
- 90602
- 14004 Eastridge Dr
Nearby cities
Nearby neighborhoods
Nearby zip codes
Other Whittier Topics
