Skip main navigation
Closed
  • $885,000

    14004 Fiery Mist Way, Huntersville, NC 28078

    5beds
    3,854sqft
    Single Family Residence
    Built in 2021
    0.22 Acres Lot
    $884,300 Zestimate®
    $230/sqft
    $4,039 Estimated rent

    Home value

    $884,300

    $814,000 - $955,000

    $4,039/mo

    Zestimate® history
    Loading
    Loading...

    Owner options

    List your home for rent

    $4,039/mo

    Rent Zestimate®

    Find your next renter with Zillow Rental Manager. Plus, with online applications, you can quickly screen prospective tenants – for free.

    Learn more

    $4,039/mo

    Rent Zestimate®

    Refinance and save

    $5,835/mo

    Est. payment

    Refinancing to a lower rate could help reduce your monthly payments and save thousands over the life of the loan.

    See today's rates

    $5,835/mo

    Est. payment

    Explore your selling options

    Work with a Zillow partner agent

    Leverage their expertise and Zillow's premium Showcase listings to get your home seen by more buyers.

    Get started

    List with your own agent

    Get your home in front of millions of buyers by listing it on Zillow.

    Learn how to do it

    Sell it yourself

    Take full control of how buyers see your home on Zillow by listing For Sale by Owner (FSBO).

    List your home

    What's special

    Game roomBuilt-in kitchenLarge islandFenced backyardGas cooktopMudroom with garage accessPrimary suite
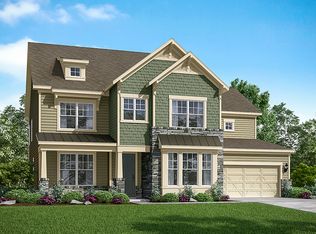
    Why wait for new construction? This move-in ready home is loaded with upgrades inside & out. Nestled in a cul-de-sac in the sought-after Walden community, it features a chef’s kitchen with stainless steel appliances, gas cooktop, & large island open to the living room & breakfast area—perfect for entertaining. The main level also offers an office, guest suite, & mudroom with garage access. Upstairs, the primary suite has dual sinks, soaking tub, & his-and-hers closets, plus a loft, game room, & three bedrooms with walk-in closets. The fenced backyard is an entertainer’s dream with professional landscaping, lighting, built-in kitchen, firepit, putting green, storage shed, & a screened porch with gas fireplace, & tiled floors. Unlike new builds where the backyard is still bare, this one is fully finished & ready to enjoy. Structural upgrades include a first-floor guest suite, private study, extra full bath upstairs & game room. This home blends comfort & style — come see it for yourself!

    Zillow last checked:

    Listing updated:

    Listing Provided by:

    Hana Maysonet hana.maysonet@serhant.com,

    SERHANT

    Bought with:

    Jess Sumner Freeman

    Premier Sotheby's International Realty

    Source: Canopy MLS as distributed by MLS GRID,MLS#: 4250886MLS Logo

    Facts & features

    Interior

    Bedrooms & bathrooms
    • Bedrooms: 5
    • Bathrooms: 5
    • Full bathrooms: 4
    • 1/2 bathrooms: 1
    • Main level bedrooms: 1
    Primary bedroom
    • Level: Upper
    Bedroom s
    • Level: Upper
    Bedroom s
    • Level: Upper
    Bathroom full
    • Level: Main
    Bathroom half
    • Level: Main
    Bathroom full
    • Level: Upper
    Bathroom full
    • Level: Upper
    Other
    • Level: Main
    Other
    • Level: Upper
    Bonus room
    • Level: Upper
    Breakfast
    • Level: Main
    Dining room
    • Level: Main
    Kitchen
    • Level: Main
    Laundry
    • Level: Upper
    Living room
    • Level: Main
    Loft
    • Level: Upper
    Other
    • Level: Main
    Office
    • Level: Main
    Heating
    • Natural Gas, Zoned
    Cooling
    • Central Air, Zoned
    Appliances
    • Included: Dishwasher, Disposal, Exhaust Hood, Gas Cooktop, Microwave, Oven, Self Cleaning Oven, Tankless Water Heater, Wall Oven
    • Laundry: Electric Dryer Hookup, Laundry Room
    Features
    • Drop Zone, Soaking Tub, Kitchen Island, Open Floorplan, Storage, Walk-In Closet(s), Walk-In Pantry, Other - See Remarks
    • Flooring: Carpet, Laminate, Tile
    • Doors: French Doors
    • Windows: Window Treatments
    • Has basement: No
    • Attic: Pull Down Stairs
    • Fireplace features: Family Room, Gas, Outside, Porch, Other - See Remarks
    Interior area
    • Total structure area: 3,854
    • Total interior livable area: 3,854 sqft
    • Finished area above ground: 3,854
    • Finished area below ground: 0

    Property

    Parking
    • Total spaces: 2
    • Parking features: Driveway, Attached Garage, Garage on Main Level
    • Attached garage spaces: 2
    • Has uncovered spaces: Yes
    Features
    • Levels: Two
    • Stories: 2
    • Patio & porch: Covered, Front Porch, Patio, Rear Porch, Screened
    • Exterior features: Fire Pit, Gas Grill, Outdoor Kitchen, Storage
    • Pool features: Community
    • Fencing: Back Yard,Fenced
    Lot
    • Size: 0.22 Acres
    • Features: Corner Lot, Cul-De-Sac
    Details
    • Parcel number: 01945631
    • Zoning: NR(CD)
    • Special conditions: Standard

    Construction

    Type & style
    • Home type: SingleFamily
    • Architectural style: Traditional
    • Property subtype: Single Family Residence
    Materials
    • Brick Partial, Fiber Cement
    • Foundation: Slab
    • Roof: Shingle
    Condition
    • New construction: No
    • Year built: 2021
    Details
    • Builder model: London
    • Builder name: Taylor Morrison

    Utilities & green energy

    • Sewer: Public Sewer
    • Water: City
    • Utilities for property: Electricity Connected, Fiber Optics, Wired Internet Available

    Community & neighborhood

    Security
    • Security features: Carbon Monoxide Detector(s), Security System, Smoke Detector(s)
    Community
    • Community features: Clubhouse, Playground, Street Lights, Walking Trails
    Location
    • Region: Huntersville
    • Subdivision: Walden

    HOA & financial

    HOA
    • Has HOA: Yes
    • HOA fee: $600 semi-annually
    • Association name: Key Management

    Other

    Other facts
    • Road surface type: Concrete, Paved

    Price history

    DateEventPrice
    6/13/2025Sold$885,000-0.6%$230/sqft
    Source: Canopy MLS as distributed by MLS GRID #4250886 Report a problem
    5/7/2025Listed for sale$889,900-3.8%$231/sqft
    Source: Canopy MLS as distributed by MLS GRID #4250886 Report a problem
    4/2/2025Listing removed$925,000$240/sqft
    Source: Canopy MLS as distributed by MLS GRID #4211537 Report a problem
    3/22/2025Price change$925,000-3.5%$240/sqft
    Source: Canopy MLS as distributed by MLS GRID #4211537 Report a problem
    2/26/2025Price change$959,000-2%$249/sqft
    Source: Canopy MLS as distributed by MLS GRID #4211537 Report a problem
    2/7/2025Price change$979,000-1%$254/sqft
    Source: Canopy MLS as distributed by MLS GRID #4211537 Report a problem
    1/17/2025Listed for sale$989,000+47%$257/sqft
    Source: Canopy MLS as distributed by MLS GRID #4211537 Report a problem
    12/17/2021Sold$673,000+0.1%$175/sqft
    Source: Public Record Report a problem
    8/25/2021Listing removed--
    Source: Taylor Morrison Report a problem
    8/16/2021Listed for sale$672,534$175/sqft
    Source: Taylor Morrison Report a problem

    Public tax history

    YearProperty taxesTax assessment
    2025$5,594 +2%$747,800 +0.6%
    2024$5,485 +9.2%$743,300
    2023$5,023 $743,300 +62.8%
    2022-- $456,600

    Find assessor info on the county website

    Neighborhood: 28078

    Nearby schools

    GreatSchools rating
    Schools provided by the listing agent
    • Elementary: Huntersville
    • Middle: Bailey
    • High: William Amos Hough

    Source: Canopy MLS as distributed by MLS GRID. This data may not be complete. We recommend contacting the local school district to confirm school assignments for this home.

    Get a cash offer in 3 minutes
    Find out how much your home could sell for in as little as 3 minutes with a no-obligation cash offer.
    Estimated market value
    $884,300
    Get a cash offer in 3 minutes
    Find out how much your home could sell for in as little as 3 minutes with a no-obligation cash offer.
    Estimated market value
    $884,300