Skip main navigation
Sold for $750,000
  • Tax assessed value
    $750,000

    14004 Glendower Dr, Louisville, KY 40245

    5beds
    4,324sqft
    Single Family Residence
    Built in 2007
    0.29 Acres Lot
    $786,800 Zestimate®
    $173/sqft
    $3,757 Estimated rent

    Home value

    $786,800

    $747,000 - $826,000

    $3,757/mo

    Zestimate® history
    Loading
    Loading...

    Owner options

    List your home for rent

    $3,757/mo

    Rent Zestimate®

    Find your next renter with Zillow Rental Manager. Plus, with online applications, you can quickly screen prospective tenants – for free.

    Learn more

    $3,757/mo

    Rent Zestimate®

    Refinance and save

    $4,220/mo

    Est. payment

    Refinancing to a lower rate could help reduce your monthly payments and save thousands over the life of the loan.

    See today's rates

    $4,220/mo

    Est. payment

    Explore your selling options

    Work with a Zillow partner agent

    Leverage their expertise and Zillow's premium Showcase listings to get your home seen by more buyers.

    Get started

    List with your own agent

    Get your home in front of millions of buyers by listing it on Zillow.

    Learn how to do it

    Sell it yourself

    Take full control of how buyers see your home on Zillow by listing For Sale by Owner (FSBO).

    List your home

    What's special

    Double - sided fireplaceHot tubCustom amenitiesCold feetPlanning stationCustom designStainless steel appliances
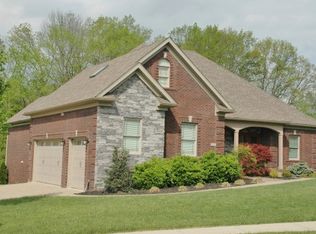
    Buyers cold feet give you another shot at this wonderful home! Updates, Open, Spacious, 3 Decks, Hot Tub, Enter A World Of Comfort And Luxury. Nestled in the prestigious Landis Springs neighborhood, this home boasts a unique and custom design that sets it apart from the rest. The arched entryway and welcoming front porch greet you with open arms, setting the tone for the charm and warmth that lies within. Inside, the open floor plan effortlessly facilitates gatherings with loved ones, making entertaining a breeze. Custom amenities abound throughout, from stately columns to exquisite woodwork, adding a touch of sophistication to every room. Specially lit display cases in the great room, master bath, and lower level showcase your most treasured possessions, while the eat-in kitchen serves as the heart of the home, equipped with stainless steel appliances, a prep island, and a cooktop for the culinary enthusiast in your family. The first-floor owner's suite is a haven of relaxation, featuring a double-sided fireplace (instant romance in the bedroom and bathroom) and vaulted ceilings for added ambiance. Upstairs, three additional bedrooms, a loft, and a planning station offer ample space for rest, study, and play, ensuring every member of the household feels right at home. Descending to the spacious walk-out basement, you'll discover the ultimate entertainment zone, perfect for hosting gatherings and creating lasting memories with friends and family. You'll love the 3 Decks (2 are covered), deck-level hot tub, and irrigation, (front and back yard). Don't miss your chance to experience the luxury and comfort of this exceptional home firsthand. Schedule your showing today and make your dream home a reality!

    Zillow last checked:

    Listing updated:

    Listed by:

    Bob Sokoler (502)376-5483,

    RE/MAX Properties East

    Bought with:

    Bass + Bringardner Team, 213930

    Lenihan Sotheby's Int'l Realty

    Source: Metro Search Inc. LLC DBA Apex MLS,MLS#: 1658796MLS Logo

    Facts & features

    Interior

    Bedrooms & bathrooms
    • Bedrooms: 5
    • Bathrooms: 4
    • Full bathrooms: 3
    • 1/2 bathrooms: 1
    Primary bedroom
    • Level: First
    Bedroom
    • Level: Second
    Bedroom
    • Level: Second
    Bedroom
    • Level: Second
    Bedroom
    • Level: Basement
    Primary bathroom
    • Level: First
    Half bathroom
    • Level: First
    Full bathroom
    • Level: Second
    Full bathroom
    • Level: Basement
    Dining room
    • Description: Formal
    • Level: First
    Family room
    • Level: Basement
    Great room
    • Level: First
    Kitchen
    • Description: Eat in Kitchen
    • Level: First
    Laundry
    • Level: First
    Loft
    • Level: Second
    Other
    • Level: Basement
    Heating
    • Electric, Forced Air, Natural Gas
    Cooling
    • Central Air
    Features
    • Basement: Walkout Finished
    • Number of fireplaces: 2
    Interior area
    • Total structure area: 2,946
    • Total interior livable area: 4,324 sqft
    • Finished area above ground: 2,946
    • Finished area below ground: 1,378

    Property

    Parking
    • Total spaces: 3
    • Parking features: Attached, Entry Side
    • Attached garage spaces: 3
    Features
    • Stories: 2
    • Patio & porch: Deck
    • Has spa: Yes
    • Spa features: Heated
    • Fencing: None
    Lot
    • Size: 0.29 Acres
    • Features: Sidewalk
    Details
    • Parcel number: 385000200000

    Construction

    Type & style
    • Home type: SingleFamily
    • Architectural style: Traditional
    • Property subtype: Single Family Residence
    Materials
    • Brick Veneer, Stone
    • Foundation: Concrete Blk
    • Roof: Shingle
    Condition
    • Year built: 2007

    Utilities & green energy

    • Sewer: Public Sewer
    • Water: Public
    • Utilities for property: Electricity Connected

    Community & HOA

    Community
    • Subdivision: Landis Springs
    HOA
    • Has HOA: Yes
    • HOA fee: $480 annually
    Location
    • Region: Louisville

    Financial & listing details

    • Price per square foot: $173/sqft
    • Tax assessed value: $750,000
    • Annual tax amount: $8,370
    • Date on market: 5/5/2024
    • Electric utility on property: Yes

    Price history

    DateEventPrice
    6/13/2024Sold$750,000-3.8%$173/sqft
    Source: Metro Search Inc. LLC DBA Apex MLS #1658796 Report a problem
    5/14/2024Contingent$780,000$180/sqft
    Source: Metro Search Inc. LLC DBA Apex MLS #1658796 Report a problem
    5/5/2024Listed for sale$780,000$180/sqft
    Source: Metro Search Inc. LLC DBA Apex MLS #1658796 Report a problem
    4/26/2024Contingent$780,000$180/sqft
    Source: Metro Search Inc. LLC DBA Apex MLS #1658796 Report a problem
    4/18/2024Listed for sale$780,000+77.4%$180/sqft
    Source: Metro Search Inc. LLC DBA Apex MLS #1658796 Report a problem
    3/2/2015Sold$439,700-6.4%$102/sqft
    Source: Metro Search Inc. LLC DBA Apex MLS #1404517 Report a problem
    8/27/2014Sold$470,000-0.5%$109/sqft
    Source: Public Record Report a problem
    9/17/2013Sold$472,500$109/sqft
    Source: Public Record Report a problem

    Public tax history

    YearProperty taxesTax assessment
    2025$8,370 +27.9%$750,000 +30.4%
    2024$6,546 -1.7%$575,210
    2023$6,661 -0.3%$575,210
    2022$6,684 +21.1%$575,210 +30.8%
    2021$5,518 +8.9%$439,700
    2020$5,065 $439,700
    2019$5,065 +3.3%$439,700
    2018$4,905 $439,700
    2017$4,905 +3.3%$439,700 -7.4%
    2013$4,750 $475,000
    2011$4,750 -22.1%$475,000 -22.1%
    2010$6,095 $609,490
    2009$6,095 $609,490 +372.8%
    2007-- $128,900
    Find assessor info on the county website

    Neighborhood: 40245

    Nearby schools

    GreatSchools rating
    Get pre-qualified for a loan
    At Zillow Home Loans, we can pre-qualify you in as little as 5 minutes with no impact to your credit score.

    An equal housing lender. NMLS #10287.

    Sell for more on Zillow
    Get a Zillow Showcase℠ listing at no additional cost and you could sell for .
    $786,800
    2% more
    +$15,736
    With Zillow Showcase(estimated)
    $802,536