Beautiful 2 story home located in the sought after Deer Run community of Midlothian! This 3 bedroom 2 bathroom home offers over 1,700 sq ft and sits on a quiet cul de sac. As you enter, you’ll find a spacious living room featuring embossed wood floors, vaulted ceilings, and a charming brick fireplace. The kitchen is equipped with stainless steel appliances, a peninsula with bar stool seating, and an abundance of cabinets and counter space. The dining room is open to the kitchen and showcases a large bay window allowing in lots of natural light. Down the hall, you will find 2 nicely sized guest bedrooms and hall bathroom. The 2nd floor boasts a large loft area, perfect for a second living space or easily convertible into a 4th bedroom, providing flexible options to suit your needs! The spacious primary suite offers a walk-in closet and a private ensuite bath. You will love relaxing and entertaining guests outside on the back deck overlooking the fenced in backyard. Recent updates to the home within the last 3-4 years include new flooring in the living room, kitchen, and dining room, new ceiling fans and lights, updated double glass windows, gutter guard protectors added, new dishwasher and new microwave. This home also features an attached 1 car garage in the walkout basement, plus is conveniently located close to schools, major highways, dining, shops, and a variety of entertainment options! Don’t miss out on this incredible opportunity, schedule your tour today!
Sold for $340,000
Zillow last checked:
Listing updated:
Bought with:
Joi O Bowles, 0225257421
Joyner Fine Properties
Source: CVRMLS,MLS#: 2410391 Originating MLS: Central Virginia Regional MLS
Originating MLS: Central Virginia Regional MLSPrice history
| Date | Event | Price |
|---|---|---|
| 5/29/2024 | Sold | $340,000-2.8%$194/sqft |
Source:  CVRMLS #2410391 Report a problem CVRMLS #2410391 Report a problem | ||
| 5/8/2024 | Pending sale | $349,900$200/sqft |
Source: CVRMLS #2410391 Report a problem | ||
| 4/30/2024 | Listed for sale | $349,900+37.8%$200/sqft |
Source: CVRMLS #2410391 Report a problem | ||
| 11/18/2020 | Sold | $254,000+5.4%$145/sqft |
Source: CVRMLS #2030238 Report a problem | ||
| 10/20/2020 | Pending sale | $240,900$138/sqft |
Source: Joyner Fine Properties #2030238 Report a problem | ||
| 10/16/2020 | Listed for sale | $240,900+20.4%$138/sqft |
Source: Joyner Fine Properties #2030238 Report a problem | ||
| 6/22/2017 | Listing removed | $1,295$1/sqft |
Source: Berkshire Hathaway PenFed Realty Report a problem | ||
| 6/5/2017 | Listed for rent | $1,295$1/sqft |
Source: Berkshire Hathaway PenFed Realty Report a problem | ||
| 6/24/2015 | Listing removed | $1,295$1/sqft |
Source: Property Management Report a problem | ||
| 6/4/2015 | Price change | $1,295-4.1%$1/sqft |
Source: Property Management Report a problem | ||
| 5/6/2015 | Listed for rent | $1,350$1/sqft |
Source: Property Management Report a problem | ||
| 6/24/2014 | Listing removed | $1,350$1/sqft |
Source: CENTURY 21 Signature Realty of Virginia Report a problem | ||
| 6/20/2014 | Listed for rent | $1,350-3.2%$1/sqft |
Source: CENTURY 21 Signature Realty of Virginia Report a problem | ||
| 12/15/2013 | Listing removed | $1,395$1/sqft |
Source: Bellgrade Sales #1323361 Report a problem | ||
| 10/16/2013 | Price change | $1,395-3.8%$1/sqft |
Source: Bellgrade Sales #1323361 Report a problem | ||
| 9/19/2013 | Price change | $1,450-6.5%$1/sqft |
Source: Bellgrade Sales #1323361 Report a problem | ||
| 9/8/2013 | Listed for rent | $1,550$1/sqft |
Source: Bellgrade Sales #1323361 Report a problem | ||
| 8/31/2007 | Sold | $200,000+5.3%$114/sqft |
Source: Public Record Report a problem | ||
| 10/3/2005 | Sold | $190,000+61%$109/sqft |
Source: Public Record Report a problem | ||
| 9/17/1999 | Sold | $118,000$67/sqft |
Source: Public Record Report a problem | ||
Nearby homes
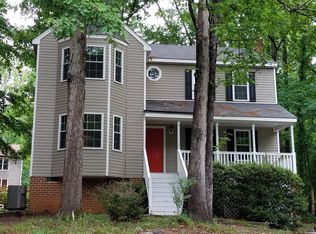
- $334,2003 bd2 ba1.6k sqft14002 Key Deer Dr, Midlothian, VA 23112Off Market
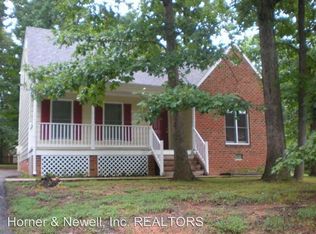
- $371,1003 bd2 ba1.8k sqft14055 Branched Antler Dr, Midlothian, VA 23112Off Market
- $339,2003 bd2 ba1.5k sqft14100 Key Deer Dr, Midlothian, VA 23112Off Market
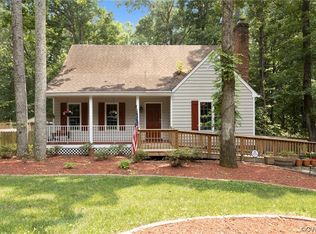
- $437,7003 bd4 ba2.5k sqft14049 Branched Antler Dr, Midlothian, VA 23112Off Market
Get a cash offer in 3 minutes
Find out how much your home could sell for in as little as 3 minutes with a no-obligation cash offer.
Estimated market value
$380,300
