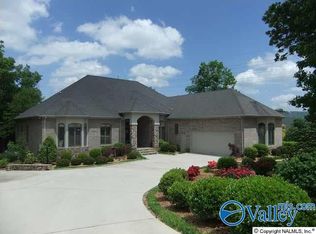
A must see Traditional Style, Mountain retreat located on top of Stonemark! This beautiful home has hardwood flooring throughout in the living areas. Enjoy preparing meals in the eat in kitchen with a large walk in pantry & newer appliances. Master bedroom is located on the main floor w/jetted tub & walk in closets. Plantation shutters throughout the house. Secondary bedrooms located upstairs along w/ a loft area & Bonus room. Lots of Storage. Ready to relax & entertain in the screened in porch. On cool nights, the outdoor fireplace hits the spot. Sprinkler System, outdoor lighting, Trek deck & fire pit. Love nature? Love seeing wild life in your backyard? Then this is the home for you!
Sold for $470,000
Street View
$470,000
14004 Mount Hope Pl SE, Huntsville, AL 35803
4beds
3,460sqft
Single Family Residence
Built in 2000
0.34 Acres Lot
$546,800 Zestimate®
$136/sqft
$3,008 Estimated rent
Home value
$546,800
$519,000 - $574,000
$3,008/mo
Zestimate® history
Owner options
List your home for rent
$3,008/mo
Rent Zestimate®
Find your next renter with Zillow Rental Manager. Plus, with online applications, you can quickly screen prospective tenants – for free.
$3,008/mo
Rent Zestimate®
Refinance and save
$2,934/mo
Est. payment
Refinancing to a lower rate could help reduce your monthly payments and save thousands over the life of the loan.
$2,934/mo
Est. payment
Explore your selling options
Work with a Zillow partner agent
Leverage their expertise and Zillow's premium Showcase listings to get your home seen by more buyers.
Get startedList with your own agent
Get your home in front of millions of buyers by listing it on Zillow.
Learn how to do itSell it yourself
Take full control of how buyers see your home on Zillow by listing For Sale by Owner (FSBO).
List your homeWhat's special
Mountain retreatOutdoor lightingEat in kitchenLarge walk in pantryHardwood flooring throughoutMaster bedroomTraditional style
Zillow last checked:
Listing updated:
Listed by:
Nikki Bishop 256-534-8188,
Bishop and Sharp Properties,
Kyong Roberts 256-797-1388,
KW Huntsville
Bought with:
Michelle Brewer, 119392
Weichert Realtors-The Sp Plce
Source: ValleyMLS,MLS#: 21843174
Facts & features
Interior
Bedrooms & bathrooms
- Bedrooms: 4
- Bathrooms: 4
- Full bathrooms: 3
- 1/2 bathrooms: 1
Rooms
- Room types: Foyer, Master Bedroom, Living Room, Bedroom 2, Dining Room, Bedroom 3, Kitchen, Bedroom 4, Family Room, Breakfast, Recreation Room, Great Room, Bonus Room, Bedroom, Glabath, Loft, Breakfast Room
Primary bedroom
- Features: 9’ Ceiling, Carpet, Ceiling Fan(s), Crown Molding, Tray Ceiling(s), Walk-In Closet(s)
- Level: First
- Area: 285
- Dimensions: 15 x 19
Bedroom 2
- Features: Carpet, Ceiling Fan(s), Crown Molding, Walk-In Closet(s)
- Level: Second
- Area: 143
- Dimensions: 11 x 13
Bedroom 3
- Features: Carpet, Ceiling Fan(s), Walk-In Closet(s)
- Level: Second
- Area: 418
- Dimensions: 19 x 22
Bedroom 4
- Features: Carpet, Ceiling Fan(s), Walk-In Closet(s)
- Level: Second
- Area: 169
- Dimensions: 13 x 13
Dining room
- Features: 9’ Ceiling, Crown Molding, Wood Floor
- Level: First
- Area: 143
- Dimensions: 11 x 13
Family room
- Features: 9’ Ceiling, Carpet, Ceiling Fan(s), Crown Molding, Fireplace
- Level: First
- Area: 289
- Dimensions: 17 x 17
Kitchen
- Features: Crown Molding, Pantry, Wood Floor
- Level: First
- Area: 156
- Dimensions: 12 x 13
Living room
- Features: 9’ Ceiling, Crown Molding, Vaulted Ceiling(s), Wood Floor
- Level: First
- Area: 182
- Dimensions: 13 x 14
Loft
- Features: Carpet, Crown Molding
- Level: Second
- Area: 154
- Dimensions: 11 x 14
Heating
- Central 1
Cooling
- Central 2
Appliances
- Included: Dishwasher, Microwave, Range
Features
- Open Floorplan
- Basement: Crawl Space
- Has fireplace: Yes
- Fireplace features: Gas Log
Interior area
- Total interior livable area: 3,460 sqft
Property
Features
- Levels: Two
- Stories: 2
Lot
- Size: 0.34 Acres
Details
- Parcel number: 2303082003018013
Construction
Type & style
- Home type: SingleFamily
- Architectural style: Traditional
- Property subtype: Single Family Residence
Condition
- New construction: No
- Year built: 2000
Utilities & green energy
- Sewer: Public Sewer
- Water: Public
Community & HOA
Community
- Subdivision: Stonemark
HOA
- Has HOA: Yes
- HOA fee: $163 quarterly
- HOA name: Stonemark
Location
- Region: Huntsville
Financial & listing details
- Price per square foot: $136/sqft
- Tax assessed value: $548,600
- Date on market: 10/31/2023
- Listing agreement: Agency
Price history
| Date | Event | Price |
|---|---|---|
| 10/30/2023 | Sold | $470,000-1.1%$136/sqft |
Source:  ValleyMLS #21843174 Report a problem ValleyMLS #21843174 Report a problem | ||
| 9/21/2023 | Pending sale | $475,000$137/sqft |
Source: ValleyMLS #21843174 Report a problem | ||
| 9/9/2023 | Listed for sale | $475,000+28%$137/sqft |
Source: ValleyMLS #21843174 Report a problem | ||
| 8/5/2019 | Sold | $371,000+1.6%$107/sqft |
Source: ValleyMLS #1120610 Report a problem | ||
| 6/6/2019 | Listed for sale | $365,000+5.2%$105/sqft |
Source: Leading Edge RE Group-Gtsv. #1120610 Report a problem | ||
| 4/15/2011 | Listing removed | $347,000$100/sqft |
Source: Averbuch Realty Co. Inc. #857103 Report a problem | ||
| 1/16/2011 | Price change | $347,000-3.6%$100/sqft |
Source: Averbuch Realty Co.,Inc. #857103 Report a problem | ||
| 12/8/2010 | Price change | $359,9000%$104/sqft |
Source: Averbuch Realty Co.,Inc. #857103 Report a problem | ||
| 11/8/2010 | Price change | $360,000-6.5%$104/sqft |
Source: Exit Realty of the Valley #857103 Report a problem | ||
| 8/25/2010 | Price change | $385,000-10.4%$111/sqft |
Source: Exit Realty of the Valley #857103 Report a problem | ||
| 6/11/2010 | Listed for sale | $429,900$124/sqft |
Source: Showcase Technologies #328871 Report a problem | ||
Public tax history
| Year | Property taxes | Tax assessment |
|---|---|---|
| 2025 | -- | $54,880 +1.5% |
| 2024 | $3,087 +3.1% | $54,060 +3% |
| 2023 | $2,995 +12.9% | $52,460 +12.7% |
| 2022 | $2,652 +8.5% | $46,560 +8.3% |
| 2021 | $2,445 +7.3% | $42,980 +7.1% |
| 2020 | $2,279 | $40,120 |
| 2019 | $2,279 | $40,120 +5.8% |
| 2018 | $2,279 +7.7% | $37,920 +1.6% |
| 2017 | $2,117 | $37,320 |
| 2016 | $2,117 | $37,320 |
| 2015 | $2,117 +1.4% | $37,320 +1.4% |
| 2014 | $2,086 | $36,800 +3.1% |
| 2013 | -- | $35,680 |
| 2012 | -- | $35,680 |
| 2011 | -- | $35,680 |
Find assessor info on the county website
Neighborhood: 35803
Nearby homes
- $740,0005 bd4 ba4.8k sqft14006 Mount Hope Pl SE, Huntsville, AL 35803Sold

- $583,600-- bd2 ba3.7k sqft14002 Mount Hope Pl SE, Huntsville, AL 35803Off Market
- $662,5004 bd3 ba3.6k sqft14000 Mount Hope Pl SE, Huntsville, AL 35803Sold
- $537,400-- bd2 ba3.3k sqft14008 Mount Hope Pl SE, Huntsville, AL 35803Off Market
- $693,6005 bd5 ba3.9k sqft14005 Mount Hope Pl SE, Huntsville, AL 35803Off Market
- $578,0005 bd4 ba3.4k sqft14003 Mount Hope Pl SE, Huntsville, AL 35803Sold
- $29,900-- sqft10146 Skylark Dr SE, Huntsville, AL 35803Lot/Land
- $864,500-- bd2 ba5.4k sqft14007 Mount Hope Pl SE, Huntsville, AL 35803Off Market
Nearby schools
GreatSchools rating
- 4/10Challenger Elementary SchoolGrades: PK-5Distance: 1 mi
- 10/10Challenger Middle SchoolGrades: 6-9Distance: 1 mi
- 8/10Virgil Grissom High SchoolGrades: 9-12Distance: 1.7 mi
Schools provided by the listing agent
- Elementary: Challenger
- Middle: Challenger
- High: Grissom High School
Source: ValleyMLS. This data may not be complete. We recommend contacting the local school district to confirm school assignments for this home.
Get a cash offer in 3 minutes
Find out how much your home could sell for in as little as 3 minutes with a no-obligation cash offer.
Estimated market value
$546,800
Get a cash offer in 3 minutes
Find out how much your home could sell for in as little as 3 minutes with a no-obligation cash offer.
Estimated market value
$546,800
- Alabama
- Madison County
- Huntsville
- 35803
- 14004 Mount Hope Pl SE
Nearby cities
Nearby neighborhoods
Nearby zip codes
Other Huntsville Topics
