Skip main navigation
Sold
  • $480,000

    14004 NE 32nd St, Vancouver, WA 98662

    3beds
    1,187sqft
    Residential, Single Family Residence
    Built in 1998
    5,227 Square Feet Lot
    $473,100 Zestimate®
    $404/sqft
    $2,466 Estimated rent

    Home value

    $473,100

    $449,000 - $497,000

    $2,466/mo

    Zestimate® history
    Loading
    Loading...

    Owner options

    List your home for rent

    $2,466/mo

    Rent Zestimate®

    Find your next renter with Zillow Rental Manager. Plus, with online applications, you can quickly screen prospective tenants – for free.

    Learn more

    $2,466/mo

    Rent Zestimate®

    Refinance and save

    $2,894/mo

    Est. payment

    Refinancing to a lower rate could help reduce your monthly payments and save thousands over the life of the loan.

    See today's rates

    $2,894/mo

    Est. payment

    Explore your selling options

    Work with a Zillow partner agent

    Leverage their expertise and Zillow's premium Showcase listings to get your home seen by more buyers.

    Get started

    List with your own agent

    Get your home in front of millions of buyers by listing it on Zillow.

    Learn how to do it

    Sell it yourself

    Take full control of how buyers see your home on Zillow by listing For Sale by Owner (FSBO).

    List your home

    What's special

    Wood deckSplit floor planUpgraded kitchenLaundry spaceMeticulously maintainedSeparate full hall bathroomWalk-in closet
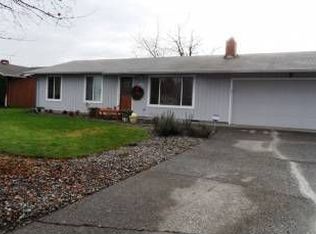
    This cozy ranch home nestled in the Parkside neighborhood exudes a charming and welcoming atmosphere featuring a split floor plan, providing privacy & separation between the primary suite and the additional two bedrooms. The front exterior has updated fiber cement shake shingles & siding with a cheery front perch perfect for Adirondack chairs. Come inside where there is ample space for living & entertaining, with a generous great-room concept floor plan. There is plenty of room for a substantial sectional and entertainment center here and the light from the back slider flows effortlessly into the space. The open, upgraded kitchen with warm cabinetry, newer stainless-steel appliances, tile countertops & dining area with a bump-out bay window is a favorite sunny spot. On the right side of the home, the primary suite includes a private 3/4 bathroom with a step-in shower and walk-in closet to maximize storage. On the other side of the house, the additional bedrooms can be used as office and/or guest bedroom space. The separate full hall bathroom is perfect for daily & guest use! Note the easy-care laminate flooring throughout this home! In the garage, there is plenty of room for parking plus shelving for Costco & room projects. A mere 5 steps from the house, laundry space is perfectly tucked in. Enjoy the fenced, low-maintenance backyard with its wood deck, moveable covering & fire pit area. Remember the grassy dog run perfect for your furry friends to run and play just around the corner on the left side! This flexible private back yard has room for raised garden beds and is a perfect spot for summer meals with smores and treats as the light fades. Entertaining is a breeze, just add twinkle lights! Meticulously maintained, this home is a standout! From the thoughtful layout & minimal steps to the easy care yard and convenient location, this one is a great option for right sizers or first-time home buyers! Welcome home!

    Zillow last checked:

    Listing updated:

    Listed by:

    Claire Widmark-Wright 971-405-9974,

    Premiere Property Group, LLC

    Bought with:

    Hal Byrd, 20110931

    eXp Realty LLC

    Source: RMLS (OR),MLS#: 23469084MLS Logo

    Facts & features

    Interior

    Bedrooms & bathrooms
    • Bedrooms: 3
    • Bathrooms: 2
    • Full bathrooms: 2
    • Main level bathrooms: 2
    Rooms
    • Room types: Bedroom 2, Bedroom 3, Dining Room, Family Room, Kitchen, Living Room, Primary Bedroom
    Primary bedroom
    • Features: Laminate Flooring, Suite, Tile Floor, Walkin Closet, Walkin Shower
    • Level: Main
    • Area: 156
    • Dimensions: 12 x 13
    Bedroom 2
    • Features: Closet, Laminate Flooring
    • Level: Main
    • Area: 130
    • Dimensions: 10 x 13
    Bedroom 3
    • Features: Closet, Laminate Flooring
    • Level: Main
    • Area: 130
    • Dimensions: 10 x 13
    Dining room
    • Features: Bay Window, Laminate Flooring
    • Level: Main
    • Area: 72
    • Dimensions: 8 x 9
    Kitchen
    • Features: Dishwasher, Disposal, Microwave, Pantry, Double Sinks, Free Standing Range, Free Standing Refrigerator, Laminate Flooring, Plumbed For Ice Maker
    • Level: Main
    • Area: 110
    • Width: 11
    Living room
    • Features: Deck, Sliding Doors, Laminate Flooring
    • Level: Main
    • Area: 270
    • Dimensions: 15 x 18
    Heating
    • Forced Air
    Cooling
    • Central Air
    Appliances
    • Included: Dishwasher, Disposal, Free-Standing Gas Range, Free-Standing Refrigerator, Microwave, Plumbed For Ice Maker, Washer/Dryer, Free-Standing Range, Gas Water Heater
    Features
    • Closet, Pantry, Double Vanity, Suite, Walk-In Closet(s), Walkin Shower, Tile
    • Flooring: Laminate, Tile
    • Doors: Sliding Doors
    • Windows: Double Pane Windows, Vinyl Frames, Bay Window(s)
    • Basement: Crawl Space
    Interior area
    • Total structure area: 1,187
    • Total interior livable area: 1,187 sqft

    Property

    Parking
    • Total spaces: 2
    • Parking features: Driveway, On Street, Garage Door Opener, Attached
    • Attached garage spaces: 2
    • Has uncovered spaces: Yes
    Accessibility
    • Accessibility features: Garage On Main, Ground Level, Main Floor Bedroom Bath, Minimal Steps, Natural Lighting, One Level, Parking, Pathway, Walkin Shower, Accessibility
    Features
    • Levels: One
    • Stories: 1
    • Patio & porch: Deck, Patio
    • Exterior features: Dog Run, Fire Pit, Yard
    • Fencing: Fenced
    Lot
    • Size: 5,227 Square Feet
    • Features: Level, SqFt 5000 to 6999
    Details
    • Parcel number: 110174162

    Construction

    Type & style
    • Home type: SingleFamily
    • Architectural style: Ranch
    • Property subtype: Residential, Single Family Residence
    Materials
    • Cement Siding
    • Foundation: Concrete Perimeter
    • Roof: Shingle
    Condition
    • Resale
    • New construction: No
    • Year built: 1998

    Utilities & green energy

    • Gas: Gas
    • Sewer: Public Sewer
    • Water: Public
    • Utilities for property: Cable Connected
    Green energy
    • Water conservation: Dual Flush Toilet

    Community & HOA

    Community
    • Subdivision: Parkside
    HOA
    • Has HOA: No
    Location
    • Region: Vancouver

    Financial & listing details

    • Price per square foot: $404/sqft
    • Tax assessed value: $386,656
    • Annual tax amount: $3,625
    • Date on market: 6/9/2023
    • Cumulative days on market: 16 days
    • Listing terms: Cash,Conventional,FHA,VA Loan
    • Road surface type: Paved

    Price history

    DateEventPrice
    7/24/2023Sold$480,000+1.1%$404/sqft
    Source: RMLS (OR) #23469084 Report a problem
    6/25/2023Pending sale$474,900$400/sqft
    Source: RMLS (OR) #23469084 Report a problem
    6/9/2023Listed for sale$474,900+60%$400/sqft
    Source: RMLS (OR) #23469084 Report a problem
    8/27/2018Sold$296,900$250/sqft
    Source: RMLS (OR) #18329465 Report a problem
    7/30/2018Pending sale$296,900$250/sqft
    Source: Erlen-Busch Realty Group, Inc. #18329465 Report a problem
    7/25/2018Price change$296,900-1%$250/sqft
    Source: Erlen-Busch Realty Group, Inc. #18329465 Report a problem
    7/10/2018Listed for sale$299,900$253/sqft
    Source: Erlen-Busch Realty Group, Inc. #18329465 Report a problem
    7/2/2018Pending sale$299,900$253/sqft
    Source: Erlen-Busch Realty Group, Inc. #18329465 Report a problem
    6/29/2018Price change$299,900-3.2%$253/sqft
    Source: Erlen-Busch Realty Group, Inc. #18329465 Report a problem
    6/25/2018Listed for sale$309,900+106.6%$261/sqft
    Source: Erlen-Busch Realty Group, Inc. #18329465 Report a problem
    9/27/2013Sold$150,000+7.1%$126/sqft
    Source: RMLS (OR) #13243582 Report a problem
    7/18/2013Listed for sale$140,000-38.9%$118/sqft
    Source: Premier Real Estate #13243582 Report a problem
    3/25/2013Sold$229,294+14.1%$193/sqft
    Source: Public Record Report a problem
    12/19/2005Sold$201,000+66.3%$169/sqft
    Source: Public Record Report a problem
    9/3/1999Sold$120,900$102/sqft
    Source: Public Record Report a problem

    Public tax history

    YearProperty taxesTax assessment
    2024$3,838 +4.9%$386,656 +1.1%
    2023$3,660 +13.7%$382,476 +2.1%
    2022$3,218 +5.9%$374,427 +18.8%
    2021$3,038 +6.2%$315,198 +12.1%
    2020$2,862 $281,244 +5.1%
    2019$2,862 +12.1%$267,479 +4.1%
    2018$2,552 -4.4%$256,880 +19%
    2017$2,668 +8.4%$215,880 +4.7%
    2016$2,462 +10.7%$206,242 +15.6%
    2015$2,224 +3.5%$178,346 +8.2%
    2014$2,149 $164,782 +10%
    2013$2,149 +7%$149,866 +15.2%
    2012$2,009 -0.1%$130,049 -10.9%
    2011$2,011 +5%$145,994 -3.4%
    2010$1,915 -3.4%$151,196 -8.5%
    2009$1,982 $165,240 -22.8%
    2008-- $214,000
    2007-- $214,000 +49%
    2005-- $143,600
    2004-- $143,600 +18.6%
    2001$1,701 +1.4%$121,100
    2000$1,678 $121,100
    Find assessor info on the county website

    Neighborhood: Parkside

    Nearby schools

    GreatSchools rating
    Schools provided by the listing agent
    • Elementary: Burton
    • Middle: Cascade
    • High: Evergreen

    Source: RMLS (OR). This data may not be complete. We recommend contacting the local school district to confirm school assignments for this home.

    Get a cash offer in 3 minutes
    Find out how much your home could sell for in as little as 3 minutes with a no-obligation cash offer.
    Estimated market value
    $473,100
    Get a cash offer in 3 minutes
    Find out how much your home could sell for in as little as 3 minutes with a no-obligation cash offer.
    Estimated market value
    $473,100