Beautiful custom 4-bedroom, 2.5-bath home with a desirable main-level primary suite featuring a jetted tub, separate tiled shower, dual sinks, walk-in closet, ceiling fan, and sliding glass doors leading to a beautifully landscaped backyard. Conveniently located near top-rated Vancouver schools, Pinecrest Golf Course, Legacy Salmon Creek, WSU Vancouver, shopping, dining, and easy freeway access. Recent updates include a newer roof and upgraded heat pump installed in 2024 for added comfort and peace of mind. Designed with a unique vaulted floor plan ideal for entertaining, this home showcases hardwood floors, formal and informal dining spaces, a dedicated office with French doors, built-in speakers, and a spacious living room with vaulted ceilings, ceiling fan, and cozy gas fireplace. The gourmet kitchen offers an eat-in area, pantry, free-standing double oven, stainless steel appliances, stunning 42-inch cherry cabinetry, including select glass-front cabinets. The formal dining room also features vaulted ceilings, adding to the home’s open and elegant feel. Upstairs, enjoy a generous bonus loft perfect for a media room, playroom, or additional living space, along with three spacious bedrooms. The oversized 26-foot-deep garage provides ample room for vehicles, storage, or recreational equipment. Just in time for summer, relax or entertain on the expansive 41x24 semi-covered patio offering both sun and shade, all surrounded by a beautifully landscaped and fully fenced backyard designed for year-round outdoor enjoyment. Tool shed for extra storage.
Sold
$710,500
14004 NW 27th Ave, Vancouver, WA 98685
4beds
2,645sqft
Residential, Single Family Residence
Built in 2003
7,405 Square Feet Lot
$710,900 Zestimate®
$269/sqft
$3,217 Estimated rent
Home value
$710,900
$675,000 - $746,000
$3,217/mo
Zestimate® history
Owner options
List your home for rent
$3,217/mo
Rent Zestimate®
Find your next renter with Zillow Rental Manager. Plus, with online applications, you can quickly screen prospective tenants – for free.
$3,217/mo
Rent Zestimate®
Refinance and save
$4,340/mo
Est. payment
Refinancing to a lower rate could help reduce your monthly payments and save thousands over the life of the loan.
$4,340/mo
Est. payment
Explore your selling options
Work with a Zillow partner agent
Leverage their expertise and Zillow's premium Showcase listings to get your home seen by more buyers.
Get startedList with your own agent
Get your home in front of millions of buyers by listing it on Zillow.
Learn how to do itSell it yourself
Take full control of how buyers see your home on Zillow by listing For Sale by Owner (FSBO).
List your homeWhat's special
Cozy gas fireplaceBeautifully landscaped backyardGourmet kitchenHardwood floorsWalk-in closetDesirable main-level primary suiteJetted tub
Zillow last checked:
Listing updated:
Listed by:
Diana DeLay 360-635-8553,
Berkshire Hathaway HomeServices NW Real Estate
Bought with:
Deana Nerton, 5455
Windermere Northwest Living
Source: RMLS (OR),MLS#: 456804043
Facts & features
Interior
Bedrooms & bathrooms
- Bedrooms: 4
- Bathrooms: 3
- Full bathrooms: 2
- Partial bathrooms: 1
- Main level bathrooms: 2
Rooms
- Room types: Bedroom 4, Office, Bonus Room, Bedroom 2, Bedroom 3, Dining Room, Family Room, Kitchen, Living Room, Primary Bedroom
Primary bedroom
- Features: Ceiling Fan, Patio, Sliding Doors, Double Sinks, Jetted Tub, Shower, Walkin Closet
- Level: Main
Bedroom 2
- Level: Upper
Bedroom 3
- Level: Upper
Bedroom 4
- Level: Upper
Dining room
- Features: Formal, Vaulted Ceiling
- Level: Main
Kitchen
- Features: Dishwasher, Disposal, Eating Area, Microwave, Pantry, Double Oven
- Level: Main
Living room
- Features: Ceiling Fan, Fireplace, Vaulted Ceiling
- Level: Main
Office
- Features: French Doors, Vaulted Ceiling
- Level: Main
Heating
- Forced Air, Fireplace(s)
Cooling
- Central Air
Appliances
- Included: Dishwasher, Disposal, Double Oven, Free-Standing Range, Microwave, Plumbed For Ice Maker, Stainless Steel Appliance(s), Gas Water Heater
- Laundry: Laundry Room
Features
- Ceiling Fan(s), High Ceilings, Vaulted Ceiling(s), Closet, Formal, Eat-in Kitchen, Pantry, Double Vanity, Shower, Walk-In Closet(s), Tile
- Flooring: Hardwood, Tile, Wall to Wall Carpet, Wood
- Doors: French Doors, Sliding Doors
- Windows: Double Pane Windows, Vinyl Frames
- Basement: Crawl Space
- Number of fireplaces: 1
- Fireplace features: Gas
Interior area
- Total structure area: 2,645
- Total interior livable area: 2,645 sqft
Property
Parking
- Total spaces: 3
- Parking features: Driveway, On Street, Garage Door Opener, Attached, Oversized
- Attached garage spaces: 3
- Has uncovered spaces: Yes
Accessibility
- Accessibility features: Garage On Main, Main Floor Bedroom Bath, Accessibility
Features
- Levels: Two
- Stories: 2
- Patio & porch: Covered Patio, Patio
- Exterior features: Yard
- Has spa: Yes
- Spa features: Bath
- Fencing: Fenced
Lot
- Size: 7,405 Square Feet
- Features: Gentle Sloping, Level, SqFt 7000 to 9999
Details
- Additional structures: ToolShed
- Parcel number: 185246024
Construction
Type & style
- Home type: SingleFamily
- Architectural style: Contemporary
- Property subtype: Residential, Single Family Residence
Materials
- Cement Siding, Lap Siding, Stone
- Roof: Composition
Condition
- Approximately
- New construction: No
- Year built: 2003
Utilities & green energy
- Gas: Gas
- Sewer: Public Sewer
- Water: Public
Community & HOA
Community
- Subdivision: Shorecrest Terrace
HOA
- Has HOA: No
Location
- Region: Vancouver
Financial & listing details
- Price per square foot: $269/sqft
- Tax assessed value: $650,355
- Annual tax amount: $7,196
- Date on market: 5/11/2026
- Cumulative days on market: 14 days
- Listing terms: Cash,Conventional,FHA,VA Loan
- Road surface type: Paved
Price history
| Date | Event | Price |
|---|---|---|
| 6/22/2026 | Sold | $710,500-1.9%$269/sqft |
Source:  RMLS (OR) #456804043 Report a problem RMLS (OR) #456804043 Report a problem | ||
| 5/27/2026 | Pending sale | $724,000$274/sqft |
Source: RMLS (OR) #456804043 Report a problem | ||
| 5/11/2026 | Listed for sale | $724,000+40%$274/sqft |
Source: RMLS (OR) #456804043 Report a problem | ||
| 5/5/2020 | Sold | $517,000-0.6%$195/sqft |
Source: RMLS (OR) #20188391 Report a problem | ||
| 3/22/2020 | Pending sale | $519,900$197/sqft |
Source: Berkshire Hathaway HomeServices NW Real Estate #20188391 Report a problem | ||
| 3/22/2020 | Listed for sale | $519,900+101.9%$197/sqft |
Source: Berkshire Hathaway HomeServices NW Real Estate #20188391 Report a problem | ||
| 1/6/2003 | Sold | $257,500$97/sqft |
Source: Public Record Report a problem | ||
Public tax history
| Year | Property taxes | Tax assessment |
|---|---|---|
| 2024 | $6,696 +2.2% | $650,355 -5.5% |
| 2023 | $6,552 +6.2% | $688,422 +4.7% |
| 2022 | $6,171 +4.2% | $657,726 +14.7% |
| 2021 | $5,919 +10.1% | $573,532 +11.1% |
| 2020 | $5,375 | $516,277 +3.4% |
| 2019 | $5,375 +8.4% | $499,184 +4.6% |
| 2018 | $4,958 -6.6% | $477,116 +12% |
| 2017 | $5,308 +11% | $426,011 +6.3% |
| 2016 | $4,780 +0% | $400,936 +6.8% |
| 2015 | $4,779 +1.7% | $375,491 +5.2% |
| 2014 | $4,700 | $356,890 +7.9% |
| 2013 | $4,700 +6.3% | $330,749 +11.1% |
| 2012 | $4,423 +2.4% | $297,674 -7% |
| 2011 | $4,320 +14.9% | $320,164 -0.8% |
| 2010 | $3,760 -2.5% | $322,639 +2.5% |
| 2009 | $3,855 | $314,840 -23.8% |
| 2008 | -- | $413,200 |
| 2007 | -- | $413,200 +50.2% |
| 2005 | -- | $275,100 |
| 2004 | -- | $275,100 |
Find assessor info on the county website
Neighborhood: Salmon Creek
Nearby homes
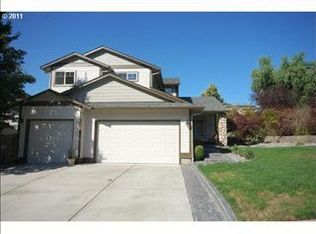
- $696,8004 bd3 ba2.6k sqft14100 NW 27th Ave, Vancouver, WA 98685Off Market
- $781,6004 bd3 ba3k sqft2700 NW 140th St, Vancouver, WA 98685Off Market
- $632,7008,276 Square Feet14013 NW 28th Ct, Vancouver, WA 98685Off Market

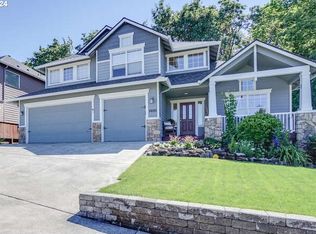
- $705,0004 bd3 ba2.5k sqft14011 NW 27th Ave, Vancouver, WA 98685Sold
- $608,0004 bd3 ba2.6k sqft2705 NW 142nd Cir, Vancouver, WA 98685Sold
- $778,4004 bd2 ba3k sqft2707 NW 142nd Cir, Vancouver, WA 98685Off Market
- $575,0005 bd3 ba2.7k sqft2701 NW 142nd Cir, Vancouver, WA 98685Sold
- $690,0003 bd3 ba2.4k sqft14009 NW 28th Ct, Vancouver, WA 98685Off Market
Nearby schools
GreatSchools rating
- 7/10Chinook Elementary SchoolGrades: K-5Distance: 0.4 mi
- 8/10Alki Middle SchoolGrades: 6-8Distance: 0.5 mi
- 6/10Skyview High SchoolGrades: 9-12Distance: 0.7 mi
Schools provided by the listing agent
- Elementary: Chinook
- Middle: Alki
- High: Skyview
Source: RMLS (OR). This data may not be complete. We recommend contacting the local school district to confirm school assignments for this home.
Get a cash offer in 3 minutes
Find out how much your home could sell for in as little as 3 minutes with a no-obligation cash offer.
Estimated market value
$710,900
Get a cash offer in 3 minutes
Find out how much your home could sell for in as little as 3 minutes with a no-obligation cash offer.
Estimated market value
$710,900
- Washington
- Clark County
- Vancouver
- 98685
- Salmon Creek
- 14004 NW 27th Ave
Nearby cities
Nearby neighborhoods
Nearby zip codes
Other Vancouver Topics
