Excellent investment opportunity or first time home! This fully updated 2-bedroom, 1-bath condo on the third floor is ready for a new owner! There are NO rental restrictions, rent from day 1 if you choose to or move-in and enjoy the beautifully maintained community grounds, including a stunning in-ground pool, and take in sunset views from the west-facing balcony that overlooks the professionally landscaped area and parking lot. You can even grill on the balcony, making outdoor dining a breeze. Parking is unassigned and plentiful, so finding a spot is never a problem-first come, first served. The open-concept layout features a dining area adjacent to a modern updated kitchen with gray wood shaker cabinetry, dovetail and soft-close doors/drawers, granite countertops, glass-tile backsplash, and a stainless steel appliance package including refrigerator, gas range, microwave, and dishwasher. A large peninsula adds extra seating and prep space, and there's a generous pantry closet for additional storage. Stylish updates include luxury vinyl tile flooring throughout, sleek white single-panel doors and trim, and ceiling fans in both bedrooms. The primary bedroom is spacious, while the updated full bath features granite counters, a new vanity, and a fully tiled tub/shower. Additional highlights include two wall-mounted air conditioning units, two separate entrances (front and rear), and two unassigned parking spaces. Rentals are allowed, making this a prime option for investors seeking turn-key income potential.
Closed
$154,000
14004 Waterbury Dr APT 1106, Crestwood, IL 60445
2beds
977sqft
Condominium, Single Family Residence
Built in 1975
-- sqft lot
$173,200 Zestimate®
$158/sqft
$1,586 Estimated rent
Home value
$173,200
$163,000 - $184,000
$1,586/mo
Zestimate® history
Owner options
List your home for rent
$1,586/mo
Rent Zestimate®
Find your next renter with Zillow Rental Manager. Plus, with online applications, you can quickly screen prospective tenants – for free.
$1,586/mo
Rent Zestimate®
Refinance and save
$1,490/mo
Est. payment
Refinancing to a lower rate could help reduce your monthly payments and save thousands over the life of the loan.
$1,490/mo
Est. payment
Explore your selling options
Work with a Zillow partner agent
Leverage their expertise and Zillow's premium Showcase listings to get your home seen by more buyers.
Get startedList with your own agent
Get your home in front of millions of buyers by listing it on Zillow.
Learn how to do itSell it yourself
Take full control of how buyers see your home on Zillow by listing For Sale by Owner (FSBO).
List your homeWhat's special
Zillow last checked:
Listing updated:
Listed by:
Rommi Achterhof, ABR,CCIM,CSC,RENE,SRS 708-289-4932,
Coldwell Banker Realty
Bought with:
Petya Karadzhova
Baird & Warner
Source: MRED as distributed by MLS GRID,MLS#: 12440489
Facts & features
Interior
Bedrooms & bathrooms
- Bedrooms: 2
- Bathrooms: 1
- Full bathrooms: 1
Rooms
- Room types: Balcony/Porch/Lanai
Primary bedroom
- Features: Flooring (Vinyl), Window Treatments (Blinds)
- Level: Main
- Area: 154 Square Feet
- Dimensions: 14X11
Bedroom 2
- Features: Flooring (Vinyl), Window Treatments (Blinds)
- Level: Main
- Area: 110 Square Feet
- Dimensions: 11X10
Balcony porch lanai
- Features: Flooring (Other)
- Level: Main
- Area: 85 Square Feet
- Dimensions: 17X5
Dining room
- Features: Flooring (Vinyl), Window Treatments (Blinds)
- Level: Main
- Area: 156 Square Feet
- Dimensions: 13X12
Kitchen
- Features: Kitchen (Eating Area-Breakfast Bar, Eating Area-Table Space, Pantry-Closet, Granite Counters, Pantry, SolidSurfaceCounter, Updated Kitchen), Flooring (Vinyl)
- Level: Main
- Area: 195 Square Feet
- Dimensions: 15X13
Living room
- Features: Flooring (Vinyl)
- Level: Main
- Area: 182 Square Feet
- Dimensions: 14X13
Heating
- Electric, Steam, Baseboard
Cooling
- Wall Unit(s)
Appliances
- Included: Range, Microwave, Dishwasher, Refrigerator, Stainless Steel Appliance(s), Front Controls on Range/Cooktop, Gas Cooktop, Gas Oven
- Laundry: Common Area
Features
- Dry Bar, Open Floorplan, Pantry
- Doors: 36" Minimum Entry Door, Lever Style Door Handles, Panel Door(s), Sliding Glass Door(s)
- Windows: Screens
- Basement: None
- Common walls with other units/homes: End Unit
Interior area
- Total structure area: 1,954
- Total interior livable area: 977 sqft
Property
Parking
- Total spaces: 2
- Parking features: Asphalt, Unassigned, Yes, Other
Accessibility
- Accessibility features: No Disability Access
Features
- Exterior features: Balcony, Lighting
- Has view: Yes
Lot
- Features: Common Grounds, Landscaped, Mature Trees, Level, Views
Details
- Additional structures: None
- Parcel number: 28043010191066
- Special conditions: None
- Other equipment: Intercom, Ceiling Fan(s)
Construction
Type & style
- Home type: Condo
- Property subtype: Condominium, Single Family Residence
Materials
- Brick
- Foundation: Concrete Perimeter
- Roof: Asphalt
Condition
- New construction: No
- Year built: 1975
- Major remodel year: 2018
Details
- Builder model: Condo 3rd Floor
Utilities & green energy
- Electric: Circuit Breakers
- Sewer: Public Sewer
- Water: Lake Michigan
Community & HOA
Community
- Features: Sidewalks, Street Lights
- Subdivision: Waterbury
HOA
- Has HOA: Yes
- Amenities included: Coin Laundry, Sundeck, Pool, Security Door Lock(s), In Ground Pool, Intercom
- Services included: Heat, Water, Gas, Parking, Insurance, Pool, Exterior Maintenance, Lawn Care, Scavenger, Snow Removal
- HOA fee: $356 monthly
Location
- Region: Crestwood
Financial & listing details
- Price per square foot: $158/sqft
- Tax assessed value: $99,570
- Annual tax amount: $2,500
- Date on market: 8/14/2025
- Listing terms: Conventional
- Ownership: Condo
Price history
| Date | Event | Price |
|---|---|---|
| 1/27/2026 | Listing removed | $1,800$2/sqft |
Source: Zillow Rentals Report a problem | ||
| 1/9/2026 | Price change | $1,800-5%$2/sqft |
Source: Zillow Rentals Report a problem | ||
| 11/16/2025 | Listed for rent | $1,895+8.3%$2/sqft |
Source: Zillow Rentals Report a problem | ||
| 11/13/2025 | Sold | $154,000-6.6%$158/sqft |
Source:  MRED as distributed by MLS GRID #12440489 Report a problem MRED as distributed by MLS GRID #12440489 Report a problem | ||
| 10/13/2025 | Contingent | $164,900$169/sqft |
Source: MRED as distributed by MLS GRID #12440489 Report a problem | ||
| 9/16/2025 | Listed for sale | $164,900$169/sqft |
Source: MRED as distributed by MLS GRID #12440489 Report a problem | ||
| 9/9/2025 | Contingent | $164,900$169/sqft |
Source: MRED as distributed by MLS GRID #12440489 Report a problem | ||
| 8/24/2025 | Price change | $164,900-2.9%$169/sqft |
Source: MRED as distributed by MLS GRID #12440489 Report a problem | ||
| 8/14/2025 | Listed for sale | $169,900+295.1%$174/sqft |
Source: MRED as distributed by MLS GRID #12440489 Report a problem | ||
| 11/3/2022 | Listing removed | -- |
Source: Zillow Rental Manager Report a problem | ||
| 10/4/2022 | Listed for rent | $1,750+25%$2/sqft |
Source: Zillow Rental Manager Report a problem | ||
| 3/24/2021 | Listing removed | -- |
Source: Owner Report a problem | ||
| 9/13/2017 | Listing removed | $1,400$1/sqft |
Source: Owner Report a problem | ||
| 8/15/2017 | Listed for rent | $1,400$1/sqft |
Source: Owner Report a problem | ||
| 5/3/2017 | Sold | $43,000+42.4%$44/sqft |
Source: Public Record Report a problem | ||
| 4/10/2017 | Pending sale | $30,200$31/sqft |
Source: CENTURY 21 Affiliated #09571257 Report a problem | ||
| 3/22/2017 | Listed for sale | $30,200-38.4%$31/sqft |
Source: CENTURY 21 Affiliated #09571257 Report a problem | ||
| 5/28/2016 | Listing removed | $49,000$50/sqft |
Source: American International Realty #09023290 Report a problem | ||
| 8/27/2015 | Listed for sale | $49,000-54.2%$50/sqft |
Source: American International Realty Corp #09023290 Report a problem | ||
| 4/28/2005 | Sold | $107,000$110/sqft |
Source: Public Record Report a problem | ||
Public tax history
| Year | Property taxes | Tax assessment |
|---|---|---|
| 2024 | -- | $9,957 |
| 2023 | $2,501 +19.5% | $9,957 +58.4% |
| 2022 | $2,093 +2.2% | $6,286 |
| 2021 | $2,047 +3.4% | $6,286 |
| 2020 | $1,980 +2.3% | $6,286 +3.5% |
| 2019 | $1,936 +0.8% | $6,076 |
| 2018 | $1,919 -2.2% | $6,076 |
| 2017 | $1,963 -3.8% | $6,076 -0.3% |
| 2016 | $2,039 +1.8% | $6,096 |
| 2015 | $2,003 +1.8% | $6,096 |
| 2014 | $1,968 -25.1% | $6,096 -32.4% |
| 2013 | $2,627 +3.5% | $9,019 |
| 2012 | $2,537 +6.8% | $9,019 |
| 2011 | $2,375 +21.3% | $9,019 +13% |
| 2010 | $1,958 -1% | $7,981 |
| 2009 | $1,977 -24.6% | $7,981 -32.6% |
| 2008 | $2,621 +33.3% | $11,833 +35.2% |
| 2007 | $1,966 +1.6% | $8,749 |
| 2006 | $1,935 +6.4% | $8,749 |
| 2005 | $1,818 +6.7% | $8,749 +11.8% |
| 2004 | $1,703 +3.8% | $7,827 |
| 2003 | $1,641 +3.6% | $7,827 |
| 2002 | $1,583 +6.2% | $7,827 +8.7% |
| 2001 | $1,490 +2.5% | $7,200 |
| 2000 | $1,454 | $7,200 |
| 1999 | $1,454 | $7,200 |
Find assessor info on the county website
Neighborhood: 60445
Nearby homes
- $147,5002 bd1 ba329k sqft5339 Waterbury Dr APT 201, Crestwood, IL 60418Off Market
- $124,4001 bd1 ba329k sqft5339 Waterbury Dr #202, Crestwood, IL 60418Off Market
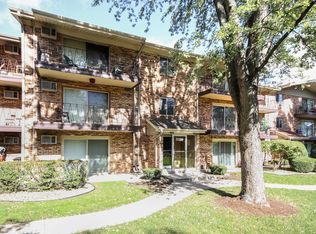
- $149,6002 bd1 ba329k sqft5339 Waterbury Dr APT 204, Crestwood, IL 60418Off Market
- $152,9002 bd1 ba329k sqft5327 Waterbury Dr APT 403, Crestwood, IL 60445Off Market
- $153,8002 bd1 ba1k sqft5324 Waterbury Dr APT 1502, Crestwood, IL 60418Off Market
- $154,3002 bd1 ba1k sqft5324 Waterbury Dr APT 1505, Crestwood, IL 60418Off Market
- $147,0002 bd1 ba329k sqft5330 Waterbury Dr #1605, Crestwood, IL 60418Off Market
- $148,6002 bd1 ba329k sqft5336 Waterbury Dr APT 1705, Crestwood, IL 60418Off Market
Nearby schools
GreatSchools rating
- NARidge Early Childhood CenterGrades: PK-KDistance: 1.2 mi
- 5/10Jack Hille Middle SchoolGrades: 6-8Distance: 1.4 mi
- 8/10Oak Forest High SchoolGrades: 9-12Distance: 1.5 mi
Schools provided by the listing agent
- Elementary: Ridge Early Childhood Center
- Middle: Hille Middle School
- High: Oak Forest High School
- District: 142
Source: MRED as distributed by MLS GRID. This data may not be complete. We recommend contacting the local school district to confirm school assignments for this home.
Get a cash offer in 3 minutes
Find out how much your home could sell for in as little as 3 minutes with a no-obligation cash offer.
Estimated market value
$173,200
Get a cash offer in 3 minutes
Find out how much your home could sell for in as little as 3 minutes with a no-obligation cash offer.
Estimated market value
$173,200
- Illinois
- Cook County
- Crestwood
- 60445
- 14004 Waterbury Dr Apartment 1106
Nearby cities
Nearby zip codes
Other Crestwood Topics
