Skip main navigation
For sale
  • C$389,900

    14005 158a Ave NW, Edmonton, AB T6V 1V7

    3beds
    1,420sqft
    Single Family Residence
    Built in 2005
    4,799 Square Feet Lot
    $-- Zestimate®
    C$274/sqft
    C$-- HOA

    What's special


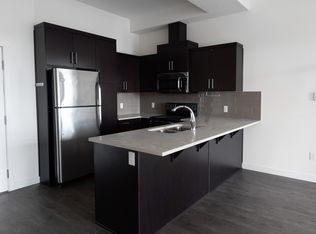
    Charming 2-storey on a large pie-shaped lot in Carlton, steps to parks and Elizabeth Finch School. This 1,420 square foot (plus full, finished basement) home features central air conditioning and a great open floor plan. On the main level: front office with large window, 2-piece powder room, living room, dining area with deck access and gourmet kitchen with eat-up island, corner pantry and new appliances. Upstairs: 3 generous sized bedrooms including the owner’s suite with walk-in closet and cheater door to the main 4-piece bathroom. In the basement: a spacious family room, 3-piece bathroom and laundry room. Outside: huge fully-fenced yard with two-tiered deck & storage shed. Parking includes two stalls with back-alley access; plenty of space for a future detached garage. Located at the end of a dead-end street, minutes from shopping and the Anthony Henday. Must see!
    49 days
    |
    61
    |
    10
    |

    Zillow last checked:

    Listing updated:

    Listed by:

    Carson K Beier,

    Royal LePage Noralta Real Estate

    Source: RAE,MLS®#: E4492704MLS Logo

      Facts & features

      Interior

      Bedrooms & bathrooms
      • Bedrooms: 3
      • Bathrooms: 3
      • Full bathrooms: 2
      • 1/2 bathrooms: 1
      Primary bedroom
      • Level: Upper
      Family room
      • Level: Basement
      • Area: 386.76
      • Dimensions: 13.2 x 29.3
      Heating
      • Forced Air-1, Natural Gas
      Cooling
      • Air Conditioner, Air Conditioning-Central
      Appliances
      • Included: Dishwasher-Built-In, Dryer, Microwave, Electric Stove, Washer, Second Refrigerator
      Features
      • No Animal Home, No Smoking Home
      • Flooring: Carpet, Laminate Flooring, Linoleum
      • Windows: Window Coverings
      • Basement: Full, Finished
      Interior area
      • Total structure area: 1,420
      • Total interior livable area: 1,420 sqft

      Property

      Parking
      • Total spaces: 2
      • Parking features: 2 Outdoor Stalls, Rear Drive Access
      • Has uncovered spaces: Yes
      Features
      • Levels: 2 Storey,3
      • Patio & porch: Deck
      • Exterior features: Playground Nearby, Dog Run
      • Pool features: Community, Public Swimming Pool
      • Fencing: Fenced
      Lot
      • Size: 4,799 Square Feet
      • Features: Cul-De-Sac, Picnic Area, Playground Nearby, Schools, Shopping Nearby

      Construction

      Type & style
      • Home type: SingleFamily
      • Property subtype: Single Family Residence
      Materials
      • Foundation: Concrete Perimeter
      • Roof: Asphalt
      Condition
      • Year built: 2005

      Community & HOA

      Community
      • Features: Deck, Dog Run-Fenced In, No Animal Home, No Smoking Home
      • Security: Security System
      Location
      • Region: Edmonton

      Financial & listing details

      • Price per square foot: C$274/sqft
      • Date on market: 6/10/2026
      • Ownership: Private
      Carson K Beier

      Carson K Beier

      By pressing Contact Agent, you agree that the real estate professional identified above may call/text you about your search, which may involve use of automated means and pre-recorded/artificial voices. You don't need to consent as a condition of buying any property, goods, or services. Message/data rates may apply. You also agree to our Terms of Use. Zillow does not endorse any real estate professionals. We may share information about your recent and future site activity with your agent to help them understand what you're looking for in a home.

        Price history

        Price history is unavailable.

        Public tax history

        Tax history is unavailable.

        Climate risks

        Neighborhood: The Palisades

        Getting around

        24 / 100
        Car-Dependent
        48 / 100
        Somewhat Bikeable

        Nearby schools

        GreatSchools rating

        No schools nearby

        We couldn't find any schools near this home.

        Similar homes