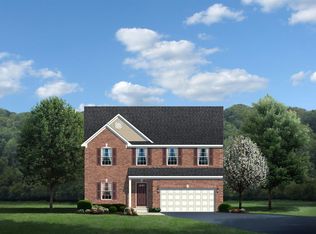
Situated on a premium lot at the quiet edge of Fairwood this home backs to mature woods and enjoys true backyard privacy with no neighbors peering in. Built fewer than ten years ago, the home benefits from tougher modern building codes and higher-grade materials than the now-outdated earlier Fairwood homes, which means lower utility bills, quieter interiors, and fewer surprise repairs. Inside, an open main level flows naturally to an upstairs loft that serves as a second family room for homework huddles, game nights, or a quiet morning coffee. The fully finished basement provides tons of space and in addition it's own bedroom, full bath, and space already prepped for a kitchenette, making it ideal for an in-law, au pair, or short-term rental. Every square foot is purposeful, avoiding the wasted volume and higher heating and cooling costs found in some of Fairwood’s older, oversized models. Solar panels keep electric bills in check, a backyard fire pit invites evening gatherings, and upgraded insulation with a modern HVAC system delivers consistent comfort on every floor. Commuters will appreciate being roughly nineteen minutes to the Washington, DC line and just a few traffic lights to Woodmore Shopping Center. This home allows not only for quick access to Route 50, Route 301, and the MARC train, but all while enjoying Fairwood’s tree-lined streets, PRIVATE community pool, miles of trails, and pocket parks. Fairwood is Bowie's premier community and Bowie itself is a wonderful, vibrant, and proudly diverse community boasting an incredible array of amenities including numerous private pools, two gorgeous libraries, a performing arts center, a playhouse, a public splash park, a hockey rink, a skate park, a dog park, Allen Pond, White Marsh Park, an eighteen-hole golf course, our own minor-league baseball team with its beautiful stadium, and ample programs for our senior citizens. If you have any questions whatsoever give us a call or ask your realtor to contact us and we will get the answers to you right away.
Sold for $849,000
Street View
$849,000
14005 Aberdeens Folly Ct, Bowie, MD 20720
6beds
3,307sqft
Single Family Residence
Built in 2017
9,221 Square Feet Lot
$849,900 Zestimate®
$257/sqft
$5,287 Estimated rent
Home value
$849,900
$756,000 - $952,000
$5,287/mo
Zestimate® history
Owner options
List your home for rent
$5,287/mo
Rent Zestimate®
Find your next renter with Zillow Rental Manager. Plus, with online applications, you can quickly screen prospective tenants – for free.
$5,287/mo
Rent Zestimate®
Refinance and save
$5,532/mo
Est. payment
Refinancing to a lower rate could help reduce your monthly payments and save thousands over the life of the loan.
$5,532/mo
Est. payment
Explore your selling options
Work with a Zillow partner agent
Leverage their expertise and Zillow's premium Showcase listings to get your home seen by more buyers.
Get startedList with your own agent
Get your home in front of millions of buyers by listing it on Zillow.
Learn how to do itSell it yourself
Take full control of how buyers see your home on Zillow by listing For Sale by Owner (FSBO).
List your homeWhat's special
Mature woodsBackyard fire pitTrue backyard privacyOpen main levelModern hvac systemPremium lotUpgraded insulation
Zillow last checked:
Listing updated:
Listed by:
Will Stein 410-343-9139,
Compass
Bought with:
Kimberlee Randall, 637911
EXP Realty, LLC
Angie Liriano, 5006675
EXP Realty, LLC
Source: Bright MLS,MLS#: MDPG2157762
Facts & features
Interior
Bedrooms & bathrooms
- Bedrooms: 6
- Bathrooms: 5
- Full bathrooms: 4
- 1/2 bathrooms: 1
- Main level bathrooms: 1
- Main level bedrooms: 1
Basement
- Area: 1567
Heating
- Forced Air, Central, Electric
Cooling
- Central Air, Programmable Thermostat, Electric
Appliances
- Included: Electric Water Heater
Features
- Basement: Full
- Number of fireplaces: 1
Interior area
- Total structure area: 4,874
- Total interior livable area: 3,307 sqft
- Finished area above ground: 3,307
- Finished area below ground: 0
Property
Parking
- Total spaces: 2
- Parking features: Garage Door Opener, Garage Faces Front, Attached
- Attached garage spaces: 2
Accessibility
- Accessibility features: None
Features
- Levels: Two
- Stories: 2
- Pool features: Community
Lot
- Size: 9,221 Square Feet
Details
- Additional structures: Above Grade, Below Grade
- Parcel number: 17073859071
- Zoning: LMXC
- Special conditions: Standard
Construction
Type & style
- Home type: SingleFamily
- Architectural style: Colonial
- Property subtype: Single Family Residence
Materials
- Frame
- Foundation: Concrete Perimeter
Condition
- New construction: No
- Year built: 2017
Utilities & green energy
- Sewer: Public Sewer
- Water: Public
Community & HOA
Community
- Subdivision: Fairwood
HOA
- Has HOA: Yes
- HOA fee: $185 monthly
Location
- Region: Bowie
Financial & listing details
- Price per square foot: $257/sqft
- Tax assessed value: $709,400
- Annual tax amount: $9,631
- Date on market: 8/1/2025
- Listing agreement: Exclusive Agency
- Ownership: Fee Simple
Price history
| Date | Event | Price |
|---|---|---|
| 10/27/2025 | Sold | $849,000$257/sqft |
Source:  Bright MLS #MDPG2157762 Report a problem Bright MLS #MDPG2157762 Report a problem | ||
| 9/24/2025 | Pending sale | $849,000$257/sqft |
Source: Bright MLS #MDPG2157762 Report a problem | ||
| 8/21/2025 | Price change | $849,000-3%$257/sqft |
Source: Bright MLS #MDPG2157762 Report a problem | ||
| 8/1/2025 | Listed for sale | $875,000+51%$265/sqft |
Source: Bright MLS #MDPG2157762 Report a problem | ||
| 12/26/2017 | Sold | $579,290+273.4%$175/sqft |
Source: Public Record Report a problem | ||
| 9/12/2017 | Sold | $155,122$47/sqft |
Source: Public Record Report a problem | ||
Public tax history
| Year | Property taxes | Tax assessment |
|---|---|---|
| 2025 | $9,973 +34.5% | $709,400 +6.4% |
| 2024 | $7,417 +6.8% | $666,967 +6.8% |
| 2023 | $6,945 +7.3% | $624,533 +7.3% |
| 2022 | $6,473 +2.8% | $582,100 +2.8% |
| 2021 | $6,298 +2.9% | $566,333 +2.9% |
| 2020 | $6,122 -20.1% | $550,567 +3.7% |
| 2019 | $7,667 | $530,933 |
| 2018 | $7,667 +1347.6% | $530,933 +1596.3% |
| 2017 | $530 +21.8% | $31,300 |
| 2016 | $435 | $31,300 |
| 2015 | $435 | $31,300 |
| 2014 | $435 | $31,300 |
| 2013 | -- | $31,300 |
| 2012 | -- | $31,300 |
| 2011 | -- | $31,300 -44.5% |
| 2010 | -- | $56,380 +17.3% |
| 2009 | -- | $48,046 +21% |
| 2008 | -- | $39,713 |
Find assessor info on the county website
Neighborhood: 20720
Nearby homes
- $745,900-- bd3 ba3k sqft14007 Aberdeens Folly Ct, Bowie, MD 20720Off Market
- $771,300-- bd3 ba3.3k sqft14003 Aberdeens Folly Ct, Bowie, MD 20720Off Market
- $788,6004 bd4 ba3.3k sqft14001 Aberdeens Folly Ct, Bowie, MD 20720Off Market
- $780,100-- bd3 ba3.2k sqft14009 Aberdeens Folly Ct, Bowie, MD 20720Off Market
- $756,400-- bd3 ba3.2k sqft14004 Aberdeens Folly Ct, Bowie, MD 20720Off Market
- $728,1004 bd4 ba3.4k sqft13927 Aberdeens Folly Ct, Bowie, MD 20720Off Market
- $726,300-- bd3 ba2.9k sqft14002 Aberdeens Folly Ct, Bowie, MD 20720Off Market
- $710,0004 bd3 ba2.7k sqft14000 Aberdeens Folly Ct, Bowie, MD 20720Off Market
Nearby schools
GreatSchools rating
- 5/10Woodmore Elementary SchoolGrades: PK-5Distance: 2.2 mi
- 4/10Benjamin Tasker Middle SchoolGrades: 6-8Distance: 1 mi
- 4/10Bowie High SchoolGrades: 9-12Distance: 2.1 mi
Schools provided by the listing agent
- District: Prince George's County Public Schools
Source: Bright MLS. This data may not be complete. We recommend contacting the local school district to confirm school assignments for this home.
Get a cash offer in 3 minutes
Find out how much your home could sell for in as little as 3 minutes with a no-obligation cash offer.
Estimated market value
$849,900
Get a cash offer in 3 minutes
Find out how much your home could sell for in as little as 3 minutes with a no-obligation cash offer.
Estimated market value
$849,900
- Maryland
- Prince Georges County
- Bowie
- 20720
- 14005 Aberdeens Folly Ct
Nearby cities
Nearby neighborhoods
Nearby zip codes
Other Bowie Topics
