Fully renovated from top to bottom with modern finishes and thoughtful upgrades throughout. Bright, open layout featuring new flooring, updated lighting and a beautifully redesigned kitchen. Move-in ready with updated mechanicals, refreshed bathrooms and quality craftsmanship in every detail. A perfect blend of style, comfort and convenience. Your new home awaits.
Pending
Price cut: $5K (7/20)
$154,900
14005 Allen Aly, Mount Union, PA 17066
2beds
1,704sqft
Single Family Residence
Built in 1900
6,534 Square Feet Lot
$-- Zestimate®
$91/sqft
$-- HOA
What's special
Modern finishesThoughtful upgrades throughoutBeautifully redesigned kitchenUpdated mechanicalsRefreshed bathroomsBright open layoutNew flooring
- 79 days
- 85
- 0
Likely to sell faster than
Zillow last checked:
Listing updated:
Listed by:
John Foreman 814-574-1335,
Linn Realty (814) 353-7355
Source: Bright MLS,MLS#: PAHU2024384
Facts & features
Interior
Bedrooms & bathrooms
- Bedrooms: 2
- Bathrooms: 2
- Full bathrooms: 1
- 1/2 bathrooms: 1
- Main level bathrooms: 1
Basement
- Area: 0
Heating
- Baseboard, Electric
Cooling
- Ductless, Electric
Appliances
- Included: Electric Water Heater
Features
- Basement: Partial
- Has fireplace: No
Interior area
- Total structure area: 1,704
- Total interior livable area: 1,704 sqft
- Finished area above ground: 1,704
- Finished area below ground: 0
Property
Parking
- Parking features: Driveway, Off Street
- Has uncovered spaces: Yes
Accessibility
- Accessibility features: None
Features
- Levels: Two
- Stories: 2
- Pool features: None
Lot
- Size: 6,534 Square Feet
Details
- Additional structures: Above Grade, Below Grade
- Parcel number: 422549
- Zoning: RESIDENTIAL
- Special conditions: Standard
Construction
Type & style
- Home type: SingleFamily
- Architectural style: Traditional
- Property subtype: Single Family Residence
Materials
- Stick Built
- Foundation: Stone
- Roof: Metal
Condition
- New construction: No
- Year built: 1900
Utilities & green energy
- Sewer: Public Sewer
- Water: Public
Community & HOA
Community
- Subdivision: None Available
HOA
- Has HOA: No
Location
- Region: Mount Union
- Municipality: SHIRLEY TWP
Financial & listing details
- Price per square foot: $91/sqft
- Tax assessed value: $14,240
- Annual tax amount: $1,009
- Date on market: 6/30/2026
- Listing agreement: Exclusive Right To Sell
- Ownership: Fee Simple
Estimated market value
Not available
Estimated sales range
Not available
Not available
Price history
| Date | Event | Price |
|---|---|---|
| 8/7/2026 | Pending sale | $154,900$91/sqft |
Source:  Bright MLS #PAHU2024384 Report a problem Bright MLS #PAHU2024384 Report a problem | ||
| 7/20/2026 | Price change | $154,900-3.1%$91/sqft |
Source: Bright MLS #PAHU2024384 Report a problem | ||
| 6/30/2026 | Listed for sale | $159,900+350.4%$94/sqft |
Source: Bright MLS #PAHU2024384 Report a problem | ||
| 12/1/2025 | Sold | $35,500-45.4%$21/sqft |
Source: Public Record Report a problem | ||
| 11/8/2025 | Pending sale | $65,000$38/sqft |
Source: Huntingdon County BOR #2818179 Report a problem | ||
| 5/27/2025 | Listed for sale | $65,000-13.3%$38/sqft |
Source: Huntingdon County BOR #2818179 Report a problem | ||
| 11/9/2024 | Listing removed | $75,000$44/sqft |
Source: Huntingdon County BOR #2816630 Report a problem | ||
| 1/11/2024 | Price change | $75,000-11.8%$44/sqft |
Source: Huntingdon County BOR #2816630 Report a problem | ||
| 11/8/2023 | Listed for sale | $85,000$50/sqft |
Source: Huntingdon County BOR #2816630 Report a problem | ||
Public tax history
| Year | Property taxes | Tax assessment |
|---|---|---|
| 2024 | $1,003 +8.5% | $14,240 |
| 2023 | $925 +0.3% | $14,240 |
| 2022 | $922 +1.1% | $14,240 |
| 2021 | $911 +0.1% | $14,240 |
| 2020 | $910 +1.5% | $14,240 |
| 2018 | $897 +5% | $14,240 |
| 2016 | $854 +0.2% | $14,240 |
| 2015 | $853 | $14,240 |
| 2014 | -- | $14,240 |
Find assessor info on the county website
Monthly payment
Est. payment
Payment breakdown
Explore the cost of this home by adjusting the details. Changes won't be saved.Climate risks
Neighborhood: 17066
Nearby schools
Schools provided by the listing agent
- District: Mount Union Area
Source: Bright MLS. This data may not be complete. We recommend contacting the local school district to confirm school assignments for this home.
Similar homes
- $165,0003 bd2 ba1.3k sqft105 W Halley St, Mount Union, PA 17066For Sale
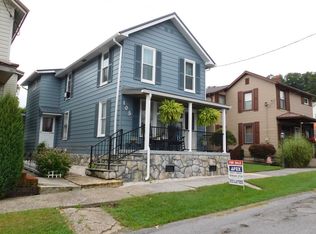 MLS ID #2820701, David A. Gardner. Huntingdon County BOR
 - $154,9002 bd1 ba1.1k sqft20 Shaversville Cir, Mount Union, PA 17066For Sale
 MLS ID #2820603, Michele Shovlin. Huntingdon County BOR
 - $182,0003 bd1 ba1.2k sqft24 E Halley St, Mount Union, PA 17066For Sale
 MLS ID #2820544, David A. Gardner. Huntingdon County BOR
 - $99,0003 bd2 ba1.3k sqft48 E Market St, Mount Union, PA 17066For Sale
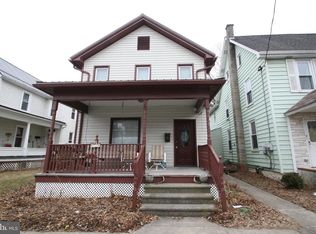
 MLS ID #PAHU2024100, Jo Wakefield, Starr and Associates Realty , LLC. Bright MLS
 - $125,0002 bd2 ba1.2k sqft1703 Ferguson Valley Rd, Mc Veytown, PA 17051For SaleMLS ID #PAMF2053428, Taylor Walters, Realty One Group Landmark. Bright MLS
- $159,9002 bd2 ba1.5k sqft1427 Moore St, Huntingdon, PA 16652For SaleMLS ID #PAHU2024498, Amy Doran, Realty One Group Landmark. Bright MLS
- $157,0003 bd2 ba1.2k sqft1107 Pike St, Huntingdon, PA 16652For SaleMLS ID #PAHU2024490, Jo Wakefield, Starr and Associates Realty , LLC. Bright MLS
- $139,9002 bd1 ba1.3k sqft366 Ridgley St, Orbisonia, PA 17243For SaleMLS ID #PAHU2024290, Abbey Hobble, Starr and Associates Realty , LLC. Bright MLS
- $179,9002 bd1 ba1.1k sqft9505 Main St, Huntingdon, PA 16652For SaleMLS ID #PAHU2024060, Abbey Hobble, Starr and Associates Realty , LLC. Bright MLS
- $134,9003 bd2 ba1.4k sqft1512 Moore St, Huntingdon, PA 16652For SaleMLS ID #PAHU2024248, Abbey Hobble, Starr and Associates Realty , LLC. Bright MLS
- $185,0003 bd2 ba1.7k sqft606 Ridgley St, Orbisonia, PA 17243For SaleMLS ID #PAHU2024472, Mike Cotton, EXP Realty, LLC. Bright MLS
- $209,9003 bd2 ba1.7k sqft10475 Fairgrounds Rd, Huntingdon, PA 16652For SaleMLS ID #PAHU2024326, Gretchen Gunnett, Perry Wellington Realty, LLC. Bright MLS
- $119,8003 bd2 ba1.5k sqft124 Church St, Robertsdale, PA 16674For SaleMLS ID #PAHU2024466, Renee Starr, Starr and Associates Realty , LLC. Bright MLS
- $209,8003 bd1 ba953 sqft9470 Malley Run Dr, Huntingdon, PA 16652For SaleMLS ID #PAHU2024346, Kameron Starr, Starr and Associates Realty , LLC. Bright MLS
