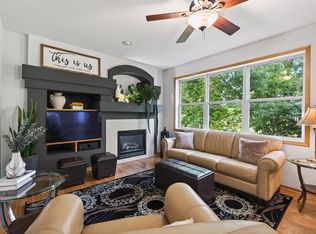
Welcome to this beautifully updated 3-bedroom home, perfectly situated at the back of a quiet cul-de-sac with a huge, private yard. From the inviting front porch to the spacious rear patio, this home offers exceptional indoor and outdoor living with plenty of room to relax, entertain, and enjoy your own private retreat. Inside, you’ll find a gourmet kitchen featuring rich wood flooring, granite countertops, a stylish tile backsplash, and updated appliances. The main level offers a spacious great room with an open, comfortable feel that makes everyday living and entertaining a breeze. Upstairs, a versatile loft provides additional living space—perfect for a home office, reading area, playroom, or second family room. The generous primary suite is a true retreat, complete with a luxurious private bathroom and a large walk-in closet. Two additional bedrooms provide plenty of space for family, guests, or flexible living arrangements. The lower level is ready for your future finishing ideas, featuring two egress windows and plumbing roughed in for an additional bathroom. A fully finished & heated 3-car garage provides exceptional space for vehicles, storage, hobbies, and all your everyday needs. Outside, the expansive private backyard and large rear patio create the perfect setting for summer gatherings, outdoor dining, or simply enjoying the peace and privacy of this special location. Updated, spacious, private, & exceptionally well maintained, this is a home you won’t want to miss!
Active with contingency
$574,900
14005 Autumn Ct, Rosemount, MN 55068
3beds
2,623sqft
Single Family
Built in 2005
0.83 Acres Lot
$531,500 Zestimate®
$219/sqft
$15/mo HOA
What's special
- 6 days |
- 430 |
- 35 |
Zillow last checked:
Listing updated:
Listed by:
Tadd E. Johnson 612-282-7855,
Fieldstone Real Estate Specialists
Source: NorthstarMLS as distributed by MLS GRID,MLS#: 7125660
Facts & features
Interior
Bedrooms & bathrooms
- Bedrooms: 3
- Bathrooms: 3
- Full bathrooms: 2
- 1/2 bathrooms: 1
Bedroom
- Level: Upper
- Area: 312 Square Feet
- Dimensions: 19.5x16
Bedroom 2
- Level: Upper
- Area: 154 Square Feet
- Dimensions: 11x14
Bedroom 3
- Level: Upper
- Area: 154 Square Feet
- Dimensions: 11x14
Den
- Level: Main
- Area: 176 Square Feet
- Dimensions: 16x11
Dining room
- Level: Main
- Area: 148.5 Square Feet
- Dimensions: 13.5x11
Great room
- Level: Main
- Area: 360 Square Feet
- Dimensions: 20x18
Kitchen
- Level: Main
- Area: 175.5 Square Feet
- Dimensions: 13.5x13
Laundry
- Level: Main
- Area: 69 Square Feet
- Dimensions: 11.5x6
Loft
- Level: Upper
- Area: 280 Square Feet
- Dimensions: 20x14
Patio
- Level: Main
- Area: 430 Square Feet
- Dimensions: 21.5x20
Heating
- Forced Air, Fireplace(s)
Cooling
- Central Air
Appliances
- Included: Air-To-Air Exchanger, Chandelier, Dishwasher, Disposal, Dryer, Humidifier, Gas Water Heater, Microwave, Range, Refrigerator, Washer, Water Softener Owned
- Laundry: Laundry Closet, Main Level, Sink
Features
- Basement: Drain Tiled,Egress Window(s),Full,Storage Space,Sump Basket,Sump Pump,Unfinished
- Number of fireplaces: 1
- Fireplace features: Gas, Stone
Interior area
- Total structure area: 3,770
- Total interior livable area: 2,623 sqft
- Finished area above ground: 2,568
- Finished area below ground: 55
Property
Parking
- Total spaces: 3
- Parking features: Attached, Asphalt, Garage, Garage Door Opener, Heated Garage, Insulated Garage
- Attached garage spaces: 3
- Has uncovered spaces: Yes
Accessibility
- Accessibility features: None
Features
- Levels: Two
- Stories: 2
- Patio & porch: Front Porch, Patio
Lot
- Size: 0.83 Acres
- Dimensions: 43 x 248 x 121 x 224 x 179
- Features: Tree Coverage - Medium
Details
- Additional structures: Storage Shed
- Foundation area: 1202
- Parcel number: 344830101100
- Zoning description: Residential-Single Family
Construction
Type & style
- Home type: SingleFamily
- Property subtype: Single Family
Materials
- Frame
- Roof: Age 8 Years or Less,Architectural Shingle,Pitched,Unspecified Shingle
Condition
- New construction: No
- Year built: 2005
Utilities & green energy
- Electric: 200+ Amp Service
- Gas: Natural Gas
- Sewer: City Sewer/Connected
- Water: City Water/Connected
- Utilities for property: Underground Utilities
Community & HOA
Community
- Subdivision: Meadows Of Bloomfield 2nd Add
HOA
- Has HOA: Yes
- Services included: Shared Amenities
- HOA fee: $180 annually
- HOA name: Meadows of Bloomfield
- HOA phone: 952-342-6416
Location
- Region: Rosemount
Financial & listing details
- Price per square foot: $219/sqft
- Tax assessed value: $460,700
- Annual tax amount: $5,550
- Date on market: 8/11/2026
Estimated market value
$531,500
$505,000 - $558,000
$2,804/mo
Price history
| Date | Event | Price |
|---|---|---|
| 8/13/2026 | Listed for sale | $574,900+49.5%$219/sqft |
Source:  NorthstarMLS as distributed by MLS GRID #7125660 Report a problem NorthstarMLS as distributed by MLS GRID #7125660 Report a problem | ||
| 6/10/2005 | Sold | $384,470$147/sqft |
Source: Public Record Report a problem | ||
Public tax history
| Year | Property taxes | Tax assessment |
|---|---|---|
| 2024 | $5,016 +1.1% | $460,700 +0.9% |
| 2023 | $4,960 +11.2% | $456,600 +4.5% |
| 2022 | $4,460 +5.5% | $437,000 +16.7% |
| 2021 | $4,228 -3.5% | $374,600 -0.4% |
| 2020 | $4,380 +0.4% | $375,979 +3.3% |
| 2019 | $4,362 | $363,800 +8% |
| 2018 | $4,362 +13.6% | $337,000 +4.9% |
| 2017 | $3,839 +1.6% | $321,400 +1.5% |
| 2016 | $3,777 -2.8% | $316,600 +5.6% |
| 2015 | $3,887 +0.5% | $299,788 +3.7% |
| 2014 | $3,866 +3.3% | $289,106 +9.9% |
| 2013 | $3,743 +3.3% | $262,946 |
| 2012 | $3,625 +0.6% | -- |
| 2011 | $3,603 -9% | -- |
| 2010 | $3,960 -3.8% | -- |
| 2009 | $4,117 -3.8% | -- |
| 2008 | $4,278 +1.9% | -- |
| 2007 | $4,198 +2141% | -- |
| 2006 | $187 | -- |
Find assessor info on the county website
Monthly payment
Est. payment
Payment breakdown
Explore the cost of this home by adjusting the details. Changes won't be saved.Climate risks
Neighborhood: 55068
Nearby schools
GreatSchools rating
- 9/10Red Pine Elementary SchoolGrades: K-5Distance: 2.5 mi
- 8/10Rosemount Middle SchoolGrades: 6-8Distance: 1.2 mi
- 9/10Rosemount Senior High SchoolGrades: 9-12Distance: 1.4 mi
- $576,1004 bd2 ba3.1k sqft14006 Autumn Ct, Rosemount, MN 55068Off Market
- $615,9004 bd3 ba3.1k sqft13991 Autumn Ct, Rosemount, MN 55068Off Market
- $530,9006 bd3 ba1.5k sqft14008 Belmont Trl, Rosemount, MN 55068Off Market
- $595,6005 bd4 ba3.7k sqft14004 Belmont Trl, Rosemount, MN 55068Off Market

- $585,0004 bd4 ba3.6k sqft13977 Autumn Ct, Rosemount, MN 55068Sold
- $536,4003 bd3 ba2.4k sqft13992 Autumn Ct, Rosemount, MN 55068Off Market
- $475,4002 bd3 ba1.6k sqft14012 Belmont Trl, Rosemount, MN 55068Off Market
- $544,3004 bd4 ba3k sqft13992 Belmont Trl, Rosemount, MN 55068Off Market
A local agent can set up tours, give advice and negotiate with sellers.
Similar homes
- $530,0003 bd3 ba2.3k sqft13690 Atwood Trl, Rosemount, MN 55068For Sale

 MLS ID #7111664, James H. Butcher, Edina Realty, Inc.. NorthstarMLS as distributed by MLS GRID
 - $565,0005 bd4 ba3.5k sqft14209 Bayberry Trl, Rosemount, MN 55068For Sale
 MLS ID #7084212, Nell McClung, Annelle McClung Realty. NorthstarMLS as distributed by MLS GRID
 - $595,0004 bd4 ba3.4k sqft4299 Westchester Cir, Eagan, MN 55123For Sale
 MLS ID #7042634, Sue A. Brown, Coldwell Banker Realty. NorthstarMLS as distributed by MLS GRID
 - $659,9004 bd3 ba3k sqft3457 Couchtown Path, Rosemount, MN 55068For Sale
 MLS ID #7114813, Lee R Shelton, Home Avenue Flat Fee Realty. NorthstarMLS as distributed by MLS GRID
 - $489,8504 bd3 ba2k sqft15751 Cicerone Path, Rosemount, MN 55068For SaleMLS ID #7119360, Mark A Nelson, Nelson Family Realty. NorthstarMLS as distributed by MLS GRID
- $660,0005 bd4 ba3.2k sqft3486 Crosslough Trl, Rosemount, MN 55068For SaleMLS ID #7103438, Heidi Herda, eXp Realty. NorthstarMLS as distributed by MLS GRID
- $550,0003 bd4 ba2.9k sqft4601 Fairway Hills Dr, Eagan, MN 55123For SaleMLS ID #7108859, Matthew D Wandzel, Coldwell Banker Realty - Lakes. NorthstarMLS as distributed by MLS GRID
- $564,9004 bd4 ba3.3k sqft12155 Gantry Ln, Apple Valley, MN 55124For SaleMLS ID #7125534, Matthew G Lunde, Dwell Realty Partners, LLC. NorthstarMLS as distributed by MLS GRID
- $430,0004 bd2 ba2.3k sqft14611 Boxwood Path, Rosemount, MN 55068For SaleMLS ID #7062223, Julie Solem, Realty Executives Top Results. NorthstarMLS as distributed by MLS GRID
- $450,0003 bd2 ba1.8k sqft14807 Colorado Ave, Rosemount, MN 55068For SaleMLS ID #7114985, Desrochers Realty Group, eXp Realty. NorthstarMLS as distributed by MLS GRID
- $625,0004 bd4 ba3.7k sqft13645 Georgia Dr, Apple Valley, MN 55124For SaleMLS ID #7115738, Christa M. Hartig, Edina Realty, Inc.. NorthstarMLS as distributed by MLS GRID
- $679,0005 bd3 ba3.6k sqft4009 Evermoor Pkwy, Rosemount, MN 55068For SaleMLS ID #7082756, Martin A. DeWitt, CENTURY 21 MarketLink Realty. NorthstarMLS as distributed by MLS GRID
- $585,0004 bd4 ba3.4k sqft7305 Hidden Valley Trl S, Cottage Grove, MN 55016For SaleMLS ID #7126018, Ryan Edick, Reliance Realty Advisers, LLC. NorthstarMLS as distributed by MLS GRID
- $565,0003 bd3 ba3.5k sqft13705 Country Pl, Burnsville, MN 55337For SaleMLS ID #7119525, Sarah Ruhland - The Property Geeks, Real Broker, LLC. NorthstarMLS as distributed by MLS GRID
- $624,9004 bd3 ba3.7k sqft10904 Chatham Ct S, Burnsville, MN 55337For SaleMLS ID #7125578, Todd E. Priebe, Re/Max Advantage Plus. NorthstarMLS as distributed by MLS GRID
- $750,0004 bd4 ba3.7k sqft506 Hawthorne Woods Dr, Eagan, MN 55123For SaleMLS ID #7125713, Kath Hammerseng- Sohus Real Estate Group, Edina Realty, Inc.. NorthstarMLS as distributed by MLS GRID
- $625,0003 bd3 ba2.1k sqft11412 Louisiana Ave S, Bloomington, MN 55438For SaleMLS ID #7100474, Abby Schannauer, Keller Williams Classic Rlty NW. NorthstarMLS as distributed by MLS GRID
- $575,0004 bd4 ba3.2k sqft1505 Blackhawk Ridge Way, Eagan, MN 55122For SaleMLS ID #7100476, Amanda Riewe, Edina Realty, Inc.. NorthstarMLS as distributed by MLS GRID
- $550,0005 bd4 ba3.7k sqft20310 Akin Ct, Farmington, MN 55024For SaleMLS ID #7123956, Gina Connell, Set Apart Realty. NorthstarMLS as distributed by MLS GRID
- $699,9004 bd4 ba3.3k sqft643 Parkside Ct, Eagan, MN 55123For SaleMLS ID #7120906, The Leonhardt Team, Coldwell Banker Realty. NorthstarMLS as distributed by MLS GRID
