Skip main navigation
Sold for $685,000
  • $685,000

    14005 Bethpage Ln, Silver Spring, MD 20906

    4beds
    2,456sqft
    Single Family Residence
    Built in 1969
    0.31 Acres Lot
    $685,700 Zestimate®
    $279/sqft
    $3,903 Estimated rent

    Home value

    $685,700

    $651,000 - $720,000

    $3,903/mo

    Zestimate® history
    Loading
    Loading...

    Owner options

    List your home for rent

    $3,903/mo

    Rent Zestimate®

    Find your next renter with Zillow Rental Manager. Plus, with online applications, you can quickly screen prospective tenants – for free.

    Learn more

    $3,903/mo

    Rent Zestimate®

    Refinance and save

    $4,623/mo

    Est. payment

    Refinancing to a lower rate could help reduce your monthly payments and save thousands over the life of the loan.

    See today's rates

    $4,623/mo

    Est. payment

    Explore your selling options

    Work with a Zillow partner agent

    Leverage their expertise and Zillow's premium Showcase listings to get your home seen by more buyers.

    Get started

    List with your own agent

    Get your home in front of millions of buyers by listing it on Zillow.

    Learn how to do it

    Sell it yourself

    Take full control of how buyers see your home on Zillow by listing For Sale by Owner (FSBO).

    List your home

    What's special

    Large walk-in closetTwo-car garageExceptional outdoor livingExpansive fully fenced backyardUpdated hall bathroomCustom closet systems throughoutModern updates
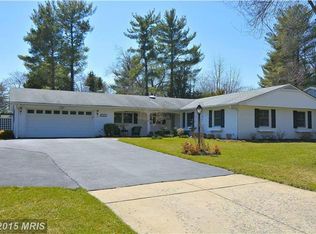
    Welcome to 14005 Bethpage Lane - a beautifully maintained and thoughtfully updated home in the highly sought-after Strathmore Bel Pre community of Silver Spring. Offering the perfect blend of modern updates, flexible living spaces, and exceptional outdoor living, this move-in ready home is designed for both everyday comfort and effortless entertaining. The heart of the home is the bright, functional kitchen, featuring custom maple cabinetry with soft-close drawers, pull-out shelving, two Lazy Susans, granite countertops, and ceramic tile flooring. Sliding glass doors lead directly to the patio and expansive, fully fenced backyard, creating a seamless indoor-outdoor flow that's perfect for entertaining. Just off the kitchen, the inviting living room is anchored by a brand-new gas fireplace with remote control—perfect for cozy evenings at home. Beautiful engineered hardwood flooring extends throughout most of the main level. The spacious front family room with custom built-ins offers incredible flexibility as a media room, playroom, or additional gathering space, while the formal dining room is ideal for hosting holiday meals and dinner parties. A main-level bedroom and full bathroom provide exceptional versatility, creating the perfect setup for guests, multigenerational living, or a private home office. A separate laundry room adds everyday convenience. Upstairs, the spacious primary suite offers a peaceful retreat with a large walk-in closet and an en-suite bath featuring a soaking tub and separate shower. Two additional bedrooms with generous closet space share an updated hall bathroom. One of the home's standout features is the expansive, private backyard—an ideal setting for entertaining, gardening, pets, or simply relaxing outdoors. Additional highlights include a two-car garage, an oversized driveway with parking for four or more vehicles, a 2016 roof with lifetime shingles, a 2018 HVAC system and water heater, Thompson Creek replacement windows, and custom closet systems throughout. Residents of Strathmore Bel Pre enjoy exceptional neighborhood amenities, including a community pool with swim team, tennis and pickleball courts, basketball courts, playgrounds, and walking paths. Ideally located near Brookside Gardens, Wheaton Regional Park, Metro, shopping, dining, and major commuter routes, this home offers the perfect combination of convenience and community. Beautifully updated, thoughtfully maintained, and move-in ready, this is a rare opportunity to own a wonderful home in one of Silver Spring's most established and desirable neighborhoods.

    Zillow last checked:

    Listing updated:

    Listed by:

    Kevin Lee 202-251-7016,

    Compass,

    Co-Listing Agent: Eric M Broermann 202-643-1480,

    Compass

    Bought with:

    Avi Adler, SP98374455

    Long & Foster Real Estate, Inc.

    Jamie Coley, 99254

    Long & Foster Real Estate, Inc.

    Source: Bright MLS,MLS#: MDMC2235490MLS Logo

    Facts & features

    Interior

    Bedrooms & bathrooms
    • Bedrooms: 4
    • Bathrooms: 3
    • Full bathrooms: 3
    • Main level bathrooms: 1
    • Main level bedrooms: 1
    Heating
    • Forced Air, Natural Gas
    Cooling
    • Central Air, Electric
    Appliances
    • Included: Gas Water Heater
    Features
    • Has basement: No
    • Number of fireplaces: 1
    Interior area
    • Total structure area: 2,456
    • Total interior livable area: 2,456 sqft
    • Finished area above ground: 2,456

    Property

    Parking
    • Total spaces: 6
    • Parking features: Garage Door Opener, Attached, Driveway
    • Attached garage spaces: 2
    • Uncovered spaces: 4
    Accessibility
    • Accessibility features: None
    Features
    • Levels: Two
    • Stories: 2
    • Pool features: Community
    Lot
    • Size: 0.31 Acres
    Details
    • Additional structures: Above Grade
    • Parcel number: 161301458655
    • Zoning: R200
    • Special conditions: Standard

    Construction

    Type & style
    • Home type: SingleFamily
    • Architectural style: Colonial
    • Property subtype: Single Family Residence
    Materials
    • Brick
    • Foundation: Slab
    Condition
    • New construction: No
    • Year built: 1969

    Utilities & green energy

    • Sewer: Public Sewer
    • Water: Public

    Community & HOA

    Community
    • Subdivision: Strathmore At Bel Pre
    HOA
    • Has HOA: Yes
    • HOA fee: $425 annually
    Location
    • Region: Silver Spring

    Financial & listing details

    • Price per square foot: $279/sqft
    • Tax assessed value: $668,767
    • Annual tax amount: $6,819
    • Date on market: 7/8/2026
    • Listing agreement: Exclusive Right To Sell
    • Ownership: Fee Simple

    Price history

    DateEventPrice
    7/27/2026Sold$685,000+0.9%$279/sqft
    Source: Bright MLS #MDMC2235490 Report a problem
    7/17/2026Pending sale$679,000$276/sqft
    Source: Bright MLS #MDMC2235490 Report a problem
    7/10/2026Contingent$679,000$276/sqft
    Source: Bright MLS #MDMC2235490 Report a problem
    7/8/2026Listed for sale$679,000+0.3%$276/sqft
    Source: Bright MLS #MDMC2235490 Report a problem
    6/20/2022Sold$677,000+4.2%$276/sqft
    Source: Bright MLS #MDMC2047360 Report a problem
    5/1/2022Pending sale$649,900$265/sqft
    Source: Bright MLS #MDMC2047360 Report a problem
    4/28/2022Listed for sale$649,900$265/sqft
    Source: Bright MLS #MDMC2047360 Report a problem

    Public tax history

    YearProperty taxesTax assessment
    2025$6,819 +3.4%$643,300 +12.3%
    2024$6,595 +13.9%$572,867 +14%
    2023$5,789 +21.4%$502,433 +16.3%
    2022$4,767 +1.3%$432,000 +1.2%
    2021$4,708 +1.1%$427,033 +1.2%
    2020$4,656 +4.6%$422,067 +1.2%
    2019$4,451 -0.2%$417,100 +3.3%
    2018$4,459 +0.2%$403,667 +3.4%
    2017$4,450 +13.9%$390,233 +3.6%
    2016$3,908 $376,800
    2015$3,908 $376,800
    2014$3,908 $376,800 -2.9%
    2013-- $388,100
    2012-- $388,100
    2011-- $388,100 -19.5%
    2010-- $482,150 +5.1%
    2009-- $458,940 +5.3%
    2008-- $435,730 +5.6%
    2007-- $412,520 +14.9%
    2006-- $358,926 +17.6%
    2005-- $305,333 +21.3%
    2004-- $251,740
    2003-- $251,740 +20.4%
    2002-- $209,033 +11.4%
    2001-- $187,680
    Find assessor info on the county website

    Neighborhood: 20906

    Nearby schools

    GreatSchools rating
    Schools provided by the listing agent
    • District: Montgomery County Public Schools

    Source: Bright MLS. This data may not be complete. We recommend contacting the local school district to confirm school assignments for this home.

    Get a cash offer in 3 minutes
    Find out how much your home could sell for in as little as 3 minutes with a no-obligation cash offer.
    Estimated market value
    $685,700
    Get a cash offer in 3 minutes
    Find out how much your home could sell for in as little as 3 minutes with a no-obligation cash offer.
    Estimated market value
    $685,700