Skip main navigation
Off market
  • $471,900

    14005 Franklin Fox Dr, Centreville, VA 20121

    3beds
    1,428sqft
    Townhouse
    Built in 1991
    2,178 Square Feet Lot
    $471,900 Zestimate®
    $330/sqft
    $2,803 Estimated rent

    Home value

    $471,900

    $448,000 - $495,000

    $2,803/mo

    Zestimate® history
    Loading
    Loading...

    Owner options

    List your home for rent

    $2,803/mo

    Rent Zestimate®

    Find your next renter with Zillow Rental Manager. Plus, with online applications, you can quickly screen prospective tenants – for free.

    Learn more

    $2,803/mo

    Rent Zestimate®

    Refinance and save

    $3,032/mo

    Est. payment

    Refinancing to a lower rate could help reduce your monthly payments and save thousands over the life of the loan.

    See today's rates

    $3,032/mo

    Est. payment

    Explore your selling options

    Work with a Zillow partner agent

    Leverage their expertise and Zillow's premium Showcase listings to get your home seen by more buyers.

    Get started

    List with your own agent

    Get your home in front of millions of buyers by listing it on Zillow.

    Learn how to do it

    Sell it yourself

    Take full control of how buyers see your home on Zillow by listing For Sale by Owner (FSBO).

    List your home

    What's special

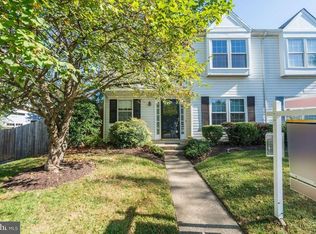
    This beautifully renovated 3 bedroom, 2.5 bath end unit townhome located on a quiet street in the Singletons Grove neighborhood has been renovated top to bottom and is infused with countless designer finishes and accents. A tailored exterior with covered entry, patio deck, an open floor plan, updated lighting, and new on-trend hardwood style tile floors are just some of the reasons this home is so special, while a completely renovated kitchen and baths and a neutral color palette create instant appeal.******Rich wide plank flooring greets you in the open foyer and ushers you into the living room where twin windows stream natural light illuminating warm neutral paint and a cozy fireplace serving as the focal point of the room. The adjoining dining area offers space for both formal and casual occasions, as a 5-arm glass shaded chandelier adds tailored distinction. The sparkling kitchen will please the enthusiastic chef with new 42 inch cabinetry, gleaming granite countertops, custom tile backsplash, and new quality stainless steel appliances including a French door refrigerator with ice and water dispenser. Here, a sliding glass door opens to a patio deck and grassy yard with gardener's shed encircled by privacy fencing, seamlessly blending indoor and outdoor living. Back inside, a powder room with rectangular sink vanity, designer mirror and chic lighting rounds out the main level.******Ascend the staircase to the light-filled owner's suite boasting plush carpet, and a private similarly fashioned bath with a tub/shower combo with custom tile with decorative inlay. Down the hall, two bright and spacious bedrooms enjoys access to the hall bath updated to perfection with furniture style vanity and tub/shower combo with decorative inlay. A laundry closet with stackable washer and dryer and 2 reserved parking spaces completes the comfort and convenience of this wonderful home.******All this can be found in a fantastic neighborhood where you can enjoy plenty of shopping, dining, and entertainment choices available in every direction. Commuters will appreciate the close proximity to I-66, Braddock Road, the Fairfax County Parkway, and Routes 28, 29, and 50. Golfers can hit the links at Twin Lakes Golf Course just down the road and outdoor enthusiasts will love the many local parks, including Ellanor C. Lawrence Park offering 650 acres of woods, streams, and endless nature-centered activities. For enduring quality with upgrades galore in a vibrant location, you've found it!

    This property is off market, which means it's not currently listed for sale or rent on Zillow. This may be different from what's available on other websites or public sources.
    Facts & features

    Interior

    Bedrooms & bathrooms
    • Bedrooms: 3
    • Bathrooms: 3
    • Full bathrooms: 2
    • 1/2 bathrooms: 1
    Heating
    • Heat pump
    Cooling
    • Central
    Appliances
    • Included: Dishwasher, Dryer, Garbage disposal
    Features
    • Has fireplace: Yes
    Interior area
    • Total interior livable area: 1,428 sqft

    Property

    Parking
    • Total spaces: 2
    Features
    • Exterior features: Vinyl
    Lot
    • Size: 2,178 Square Feet

    Construction

    Type & style
    • Home type: Townhouse
    Materials
    • Roof: Other
    Condition
    • Year built: 1991

    Community & HOA

    HOA
    • Has HOA: Yes
    • HOA fee: $82 monthly
    Location
    • Region: Centreville

    Financial & listing details

    • Price per square foot: $330/sqft

    Price history

    DateEventPrice
    10/17/2020Listing removed$370,000$259/sqft
    Source: Keller Williams Realty Alliance Group Chantilly #VAFX1156994 Report a problem
    10/8/2020Pending sale$370,000$259/sqft
    Source: Keller Williams Realty Alliance Group Chantilly #VAFX1156994 Report a problem
    9/26/2020Listed for sale$370,000+4.2%$259/sqft
    Source: Keller Williams Realty Alliance Group Chantilly #VAFX1156994 Report a problem
    3/27/2020Listing removed$1,900$1/sqft
    Source: Josh Realty Inc #VAFX1118706 Report a problem
    3/20/2020Listed for rent$1,900+15.2%$1/sqft
    Source: Josh Realty Inc #VAFX1118706 Report a problem
    2/23/2020Listing removed$355,000$249/sqft
    Source: Keller Williams Realty Falls Church #VAFX1106340 Report a problem
    2/6/2020Listed for sale$355,000$249/sqft
    Source: Keller Williams Realty Falls Church #VAFX1106340 Report a problem
    5/18/2013Listing removed$1,650$1/sqft
    Source: Promax Management, Inc. #FX8058470 Report a problem
    4/19/2013Listed for rent$1,650$1/sqft
    Source: Promax Management, Inc. #FX8058470 Report a problem

    Public tax history

    Tax history is unavailable.

    Neighborhood: 20121

    Nearby schools

    GreatSchools rating
    Schools provided by the listing agent
    • Elementary: CENTREVILLE
    • Middle: LIBERTY
    • High: CENTREVILLE
    • District: FAIRFAX COUNTY PUBLIC SCHOOLS

    Source: The MLS. This data may not be complete. We recommend contacting the local school district to confirm school assignments for this home.

    Get a cash offer in 3 minutes
    Find out how much your home could sell for in as little as 3 minutes with a no-obligation cash offer.
    Estimated market value
    $471,900
    Get a cash offer in 3 minutes
    Find out how much your home could sell for in as little as 3 minutes with a no-obligation cash offer.
    Estimated market value
    $471,900