Skip main navigation
Sold for $540,000
  • $540,000

    14005 Mathews Dr, Woodbridge, VA 22191

    4beds
    1,783sqft
    Single Family Residence
    Built in 1961
    10,010 Square Feet Lot
    $561,100 Zestimate®
    $303/sqft
    $3,090 Estimated rent

    Home value

    $561,100

    $533,000 - $589,000

    $3,090/mo

    Zestimate® history
    Loading
    Loading...

    Owner options

    List your home for rent

    $3,090/mo

    Rent Zestimate®

    Find your next renter with Zillow Rental Manager. Plus, with online applications, you can quickly screen prospective tenants – for free.

    Learn more

    $3,090/mo

    Rent Zestimate®

    Refinance and save

    $3,293/mo

    Est. payment

    Refinancing to a lower rate could help reduce your monthly payments and save thousands over the life of the loan.

    See today's rates

    $3,293/mo

    Est. payment

    Explore your selling options

    Work with a Zillow partner agent

    Leverage their expertise and Zillow's premium Showcase listings to get your home seen by more buyers.

    Get started

    List with your own agent

    Get your home in front of millions of buyers by listing it on Zillow.

    Learn how to do it

    Sell it yourself

    Take full control of how buyers see your home on Zillow by listing For Sale by Owner (FSBO).

    List your home

    What's special

    Expansive shedsSpacious backyardBonus roomsAmple storageNatural lightStainless - steel appliances
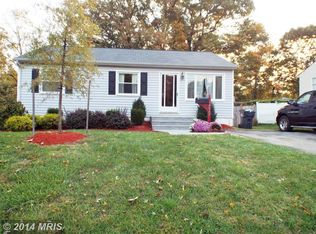
    $15K price reduction - Welcome to your dream home! Step into this beautiful, meticulously maintained 4-bedroom, 2.5-bathroom Rambler with a charming extension. It was recently upgraded with new siding, plush carpeting, and tiles in all baths. The kitchen features granite countertops and stainless-steel appliances, that seamlessly flow into the inviting dining room flooded with natural light. The lower level boasts two additional rooms, perfect for a home office or guest quarters. Outside, discover the ultimate backyard oasis, complete with two expansive sheds offering ample storage and bonus rooms, ideal for hobbies or relaxation. Entertain effortlessly in this spacious backyard perfect for outdoor enjoyment. Plus, with a generously sized driveway accommodating up to 5 cars, convenience meets luxury at every turn in this extraordinary property. Welcome home!

    Zillow last checked:

    Listing updated:

    Listed by:

    Denis Deza 240-593-6465,

    Pearson Smith Realty, LLC

    Bought with:

    Megan Boisvert

    Samson Properties

    Source: Bright MLS,MLS#: VAPW2067890MLS Logo

    Facts & features

    Interior

    Bedrooms & bathrooms
    • Bedrooms: 4
    • Bathrooms: 3
    • Full bathrooms: 2
    • 1/2 bathrooms: 1
    • Main level bathrooms: 2
    • Main level bedrooms: 2
    Basement
    • Area: 936
    Heating
    • Heat Pump, Electric
    Cooling
    • Central Air, Electric
    Appliances
    • Included: Dishwasher, Disposal, Dryer, Ice Maker, Refrigerator, Cooktop, Washer, Water Heater, Electric Water Heater
    Features
    • Chair Railings, Crown Molding, Dining Area, Entry Level Bedroom, Family Room Off Kitchen, Floor Plan - Traditional, Primary Bath(s), Upgraded Countertops
    • Flooring: Wood
    • Basement: Full,Finished,Rear Entrance,Walk-Out Access
    • Has fireplace: No
    Interior area
    • Total structure area: 2,097
    • Total interior livable area: 1,783 sqft
    • Finished area above ground: 1,161
    • Finished area below ground: 622

    Property

    Parking
    • Parking features: Driveway
    • Has uncovered spaces: Yes
    Accessibility
    • Accessibility features: None
    Features
    • Levels: Two
    • Stories: 2
    • Pool features: None
    Lot
    • Size: 10,010 sqft
    Details
    • Additional structures: Above Grade, Below Grade
    • Parcel number: 8392427802
    • Zoning: R4
    • Special conditions: Standard
    • Other equipment: Negotiable

    Construction

    Type & style
    • Home type: SingleFamily
    • Architectural style: Ranch/Rambler
    • Property subtype: Single Family Residence
    Materials
    • Vinyl Siding
    • Foundation: Other
    Condition
    • New construction: No
    • Year built: 1961

    Utilities & green energy

    • Sewer: Public Sewer
    • Water: Public

    Community & neighborhood

    Location
    • Region: Woodbridge
    • Subdivision: Marumsco Hills

    Other

    Other facts
    • Listing agreement: Exclusive Right To Sell
    • Listing terms: Cash,Conventional,FHA,VA Loan
    • Ownership: Fee Simple

    Price history

    DateEventPrice
    5/24/2024Sold$540,000$303/sqft
    Source: Bright MLS #VAPW2067890 Report a problem
    4/27/2024Contingent$540,000$303/sqft
    Source: Bright MLS #VAPW2067890 Report a problem
    4/25/2024Listed for sale$540,000$303/sqft
    Source: Bright MLS #VAPW2067890 Report a problem
    4/21/2024Contingent$540,000$303/sqft
    Source: Bright MLS #VAPW2067890 Report a problem
    4/17/2024Price change$540,000-2.7%$303/sqft
    Source: Bright MLS #VAPW2067890 Report a problem
    3/29/2024Listed for sale$555,000+61.8%$311/sqft
    Source: Bright MLS #VAPW2067890 Report a problem
    4/19/2017Sold$343,000-4.7%$192/sqft
    Source: Public Record Report a problem
    2/1/2017Listed for sale$359,999+122.2%$202/sqft
    Source: South East Realty Inc. #PW9852639 Report a problem
    11/3/2010Sold$162,000-1.8%$91/sqft
    Source: Public Record Report a problem
    8/11/2010Price change$165,000-2.9%$93/sqft
    Source: Champion Homes Realty LLC #PW7348669 Report a problem
    5/28/2010Listed for sale$169,900-55.4%$95/sqft
    Source: foreclosure.com Report a problem
    3/24/2010Sold$381,000+100.6%$214/sqft
    Source: Public Record Report a problem
    10/26/2009Listing removed--
    Source: foreclosure.com Report a problem
    10/19/2009Price change--
    Source: foreclosure.com Report a problem
    9/19/2009Listed for sale$189,900-58.7%$107/sqft
    Source: foreclosure.com Report a problem
    8/31/2007Sold$459,900+41.5%$258/sqft
    Source: Public Record Report a problem
    5/3/2005Sold$325,000$182/sqft
    Source: Public Record Report a problem

    Public tax history

    YearProperty taxesTax assessment
    2025$4,355 +6.8%$444,200 +8.3%
    2024$4,077 +2.4%$410,000 +7.2%
    2023$3,981 -5.7%$382,600 +3.2%
    2022$4,221 +2.2%$370,800 +10.5%
    2021$4,129 +6%$335,700 +7.1%
    2020$3,895 +123.9%$313,500 +8.8%
    2019$1,739 -49.2%$288,100 +1.6%
    2018$3,424 +0.1%$283,600 +0%
    2017$3,421 +1.7%$283,500 +4.2%
    2016$3,362 +18.1%$272,200 +11.3%
    2015$2,846 $244,500 +9.1%
    2014$2,846 $224,200 +8.3%
    2013-- $207,000 +12.4%
    2012-- $184,100 +18.9%
    2010-- $154,800 +1.6%
    2009-- $152,300 -55.2%
    2008-- $339,900 -3.8%
    2007-- $353,400 +5.5%
    2006-- $335,000 +31.5%
    2005-- $254,800 +26.5%
    2004-- $201,500 +20.4%
    2003-- $167,300 +17.8%
    2002-- $142,000 +17.5%
    2001-- $120,800

    Find assessor info on the county website

    Neighborhood: Marumsco Village

    Nearby schools

    GreatSchools rating
    Schools provided by the listing agent
    • Elementary: Vaughan
    • Middle: Lynn
    • High: Freedom
    • District: Prince William County Public Schools

    Source: Bright MLS. This data may not be complete. We recommend contacting the local school district to confirm school assignments for this home.

    Get a cash offer in 3 minutes
    Find out how much your home could sell for in as little as 3 minutes with a no-obligation cash offer.
    Estimated market value
    $561,100
    Get a cash offer in 3 minutes
    Find out how much your home could sell for in as little as 3 minutes with a no-obligation cash offer.
    Estimated market value
    $561,100