Welcome to 14005 McArthur Drive in the highly sought-after Shadowglen community of Manor, Texas! Best value in the neighborhood! This home features the extremely popular Wilson floor plan, known for its open-concept layout, functional design, and comfortable flow—perfect for both everyday living and entertaining. Enjoy added privacy with no back neighbors, creating a peaceful backyard setting ideal for relaxing evenings or weekend gatherings. The spacious layout offers generous living areas, a well-appointed kitchen, and thoughtfully designed bedrooms that maximize both comfort and versatility. Located in Shadowglen, residents have access to top-tier amenities including a resort-style pool, water park, golf course, walking trails, parks, and year-round community events that make this neighborhood one of Manor’s most desirable places to live. Conveniently positioned just minutes from SH 130, 290, and Tesla, this home provides easy access to Austin, the airport, and major employers while still offering a quieter suburban feel. Don’t miss your chance to own a home in one of the area’s most popular communities with a floor plan buyers consistently love!
Active
$345,000
14005 McArthur Dr, Manor, TX 78653
4beds
2,564sqft
Single Family Residence
Built in 2020
6,751 Square Feet Lot
$343,800 Zestimate®
$135/sqft
$57/mo HOA
What's special
Comfortable flowFunctional designThoughtfully designed bedroomsOpen-concept layoutSpacious layoutPeaceful backyard settingWell-appointed kitchen
- 22 hours
- 76
- 10
Zillow last checked:
Listing updated:
Listed by:
Dayla Murphy (512) 577-0607,
Dayla Realty Group LLC (512) 577-0607
Source: Unlock MLS,MLS#: 5303623
Facts & features
Interior
Bedrooms & bathrooms
- Bedrooms: 4
- Bathrooms: 3
- Full bathrooms: 3
- Main level bedrooms: 2
Primary bedroom
- Features: Ceiling Fan(s), Full Bath, Walk-In Closet(s)
- Level: Main
Primary bathroom
- Features: Quartz Counters, Double Vanity, Full Bath, Walk-In Closet(s), Walk-in Shower
- Level: Main
Heating
- Central
Cooling
- Ceiling Fan(s), Central Air
Appliances
- Included: Dishwasher, Disposal, Dryer, Exhaust Fan, Gas Cooktop, Microwave, Free-Standing Gas Oven, Free-Standing Gas Range, Refrigerator, Self Cleaning Oven, Stainless Steel Appliance(s), Washer, Gas Water Heater
Features
- Ceiling Fan(s), High Ceilings, Quartz Counters, Double Vanity, Electric Dryer Hookup, Eat-in Kitchen, High Speed Internet, Interior Steps, Kitchen Island, Multiple Living Areas, Open Floorplan, Pantry, Primary Bedroom on Main, Recessed Lighting, Study/Home Office, Walk-In Closet(s), Washer Hookup
- Flooring: Carpet, Vinyl
- Windows: Double Pane Windows
Interior area
- Total interior livable area: 2,564 sqft
Video & virtual tour
Property
Parking
- Total spaces: 2
- Parking features: Attached, Door-Single, Driveway, Garage, Garage Door Opener, Garage Faces Front
- Attached garage spaces: 2
Accessibility
- Accessibility features: None
Features
- Levels: Two
- Stories: 2
- Patio & porch: Covered, Front Porch
- Exterior features: Gutters Full, No Exterior Steps, Private Yard
- Pool features: None
- Fencing: Back Yard, Fenced, Privacy
- Has view: Yes
- View description: None
- Waterfront features: None
Lot
- Size: 6,751 Square Feet
- Features: Back Yard, Curbs, Few Trees, Front Yard, Landscaped, Level
Details
- Additional structures: None
- Parcel number: 02436512020000
- Special conditions: Standard
Construction
Type & style
- Home type: SingleFamily
- Property subtype: Single Family Residence
Materials
- Foundation: Slab
- Roof: Composition
Condition
- Resale
- New construction: No
- Year built: 2020
Utilities & green energy
- Sewer: Municipal Utility District (MUD)
- Water: Municipal Utility District (MUD)
- Utilities for property: Electricity Connected, Other, Natural Gas Connected, Sewer Connected, Water Connected
Community & HOA
Community
- Features: Clubhouse, Cluster Mailbox, Curbs, Park, Playground, Pool, Sidewalks
- Subdivision: Shadowglen
HOA
- Has HOA: Yes
- Services included: Common Area Maintenance
- HOA fee: $57 monthly
- HOA name: Shadowglen HOA
Location
- Region: Manor
Financial & listing details
- Price per square foot: $135/sqft
- Tax assessed value: $372,611
- Annual tax amount: $9,128
- Date on market: 9/3/2026
- Listing terms: Cash,Conventional,FHA,Texas Vet,VA Loan
- Electric utility on property: Yes
Estimated market value
$343,800
$327,000 - $361,000
$2,501/mo
Price history
| Date | Event | Price |
|---|---|---|
| 9/3/2026 | Listed for sale | $345,000-4.2%$135/sqft |
Source:  Unlock MLS #5303623 Report a problem Unlock MLS #5303623 Report a problem | ||
| 9/2/2026 | Listing removed | $360,000$140/sqft |
Source: Unlock MLS #9291139 Report a problem | ||
| 9/1/2026 | Price change | $360,000-6.5%$140/sqft |
Source: Unlock MLS #9291139 Report a problem | ||
| 8/30/2026 | Listed for sale | $385,000$150/sqft |
Source: Unlock MLS #9291139 Report a problem | ||
| 8/18/2026 | Listing removed | $2,550$1/sqft |
Source: Unlock MLS #2249890 Report a problem | ||
| 8/18/2026 | Contingent | $385,000$150/sqft |
Source: Unlock MLS #9291139 Report a problem | ||
| 8/7/2026 | Price change | $2,550-7.3%$1/sqft |
Source: Unlock MLS #2249890 Report a problem | ||
| 7/27/2026 | Listed for rent | $2,750$1/sqft |
Source: Unlock MLS #2249890 Report a problem | ||
| 7/27/2026 | Price change | $385,000-3.5%$150/sqft |
Source: Unlock MLS #9291139 Report a problem | ||
| 7/12/2026 | Price change | $399,000-0.3%$156/sqft |
Source: Unlock MLS #9291139 Report a problem | ||
| 6/12/2026 | Price change | $400,000-2.4%$156/sqft |
Source: Unlock MLS #9291139 Report a problem | ||
| 5/21/2026 | Price change | $410,000-2.4%$160/sqft |
Source: Unlock MLS #9291139 Report a problem | ||
| 4/30/2026 | Listed for sale | $420,000+25.8%$164/sqft |
Source: Unlock MLS #9291139 Report a problem | ||
| 4/19/2021 | Listing removed | -- |
Source: Unlock MLS #2861005 Report a problem | ||
| 12/14/2020 | Pending sale | $333,990$130/sqft |
Source: Unlock MLS #2861005 Report a problem | ||
Public tax history
| Year | Property taxes | Tax assessment |
|---|---|---|
| 2025 | $8,781 -16.6% | $372,611 -16.4% |
| 2024 | $10,524 -9.9% | $445,837 -11% |
| 2023 | $11,683 -15% | $501,120 -4.1% |
| 2022 | $13,745 | $522,429 +121.4% |
| 2021 | -- | $235,987 |
Find assessor info on the county website
Monthly payment
Est. payment
Payment breakdown
Explore the cost of this home by adjusting the details. Changes won't be saved.Climate risks
Neighborhood: 78653
Nearby schools
Schools provided by the listing agent
- Elementary: ShadowGlen
- Middle: Manor (Manor ISD)
- High: Manor
- District: Manor ISD
Source: Unlock MLS. This data may not be complete. We recommend contacting the local school district to confirm school assignments for this home.

Similar homes
- $380,0004 bd3 ba2.3k sqft14313 Sage Blossom Dr, Manor, TX 78653Active

 MLS ID #3510215, Nathalia Gulotta, All City Real Estate Ltd. Co. Unlock MLS
 - $345,0004 bd3 ba2.4k sqft13612 Martha Washington Pl, Manor, TX 78653Active
 MLS ID #1833422, Michael Condrey, Redfin Corporation. Unlock MLS
 - $399,0004 bd4 ba2.4k sqft16536 Summery St, Manor, TX 78653Active
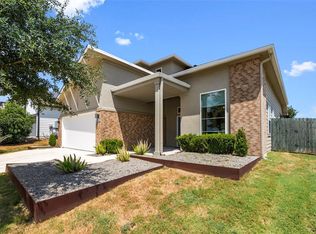 MLS ID #8645152, Kim Loeffler, Christies Intl Real Estate Lone Star. Unlock MLS
 - $320,0004 bd3 ba2.1k sqft15000 Bajada Rd, Manor, TX 78653Active
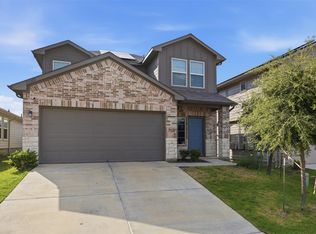 MLS ID #1882930, Akilah Wright, Realty Texas LLC. Unlock MLS
 - $375,0004 bd2 ba2.3k sqft14001 James Garfield St, Manor, TX 78653ActiveMLS ID #1891404, Mabely Reyes, Realty One Group Prosper. Unlock MLS
- $414,9004 bd3 ba2.6k sqft14029 Heartland Dr, Manor, TX 78653ActiveMLS ID #6897346, Charlie Aghadiuno, All City Real Estate Ltd. Co. Unlock MLS
- $365,0004 bd4 ba2.5k sqft12000 Corsicana Trl, Manor, TX 78653ActiveMLS ID #3801924, Amy Chance, Compass RE Texas, LLC.. Unlock MLS
- $355,0003 bd3 ba1.9k sqft12413 Ostrich Trl, Manor, TX 78653ActiveMLS ID #8750493, Laryssa Vieira, Spyglass Realty. Unlock MLS
- $335,0004 bd3 ba1.8k sqft20804 Alcala Terrance, Manor, TX 78653ActiveMLS ID #2284757, Jeff Dunahoo, Keller Williams Realty. Unlock MLS
- $299,0003 bd3 ba1.7k sqft14601 Strata Rd, Manor, TX 78653ActiveMLS ID #6192741, Libby Arnold, Bramlett Partners. Unlock MLS
- $297,5004 bd2 ba1.8k sqft19525 Abigail Fillmore Rd, Manor, TX 78653ActiveMLS ID #2108334, Melissa Hudson, eXp Realty, LLC. Unlock MLS
- $299,9003 bd3 ba1.7k sqft19417 James Carter Jr St, Manor, TX 78653ActiveMLS ID #9829175, William Pharis, Great Western Realty. Unlock MLS
- $284,0004 bd2 ba1.9k sqft19408 Andrew Jackson St, Manor, TX 78653ActiveMLS ID #1467965, Lucas Lu, eXp Realty, LLC. Unlock MLS
- $345,0003 bd4 ba2.4k sqft12102 Tolson Dr #36B, Manor, TX 78653ActiveMLS ID #9218272, Richard Soto, VIP Realty. Unlock MLS
- $349,0004 bd3 ba2.1k sqft7608 Vidrine St, Austin, TX 78754ActiveMLS ID #8861822, Jill Cipriano, Serhant Texas, LLC. Unlock MLS
- $260,0003 bd2 ba1.6k sqft19105 Mike Mansfield Rd, Manor, TX 78653ActiveMLS ID #7624299, Liberty Walker, eXp Realty LLC. Unlock MLS
- $388,0004 bd4 ba2.5k sqft4717 Colmar Dr, Manor, TX 78653ActiveMLS ID #8891752, Diego Corzo, Realty of America, LLC. Unlock MLS
- $324,9994 bd2 ba2.1k sqft13000 Brahmin Dr, Austin, TX 78724ActiveMLS ID #4448187, Arion Crenshaw, Serhant Texas, LLC. Unlock MLS
- $359,9004 bd3 ba2.6k sqft13005 Brahmin Dr, Austin, TX 78724ActiveMLS ID #8260984, Crystal Reininger, CB&A, Realtors. Unlock MLS
- $485,0005 bd4 ba3.1k sqft16601 Sumptuous Dr, Manor, TX 78653ActiveMLS ID #3110770, Adam Cormany, Compass RE Texas, LLC. Unlock MLS
