Welcome to this beautifully updated Colonial offering 4 bedrooms and 3.5 bathrooms, thoughtfully redesigned for today’s lifestyle. A main floor renovation brings a fresh, open feel highlighted by new LVP flooring, fresh paint, and abundant natural light. At the heart of the home sits a brand-new gourmet kitchen, fully equipped with modern conveniences—complete with an electronics charging drawer, beverage refrigerator, sleek cabinetry, top-of-the-line appliances (GE Cafe), and premium finishes. Banquette-style seating in the kitchen offers seating space for gatherings and celebrations. The flow into the adjacent living and dining spaces makes entertaining effortless. The family room has a fireplace and an exit to the outdoor living space. Upstairs, you’ll find four spacious bedrooms, including refreshed bathrooms that blend classic charm with contemporary style. New carpet throughout adds comfort and warmth. Outdoor living is equally inviting with a welcoming front porch, perfect for morning coffee, and a brick paver patio overlooking a large, level yard—ideal for gatherings, gardening, or play. With comprehensive updates inside and out, this home is truly move-in ready. Experience the perfect blend of traditional Colonial character and modern luxury.
Sold for $725,000
$725,000
14005 Tollison Dr, Bowie, MD 20720
4beds
2,416sqft
Single Family Residence
Built in 1990
0.33 Acres Lot
$723,900 Zestimate®
$300/sqft
$4,273 Estimated rent
Home value
$723,900
$652,000 - $811,000
$4,273/mo
Zestimate® history
Owner options
List your home for rent
$4,273/mo
Rent Zestimate®
Find your next renter with Zillow Rental Manager. Plus, with online applications, you can quickly screen prospective tenants – for free.
$4,273/mo
Rent Zestimate®
Refinance and save
$4,937/mo
Est. payment
Refinancing to a lower rate could help reduce your monthly payments and save thousands over the life of the loan.
$4,937/mo
Est. payment
Explore your selling options
Work with a Zillow partner agent
Leverage their expertise and Zillow's premium Showcase listings to get your home seen by more buyers.
Get startedList with your own agent
Get your home in front of millions of buyers by listing it on Zillow.
Learn how to do itSell it yourself
Take full control of how buyers see your home on Zillow by listing For Sale by Owner (FSBO).
List your homeWhat's special
Premium finishesSleek cabinetryElectronics charging drawerBrick paver patioFresh paintLarge level yardAbundant natural light
Zillow last checked:
Listing updated:
Listed by:
Regina Parker 240-832-9313,
Weichert Realtors - Blue Ribbon
Bought with:
Kristen Brooks
Keller Williams Realty
Source: Bright MLS,MLS#: MDPG2185720
Facts & features
Interior
Bedrooms & bathrooms
- Bedrooms: 4
- Bathrooms: 4
- Full bathrooms: 3
- 1/2 bathrooms: 1
- Main level bathrooms: 4
- Main level bedrooms: 4
Rooms
- Room types: Living Room, Kitchen, Family Room, Utility Room
Family room
- Level: Main
Family room
- Level: Lower
Kitchen
- Level: Main
Living room
- Level: Main
Utility room
- Level: Lower
Heating
- Forced Air, Natural Gas
Cooling
- Central Air, Electric
Appliances
- Included: Microwave, Built-In Range, Dishwasher, Disposal, Dryer, Oven, Oven/Range - Gas, Range Hood, Refrigerator, Six Burner Stove, Stainless Steel Appliance(s), Washer, Water Heater, Gas Water Heater
- Laundry: Upper Level
Features
- Breakfast Area, Ceiling Fan(s), Combination Kitchen/Dining, Family Room Off Kitchen, Eat-in Kitchen, Kitchen Island
- Flooring: Carpet
- Windows: Stain/Lead Glass
- Basement: Connecting Stairway,Full,Finished,Heated,Improved,Interior Entry,Rear Entrance
- Number of fireplaces: 1
Interior area
- Total structure area: 3,592
- Total interior livable area: 2,416 sqft
- Finished area above ground: 2,416
- Finished area below ground: 0
Property
Parking
- Total spaces: 4
- Parking features: Garage Faces Front, Garage Door Opener, Inside Entrance, Asphalt, Driveway, Attached, On Street
- Attached garage spaces: 2
- Uncovered spaces: 2
Accessibility
- Accessibility features: None
Features
- Levels: Three
- Stories: 3
- Patio & porch: Patio, Porch
- Pool features: None
- Has spa: Yes
- Spa features: Bath
Lot
- Size: 0.33 Acres
Details
- Additional structures: Above Grade, Below Grade
- Parcel number: 17070816405
- Zoning: RR
- Special conditions: Standard
Construction
Type & style
- Home type: SingleFamily
- Architectural style: Colonial
- Property subtype: Single Family Residence
Materials
- Frame
- Foundation: Concrete Perimeter
- Roof: Asphalt
Condition
- Excellent
- New construction: No
- Year built: 1990
- Major remodel year: 2021
Utilities & green energy
- Sewer: Public Sewer
- Water: Public
Community & HOA
Community
- Subdivision: Woodmont Estates
HOA
- Has HOA: Yes
- Services included: Common Area Maintenance
- HOA fee: $363 annually
Location
- Region: Bowie
Financial & listing details
- Price per square foot: $300/sqft
- Tax assessed value: $555,800
- Annual tax amount: $8,258
- Date on market: 12/13/2025
- Listing agreement: Exclusive Right To Sell
- Listing terms: Cash,Conventional,FHA,VA Loan
- Ownership: Fee Simple
Price history
| Date | Event | Price |
|---|---|---|
| 4/3/2026 | Sold | $725,000-1.4%$300/sqft |
Source:  Bright MLS #MDPG2185720 Report a problem Bright MLS #MDPG2185720 Report a problem | ||
| 2/26/2026 | Pending sale | $735,000$304/sqft |
Source: Bright MLS #MDPG2185720 Report a problem | ||
| 1/27/2026 | Contingent | $735,000$304/sqft |
Source: Bright MLS #MDPG2185720 Report a problem | ||
| 12/23/2025 | Listed for sale | $735,000$304/sqft |
Source: Bright MLS #MDPG2185720 Report a problem | ||
| 12/20/2025 | Contingent | $735,000$304/sqft |
Source: Bright MLS #MDPG2185720 Report a problem | ||
| 12/13/2025 | Listed for sale | $735,000$304/sqft |
Source: Bright MLS #MDPG2185720 Report a problem | ||
Public tax history
| Year | Property taxes | Tax assessment |
|---|---|---|
| 2025 | $6,789 +17.3% | $555,800 +6.8% |
| 2024 | $5,787 +7.3% | $520,433 +7.3% |
| 2023 | $5,394 +7.9% | $485,067 +7.9% |
| 2022 | $5,001 +8.7% | $449,700 +8.7% |
| 2021 | $4,600 +9.5% | $413,700 +9.5% |
| 2020 | $4,200 -17.3% | $377,700 +10.5% |
| 2019 | $5,078 | $341,700 |
| 2018 | $5,078 -12.2% | $341,700 |
| 2017 | $5,782 +15.5% | $341,700 -1.6% |
| 2016 | $5,004 | $347,100 +3.3% |
| 2015 | $5,004 | $335,933 +3.4% |
| 2014 | $5,004 | $324,767 +3.6% |
| 2013 | -- | $313,600 |
| 2012 | -- | $313,600 |
| 2011 | -- | $313,600 -37.6% |
| 2010 | -- | $502,240 +12.2% |
| 2009 | -- | $447,490 +13.9% |
| 2008 | -- | $392,740 +16.2% |
| 2007 | -- | $337,990 +8.2% |
| 2006 | -- | $312,476 +8.9% |
| 2005 | -- | $286,963 +9.8% |
| 2004 | -- | $261,450 |
| 2003 | -- | $261,450 +7.8% |
| 2002 | -- | $242,432 +18.6% |
| 2001 | -- | $204,400 |
Find assessor info on the county website
Neighborhood: 20720
Nearby homes
- $637,800-- bd2 ba2.4k sqft14007 Tollison Dr, Bowie, MD 20720Off Market
- $786,700-- bd4 ba3.4k sqft14001 Tollison Dr, Bowie, MD 20720Off Market
- $777,4004 bd5 ba5k sqft14004 Tollison Dr, Bowie, MD 20720Off Market
- $788,5004 bd4 ba3.6k sqft13814 Heatherstone Dr, Bowie, MD 20720Off Market
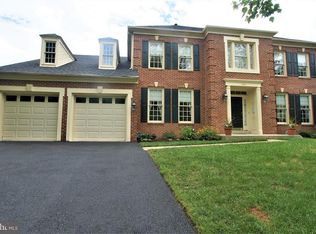
- $650,900-- bd2 ba2.4k sqft14002 Tollison Dr, Bowie, MD 20720Off Market
- $650,300-- bd3 ba2.4k sqft14006 Tollison Dr, Bowie, MD 20720Off Market
- $683,0004 bd2 ba2.9k sqft14009 Tollison Dr, Bowie, MD 20720Off Market
- $659,0004 bd3 ba2.4k sqft14000 Tollison Dr, Bowie, MD 20720Off Market
Nearby schools
GreatSchools rating
- 4/10Whitehall Elementary SchoolGrades: K-5Distance: 2.1 mi
- 6/10Samuel Ogle Middle SchoolGrades: 6-8Distance: 2.6 mi
- 4/10Bowie High SchoolGrades: 9-12Distance: 1.6 mi
Schools provided by the listing agent
- Elementary: Whitehall
- Middle: Samuel Ogle
- High: Bowie
- District: Prince George's County Public Schools
Source: Bright MLS. This data may not be complete. We recommend contacting the local school district to confirm school assignments for this home.
Get a cash offer in 3 minutes
Find out how much your home could sell for in as little as 3 minutes with a no-obligation cash offer.
Estimated market value
$723,900
Get a cash offer in 3 minutes
Find out how much your home could sell for in as little as 3 minutes with a no-obligation cash offer.
Estimated market value
$723,900
- Maryland
- Prince Georges County
- Bowie
- 20720
- 14005 Tollison Dr
Nearby cities
Nearby neighborhoods
Nearby zip codes
Other Bowie Topics
