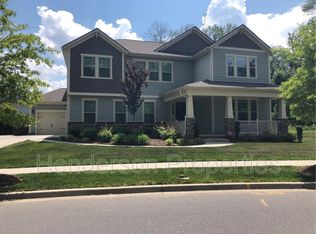
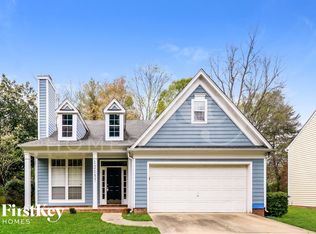
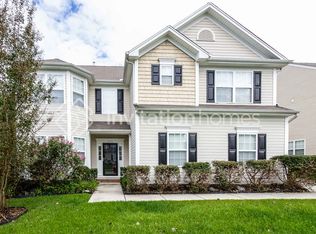
Welcome to your new home! This stunning 4-bedroom, 2.5 bath residence offers the perfect blend of style, comfort, and functionality. The spacious open concept floor plan features a beautiful kitchen overlooking the expansive living and dining areas, making it ideal for entertaining and everyday living.
Retreat to the oversized primary suite featuring a spa-like bathroom and an impressive custom his/her walk-in closet. Three additional generously sized bedrooms provide plenty of space for family and guests.
Additional highlights include a convenient large mudroom, a full-size washer and dryer, and a large fully fenced backyard with ample room to relax, play, and entertain outdoors.
This is a MUST see schedule your tour today!
1 year lease term only, No short-term rental.
Tenant is responsible for utilities. Lawn care available for additional fee.
House for rent
Accepts Zillow applications
$3,250/moFees may apply
14005 Wyncrest Dr, Huntersville, NC 28078
4beds
2,901sqft
Price may not include required fees and charges. Price shown reflects the lease term provided. Learn more|
Single family residence
Available now
Dogs OK
Air conditioner, central air
In unit laundry
Attached garage parking
Central, forced air
What's special
Fenced in backyardPlenty of backyard spaceHuge owners bathWasher and dryer included
- 39 days |
- -- |
- -- |
Zillow last checked:
Listing updated:
Travel times
Facts & features
Interior
Bedrooms & bathrooms
- Bedrooms: 4
- Bathrooms: 3
- Full bathrooms: 2
- 1/2 bathrooms: 1
Heating
- Central, Forced Air
Cooling
- Air Conditioner, Central Air
Appliances
- Included: Dishwasher, Dryer, Freezer, Microwave Oven, Oven, Refrigerator, Washer
- Laundry: In Unit
Features
- Walk In Closet
- Flooring: Carpet, Tile
Interior area
- Total interior livable area: 2,901 sqft
Property
Parking
- Parking features: Attached, Garage
- Has attached garage: Yes
- Details: Contact manager
Features
- Patio & porch: Patio
- Exterior features: Close to Birkdale and fine dining, Close to Parks and Schools, Walk In Closet
Details
- Additional structures: Garage(s)
- Parcel number: 01503315
Construction
Type & style
- Home type: SingleFamily
- Property subtype: Single Family Residence
Community & HOA
HOA
- Amenities included: Trail(s)
Location
- Region: Huntersville
Financial & listing details
- Lease term: 1 Year
Price history
| Date | Event | Price |
|---|---|---|
| 8/5/2026 | Price change | $3,250-2.3%$1/sqft |
Source: Zillow Rentals Report a problem | ||
| 7/31/2026 | Price change | $3,325-0.7%$1/sqft |
Source: Zillow Rentals Report a problem | ||
| 7/15/2026 | Listed for rent | $3,350+2.3%$1/sqft |
Source: Zillow Rentals Report a problem | ||
| 10/22/2025 | Listing removed | $3,275$1/sqft |
Source: Zillow Rentals Report a problem | ||
| 10/11/2025 | Price change | $3,275-2.2%$1/sqft |
Source: Zillow Rentals Report a problem | ||
| 9/30/2025 | Price change | $3,350-2.9%$1/sqft |
Source: Zillow Rentals Report a problem | ||
| 9/27/2025 | Listed for rent | $3,450+6.2%$1/sqft |
Source: Zillow Rentals Report a problem | ||
| 4/8/2025 | Listing removed | $3,250$1/sqft |
Source: Zillow Rentals Report a problem | ||
| 3/29/2025 | Listed for rent | $3,250$1/sqft |
Source: Zillow Rentals Report a problem | ||
| 6/19/2017 | Sold | $307,000$106/sqft |
Source: Public Record Report a problem | ||
Neighborhood: 28078
Nearby schools
GreatSchools rating
- 6/10Barnette ElementaryGrades: PK-5Distance: 1.2 mi
- 7/10Francis Bradley MiddleGrades: 6-8Distance: 1.3 mi
- 5/10Hopewell HighGrades: 9-12Distance: 2.1 mi