THIS IS THE ONE!! Welcome to 14006 Ellesmere Dr., a beautifully maintained 3-bedroom, 2-bathroom, oversized 2 car garage home spanning 1,989 sq. ft. in the highly desirable Carrollwood Village Community. This maticulous residence offers a perfect blend of comfort and sophistication. Upon entering you instantly feel the warmth of this house with the decorative tile spread throughout, to the welcoming entryway that leads you through the seamless open floor plan including the dining area, living room and gourmet kitchen. This gorgeous kitchen is a chef's dream, to include all Stainless Steel appliances, complete with granite countertops, rich wood cabinetry, ample storage, and a double convenction oven with a built-in microwave. The family room is truely the heart of the home, adorned with high and wood beam ceilings, the all wood burning fireplace for cozy evenings in, to the amazing view of the outdoor space and pool. This ranch style house unfolds with a thoughtful split bedroom design, ensuring privacy and tranquility. The Master Ensuite is a haven of comfort, featuring his AND her own custom built walk-in closets, a luxurious master bath equipped with double sinks, a huge fully tiled walk-in shower, garden soaking tub,and elegant comfort height vanities. The other two bedrooms are a nice size complete with large closet space and share a bath/shower bathroom. Step outside to your private oasis, where a saltwater pool awaits, surrounded by elegant travertine tile. The large covered patio area is perfect for outdoor dining and entertaining, providing a relaxing retreat year-round. Further enhancing this homes appeal are featured upgrades such as plantation shutters, a new pool pump, full home gutters, and outdoor french drains. Designed for modern efficiency and peace of mind, the home is outfitted with all new hurricane rated double pane windows and sliders throughout. You will enjoy this family friendly neighborhood as you stroll down to the park, the playgound, the dog park with your dog, or play a little tennis. Located in one of Tampa’s most sought-after communities, offering plenty of outdoor activity, close to great schools, shopping and theatre entertainment, this home offers the perfect combination of luxury, convenience, and Florida living at its finest. Don’t miss this incredible opportunity to make this house your home—schedule your showing today!
Sold for $625,000
$625,000
14006 Ellesmere Dr, Tampa, FL 33624
3beds
1,989sqft
Single Family Residence
Built in 1984
10,472 Square Feet Lot
$609,200 Zestimate®
$314/sqft
$3,114 Estimated rent
Home value
$609,200
$560,000 - $664,000
$3,114/mo
Zestimate® history
Owner options
List your home for rent
$3,114/mo
Rent Zestimate®
Find your next renter with Zillow Rental Manager. Plus, with online applications, you can quickly screen prospective tenants – for free.
$3,114/mo
Rent Zestimate®
Refinance and save
$4,312/mo
Est. payment
Refinancing to a lower rate could help reduce your monthly payments and save thousands over the life of the loan.
$4,312/mo
Est. payment
Explore your selling options
Work with a Zillow partner agent
Leverage their expertise and Zillow's premium Showcase listings to get your home seen by more buyers.
Get startedList with your own agent
Get your home in front of millions of buyers by listing it on Zillow.
Learn how to do itSell it yourself
Take full control of how buyers see your home on Zillow by listing For Sale by Owner (FSBO).
List your homeWhat's special
Saltwater poolGranite countertopsDecorative tileOpen floor planGourmet kitchenWood burning fireplaceTravertine tile
Zillow last checked:
Listing updated:
Listed by:
Michelle Glantz 813-598-6766,
CENTURY 21 CIRCLE 813-962-0441
Bought with:
Simone Barrett, 3143000
FLORIDA EXECUTIVE REALTY
Source: Stellar MLS,MLS#: TB8363826 Originating MLS: Suncoast Tampa
Originating MLS: Suncoast Tampa
Facts & features
Interior
Bedrooms & bathrooms
- Bedrooms: 3
- Bathrooms: 2
- Full bathrooms: 2
Primary bedroom
- Features: Garden Bath, Walk-In Closet(s)
- Level: First
- Area: 300 Square Feet
- Dimensions: 12x25
Bedroom 1
- Features: Ceiling Fan(s), Built-in Closet
- Level: First
- Area: 133.1 Square Feet
- Dimensions: 11x12.1
Bedroom 2
- Features: Ceiling Fan(s), Built-in Closet
- Level: First
Family room
- Features: Ceiling Fan(s)
- Level: First
- Area: 207.03 Square Feet
- Dimensions: 12.1x17.11
Kitchen
- Level: First
- Area: 229.68 Square Feet
- Dimensions: 13.2x17.4
Laundry
- Level: First
- Area: 42 Square Feet
- Dimensions: 6x7
Living room
- Features: Ceiling Fan(s)
- Level: First
- Area: 218.55 Square Feet
- Dimensions: 14.1x15.5
Heating
- Central, Electric
Cooling
- Central Air
Appliances
- Included: Convection Oven, Cooktop, Dishwasher, Disposal, Dryer, Electric Water Heater, Microwave, Range Hood, Refrigerator, Washer
- Laundry: Inside, Laundry Room
Features
- Cathedral Ceiling(s), Ceiling Fan(s), Eating Space In Kitchen, High Ceilings, L Dining, Open Floorplan, Solid Wood Cabinets, Split Bedroom, Stone Counters, Walk-In Closet(s)
- Flooring: Ceramic Tile
- Doors: Sliding Doors
- Windows: Double Pane Windows, ENERGY STAR Qualified Windows, Shutters, Window Treatments
- Has fireplace: Yes
- Fireplace features: Family Room, Masonry
Interior area
- Total structure area: 2,841
- Total interior livable area: 1,989 sqft
Property
Parking
- Total spaces: 2
- Parking features: Garage - Attached
- Attached garage spaces: 2
Features
- Levels: One
- Stories: 1
- Patio & porch: Enclosed, Front Porch, Rear Porch, Screened
- Exterior features: Irrigation System, Lighting, Private Mailbox, Rain Gutters, Sidewalk
- Has private pool: Yes
- Pool features: Gunite, Heated, In Ground, Salt Water, Screen Enclosure, Self Cleaning, Tile
- Fencing: Vinyl
Lot
- Size: 10,472 Square Feet
- Dimensions: 77 x 136
- Features: Cul-De-Sac, Landscaped
- Residential vegetation: Mature Landscaping, Trees/Landscaped
Details
- Parcel number: U0628180WM00000100005.0
- Zoning: PD
- Special conditions: None
Construction
Type & style
- Home type: SingleFamily
- Architectural style: Ranch
- Property subtype: Single Family Residence
Materials
- Block
- Foundation: Slab
- Roof: Shingle
Condition
- Completed
- New construction: No
- Year built: 1984
Utilities & green energy
- Sewer: Public Sewer
- Water: Public
- Utilities for property: Cable Connected, Electricity Connected, Sewer Connected, Street Lights, Underground Utilities, Water Connected
Community & HOA
Community
- Features: Deed Restrictions, Dog Park, Irrigation-Reclaimed Water, Park, Playground, Tennis Court(s)
- Pet fee: $0 monthly
- Subdivision: VILLAGE XIV OF CARROLLWOOD VILLAGE
HOA
- Has HOA: Yes
- Services included: Common Area Taxes, Reserve Fund, Recreational Facilities
- HOA fee: $56 monthly
- HOA name: Greenacre Property, Inc.
- HOA phone: 813-936-4149
Location
- Region: Tampa
Financial & listing details
- Price per square foot: $314/sqft
- Tax assessed value: $422,616
- Annual tax amount: $3,974
- Date on market: 3/20/2025
- Cumulative days on market: 5 days
- Listing terms: Cash,Conventional,FHA,VA Loan
- Ownership: Fee Simple
- Total actual rent: 0
- Electric utility on property: Yes
- Road surface type: Paved
Price history
| Date | Event | Price |
|---|---|---|
| 5/9/2025 | Sold | $625,000-3.8%$314/sqft |
Source:  Stellar MLS #TB8363826 Report a problem Stellar MLS #TB8363826 Report a problem | ||
| 3/25/2025 | Pending sale | $650,000$327/sqft |
Source: Stellar MLS #TB8363826 Report a problem | ||
| 3/20/2025 | Listed for sale | $650,000+322.1%$327/sqft |
Source: Stellar MLS #TB8363826 Report a problem | ||
| 5/5/2013 | Listing removed | $1,600$1/sqft |
Source: Advantage Realty Services, Inc Report a problem | ||
| 3/12/2013 | Listed for rent | $1,600$1/sqft |
Source: Advantage Realty Services, Inc Report a problem | ||
| 2/28/2001 | Sold | $154,000$77/sqft |
Source: Public Record Report a problem | ||
Public tax history
| Year | Property taxes | Tax assessment |
|---|---|---|
| 2025 | $4,321 +8.7% | $422,616 +80.6% |
| 2024 | $3,974 +3.9% | $234,027 +3% |
| 2023 | $3,825 +5.2% | $227,211 +3% |
| 2022 | $3,635 +2.6% | $220,593 +4% |
| 2021 | $3,542 +2.6% | $212,092 +1.4% |
| 2020 | $3,450 +3.2% | $209,164 +2.3% |
| 2019 | $3,343 | $204,461 +1.9% |
| 2018 | $3,343 +1.7% | $200,649 -8.7% |
| 2017 | $3,287 +1.4% | $219,742 +14.2% |
| 2016 | $3,241 +1.2% | $192,480 +0.7% |
| 2015 | $3,201 -14.1% | $191,142 +9% |
| 2014 | $3,726 | $175,374 +3.4% |
| 2013 | $3,726 +0.7% | $169,540 +4.1% |
| 2012 | $3,699 -2.5% | $162,924 -2.6% |
| 2011 | $3,795 -6.5% | $167,341 -7.9% |
| 2010 | $4,059 +3.6% | $181,603 +4.4% |
| 2009 | $3,918 -18.6% | $173,942 -20.1% |
| 2008 | $4,812 -8.4% | $217,771 -10.5% |
| 2007 | $5,251 -6.9% | $243,189 +1.2% |
| 2006 | $5,642 +26.5% | $240,352 +33.1% |
| 2005 | $4,460 | $180,560 +6.1% |
| 2004 | -- | $170,196 +7.5% |
| 2003 | -- | $158,249 +6.4% |
| 2002 | -- | $148,730 +15.1% |
| 2001 | -- | $129,162 +0.6% |
| 2000 | $2,753 | $128,364 |
Find assessor info on the county website
Neighborhood: 33624
Nearby homes
- $512,5003 bd2 ba1.6k sqft14008 Ellesmere Dr, Tampa, FL 33624Sold
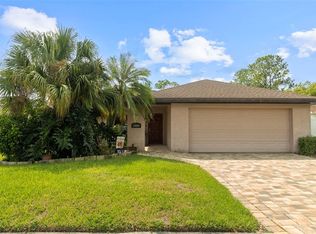
- $538,4003 bd2 ba1.9k sqft14004 Ellesmere Dr, Tampa, FL 33624Off Market
- $482,0003 bd2 ba1.8k sqft14010 Ellesmere Dr, Tampa, FL 33624Off Market

- $634,3004 bd2 ba2k sqft14002 Ellesmere Dr, Tampa, FL 33624Off Market
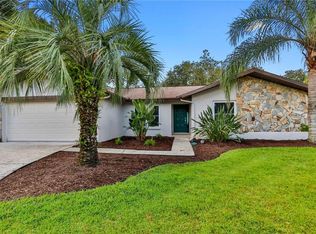
- $469,6003 bd2 ba1.4k sqft14007 Ellesmere Dr, Tampa, FL 33624Off Market
- $584,1003 bd2 ba2k sqft14005 Ellesmere Dr, Tampa, FL 33624Off Market
- $550,0004 bd2 ba2.1k sqft14009 Ellesmere Dr, Tampa, FL 33624Sold
- $474,1004 bd2 ba1.6k sqft14012 Ellesmere Dr, Tampa, FL 33624Off Market
Nearby schools
GreatSchools rating
- 7/10Essrig Elementary SchoolGrades: PK-5Distance: 0.7 mi
- 6/10Hill Middle SchoolGrades: 6-8Distance: 0.5 mi
- 6/10Gaither High SchoolGrades: 9-12Distance: 2.4 mi
Get a cash offer in 3 minutes
Find out how much your home could sell for in as little as 3 minutes with a no-obligation cash offer.
Estimated market value
$609,200
Get a cash offer in 3 minutes
Find out how much your home could sell for in as little as 3 minutes with a no-obligation cash offer.
Estimated market value
$609,200
- Florida
- Hillsborough County
- Tampa
- 33624
- 14006 Ellesmere Dr
Nearby cities
Nearby neighborhoods
Nearby zip codes
Other Tampa Topics
