Skip main navigation
Sold
  • Listed by: Coldwell Banker Bain • Sheri L. Salo
    Bought with: Flux Real Estate
    $385,000

    14006 NE 181st Place #B-104, Woodinville, WA 98072

    2beds
    763sqft
    Multi Family, Condominium
    Built in 1986
    -- sqft lot
    $365,000 Zestimate®
    $505/sqft
    $2,115 Estimated rent

    Home value

    $365,000

    $332,000 - $398,000

    $2,115/mo

    Zestimate® history
    Loading
    Loading...

    Owner options

    List your home for rent

    $2,115/mo

    Rent Zestimate®

    Find your next renter with Zillow Rental Manager. Plus, with online applications, you can quickly screen prospective tenants – for free.

    Learn more

    $2,115/mo

    Rent Zestimate®

    Refinance and save

    $2,894/mo

    Est. payment

    Refinancing to a lower rate could help reduce your monthly payments and save thousands over the life of the loan.

    See today's rates

    $2,894/mo

    Est. payment

    Explore your selling options

    Work with a Zillow partner agent

    Leverage their expertise and Zillow's premium Showcase listings to get your home seen by more buyers.

    Get started

    List with your own agent

    Get your home in front of millions of buyers by listing it on Zillow.

    Learn how to do it

    Sell it yourself

    Take full control of how buyers see your home on Zillow by listing For Sale by Owner (FSBO).

    List your home

    What's special

    Walk-out patioCozy wood fireplaceAbundant natural lightFreshly remodeled condoQuartz countertopsLvp flooringNew soft-close cabinets
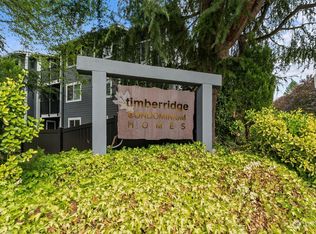
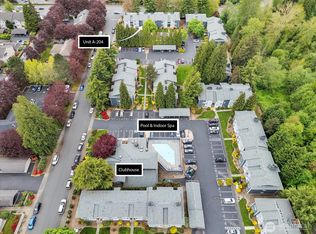
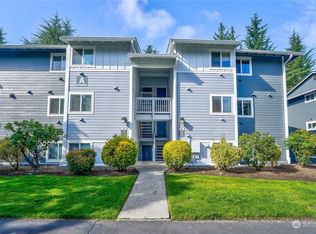
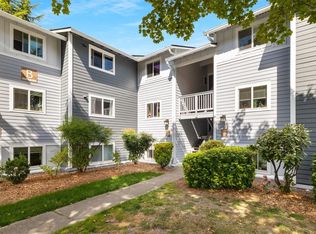
    Move right in to this freshly remodeled condo nestled in the heart of Woodinville! Kitchen & bath have new soft-close cabinets + quartz countertops. Ground floor unit offers a walk-out patio from living area for morning coffee, entertaining or relaxing. Cozy wood fireplace for chilly nights. Abundant natural light & a quiet location combine with privacy afforded by the Creekside natural area. LVP flooring in all living areas, freshly painted, attention to details throughout. Resort-like amenities: clubhouse, pool, fitness center & more. Complex upgrades & repairs on decks, roof, etc. all done. FHA approved! Quick to eateries, shops, medical services, BG Trail, P&R, 405 & wine-tasting district. Pet-friendly complex, dedicated parking space.

    Zillow last checked:

    Listing updated:

    Listed by:

    Sheri L. Salo,

    Coldwell Banker Bain

    Bought with:

    Jim Garner, 137580

    Flux Real Estate

    Source: NWMLS as distributed by MLS GRID,MLS#: 2331957MLS Logo

    Facts & features

    Interior

    Bedrooms & bathrooms
    • Bedrooms: 2
    • Bathrooms: 1
    • Full bathrooms: 1
    • Main level bathrooms: 1
    • Main level bedrooms: 2
    Primary bedroom
    • Description: Primary Bedroom
    • Level: Main
    Bedroom
    • Description: Bedroom #2
    • Level: Main
    Bathroom full
    • Description: Bath
    • Level: Main
    Dining room
    • Description: Dining Room
    • Level: Main
    Entry hall
    • Description: Entry
    • Level: Main
    Kitchen with eating space
    • Description: Kitchen
    • Level: Main
    Living room
    • Description: Living Room
    • Level: Main
    Utility room
    • Description: Utility Room
    • Level: Main
    Heating
    • Fireplace, Baseboard, Wall Unit(s), Electric, Wood
    Cooling
    • Has cooling: Yes
    Appliances
    • Included: Dishwasher(s), Dryer(s), Disposal, Refrigerator(s), Stove(s)/Range(s), Washer(s), Garbage Disposal, Water Heater: Electric, Water Heater Location: Front Closet, Cooking - Electric Hookup, Cooking-Electric, Dryer-Electric, Ice Maker, Washer
    • Laundry: Electric Dryer Hookup, Washer Hookup
    Features
    • Flooring: Ceramic Tile, Laminate
    • Windows: Insulated Windows, Coverings: Blinds
    • Number of fireplaces: 1
    • Fireplace features: Wood Burning, Main Level: 1, Fireplace
    Interior area
    • Total structure area: 763
    • Total interior livable area: 763 sqft

    Property

    Parking
    • Total spaces: 1
    • Parking features: Uncovered
    • Uncovered spaces: 1
    Features
    • Levels: One
    • Stories: 1
    • Entry location: Main
    • Patio & porch: Balcony/Deck/Patio, Ceramic Tile, Cooking-Electric, Dryer-Electric, Fireplace, Ice Maker, Laminate, Washer, Water Heater, Yard
    • Spa features: Community
    • Has view: Yes
    • View description: Territorial
    Lot
    • Features: Curbs, Open Lot, Paved, Secluded, Sidewalk, Yard
    Details
    • Parcel number: 8649850220
    • Special conditions: Standard
    • Other equipment: Leased Equipment: MA

    Construction

    Type & style
    • Home type: MultiFamily
    • Architectural style: Contemporary,Condo (1 Level)
    • Property subtype: Multi Family, Condominium
    Materials
    • Cement Planked, Wood Siding, Cement Plank
    • Roof: Composition
    Condition
    • Year built: 1986
    • Major remodel year: 2006

    Utilities & green energy

    • Electric: Company: Puget Sound Energy
    • Sewer: Company: HOA
    • Water: Company: HOA
    • Utilities for property: Xfinity, Xfinity
    Green energy
    • Energy efficient items: Insulated Windows

    Community & HOA

    Community
    • Features: Athletic Court, Cable TV, Clubhouse, Fitness Center, Pool, See Remarks
    • Security: Fire Sprinkler System
    • Subdivision: Downtown Woodinville
    HOA
    • Services included: Common Area Maintenance, Earthquake Insurance, Maintenance Grounds, Sewer, Water
    • HOA fee: $526 monthly
    • HOA phone: 206-641-9631
    Location
    • Region: Woodinville

    Financial & listing details

    • Price per square foot: $505/sqft
    • Tax assessed value: $370,000
    • Annual tax amount: $3,242
    • Date on market: 4/8/2025
    • Cumulative days on market: 470 days
    • Listing terms: Conventional,FHA
    • Inclusions: Dishwasher(s), Dryer(s), Garbage Disposal, LeasedEquipment, Refrigerator(s), Stove(s)/Range(s), Washer(s)

    Price history

    DateEventPrice
    3/24/2025Sold$385,000$505/sqft
    Source: NWMLS as distributed by MLS GRID #2331957 Report a problem
    3/5/2025Pending sale$385,000$505/sqft
    Source: NWMLS as distributed by MLS GRID #2331957 Report a problem
    2/16/2025Listed for sale$385,000+27.5%$505/sqft
    Source: NWMLS as distributed by MLS GRID #2331957 Report a problem
    5/6/2020Sold$302,000+0.7%$396/sqft
    Source: NWMLS as distributed by MLS GRID #1582456 Report a problem
    3/30/2020Pending sale$299,995$393/sqft
    Source: Port Ludlow Brokers LLC #1582456 Report a problem
    3/27/2020Listed for sale$299,995+33.3%$393/sqft
    Source: Port Ludlow Brokers LLC #1582456 Report a problem
    9/21/2017Listing removed$225,000$295/sqft
    Source: Jenna Kamran Properties #1084919 Report a problem
    9/21/2017Listed for sale$225,000-3.8%$295/sqft
    Source: Jenna Kamran Properties #1084919 Report a problem
    4/12/2017Sold$234,000+4%$307/sqft
    Source: NWMLS as distributed by MLS GRID #1084919 Report a problem
    3/7/2017Pending sale$225,000$295/sqft
    Source: Jenna Kamran Properties #1084919 Report a problem
    3/6/2017Listed for sale$225,000+108.2%$295/sqft
    Source: Jenna Kamran Properties #1084919 Report a problem
    12/17/2014Sold$108,093-47.3%$142/sqft
    Source: NWMLS as distributed by MLS GRID #675838 Report a problem
    5/9/2013Sold$205,026+17.2%$269/sqft
    Source: Public Record Report a problem
    3/31/2006Sold$175,000$229/sqft
    Source: Public Record Report a problem

    Public tax history

    YearProperty taxesTax assessment
    2025$3,651 +12.6%$370,000 +7.9%
    2024$3,242 -9.9%$343,000 -7.3%
    2023$3,598 +25.1%$370,000 +14.2%
    2022$2,876 -4.7%$324,000 +15.7%
    2021$3,020 -0.6%$280,000 +10.2%
    2020$3,038 +4.9%$254,000 +3.7%
    2019$2,897 +8.7%$245,000 +4.7%
    2018$2,666 +12.4%$234,000 +21.9%
    2017$2,372 +63.1%$192,000 +30.6%
    2016$1,455 $147,000 +20.5%
    2015$1,455 $122,000 +11.9%
    2014$1,455 $109,000 +101.9%
    2013$1,455 $54,000 -5.3%
    2012-- $57,000 -45.2%
    2011-- $104,000 -35.4%
    2010-- $161,000
    2009-- $161,000 -10.6%
    2007-- $180,000 +5.3%
    2006-- $171,000
    Find assessor info on the county website

    Neighborhood: Town Center

    Nearby schools

    GreatSchools rating
    Schools provided by the listing agent
    • Elementary: Hollywood Hill Elem
    • Middle: Leota Middle School
    • High: Woodinville Hs

    Source: NWMLS as distributed by MLS GRID. This data may not be complete. We recommend contacting the local school district to confirm school assignments for this home.

    Get a cash offer in 3 minutes
    Find out how much your home could sell for in as little as 3 minutes with a no-obligation cash offer.
    Estimated market value
    $365,000
    Get a cash offer in 3 minutes
    Find out how much your home could sell for in as little as 3 minutes with a no-obligation cash offer.
    Estimated market value
    $365,000