Welcome to 14006 Planters Walk Dr in the desirable neighborhood of River Downs. Step into this inviting home where you will be amazed, starting with the sweeping two story foyer to the breathtaking screened porch. The sun filled living room with crown molding & wood flooring allows ample space for entertaining and flows into the formal dining room. Enter the kitchen where you will find updated appliances, an abundance of cabinets, recessed lighting and an open floor plan leading to the large family room. This freshly painted family room with new carpet is big enough for fun family game nights. Plus outside is a spacious screened in porch and a patio for large weekend gatherings. The first floor office fits all of your remote worker needs. Looking for privacy? You will find it on this large lot that extends past the fence line with plenty of space between you and your neighbor. Upstairs are 5 bedrooms perfect for a growing family. Primary bedroom has a tray ceiling and the ensuite bath contains double vanities, tile flooring and a jetted tub. Need more space? You will find it on the finished third floor which could be used as a play area or man cave, and there is an additional storage room! You are close enough to walk or bike to the James River for kayaking or use of the walking trails. Robious Landing Park has a boat slide (canoe & kayak), picnic areas and playgrounds. Around the corner from your new home located in the neighborhood is a playground with a gazebo and picnic area. Your new community offers a variety of planned social events that will keep you busy year round. On warm beautiful evenings walk to nearby restaurants, a luxury spa or the local gourmet wine shop that offers food and wine tastings. This is the perfect house in the perfect location for families of all ages. You will love living in River Downs.
Sold for $705,000
$705,000
14006 Planters Walk Dr, Midlothian, VA 23113
5beds
3,549sqft
Single Family Residence
Built in 2003
0.51 Acres Lot
$753,200 Zestimate®
$199/sqft
$3,519 Estimated rent
Home value
$753,200
$716,000 - $791,000
$3,519/mo
Zestimate® history
Owner options
List your home for rent
$3,519/mo
Rent Zestimate®
Find your next renter with Zillow Rental Manager. Plus, with online applications, you can quickly screen prospective tenants – for free.
$3,519/mo
Rent Zestimate®
Refinance and save
$4,799/mo
Est. payment
Refinancing to a lower rate could help reduce your monthly payments and save thousands over the life of the loan.
$4,799/mo
Est. payment
Explore your selling options
Work with a Zillow partner agent
Leverage their expertise and Zillow's premium Showcase listings to get your home seen by more buyers.
Get startedList with your own agent
Get your home in front of millions of buyers by listing it on Zillow.
Learn how to do itSell it yourself
Take full control of how buyers see your home on Zillow by listing For Sale by Owner (FSBO).
List your homeWhat's special
Zillow last checked:
Listing updated:
Listed by:
Linda Elmore lizmoore@lizmoore.com,
Liz Moore & Associates
Bought with:
Oanh Oanh Bacon, 0225208018
Trinity Real Estate
Source: CVRMLS,MLS#: 2405804 Originating MLS: Central Virginia Regional MLS
Originating MLS: Central Virginia Regional MLSFacts & features
Interior
Bedrooms & bathrooms
- Bedrooms: 5
- Bathrooms: 3
- Full bathrooms: 2
- 1/2 bathrooms: 1
Primary bedroom
- Description: Carpet, Tray Ceiling, Ceiling Fan
- Level: Second
- Dimensions: 14.0 x 18.4
Bedroom 2
- Description: Carpet, Ceiling Fan
- Level: Second
- Dimensions: 11.9 x 10.6
Bedroom 3
- Description: Carpet, Ceiling Fan
- Level: Second
- Dimensions: 14.1 x 10.3
Bedroom 4
- Description: Carpet, Ceiling Fan
- Level: Second
- Dimensions: 9.9 x 12.4
Bedroom 5
- Description: Carpet, Ceiling Fan
- Level: Second
- Dimensions: 16.0 x 12.4
Dining room
- Description: Wood Flooring, Crown Molding, Tray Ceiling
- Level: First
- Dimensions: 14.0 x 12.8
Family room
- Description: New Carpet, Crown Molding, Ceiling Fan, Fireplace
- Level: First
- Dimensions: 16.0 x 18.0
Other
- Description: Tub & Shower
- Level: Second
Half bath
- Level: First
Kitchen
- Description: Wood Flooring, Island, Recessed Lighting
- Level: First
- Dimensions: 23.0 x 13.6
Living room
- Description: Wood Flooring, Crown Molding, Transom
- Level: First
- Dimensions: 14.0 x 12.0
Office
- Description: Wood Flooring, Transom
- Level: First
- Dimensions: 11.9 x 10.6
Heating
- Forced Air, Natural Gas, Zoned
Cooling
- Central Air, Zoned
Appliances
- Included: Dishwasher, Disposal, Gas Water Heater, Oven, Stove
- Laundry: Washer Hookup, Dryer Hookup
Features
- Bookcases, Built-in Features, Ceiling Fan(s), Dining Area, Separate/Formal Dining Room, Double Vanity, Eat-in Kitchen, Fireplace, Jetted Tub, Bath in Primary Bedroom, Pantry, Walk-In Closet(s)
- Flooring: Carpet, Wood
- Basement: Crawl Space
- Attic: Access Only,Walk-In
- Number of fireplaces: 1
- Fireplace features: Gas
Interior area
- Total interior livable area: 3,549 sqft
- Finished area above ground: 3,549
Property
Parking
- Total spaces: 2
- Parking features: Attached, Direct Access, Driveway, Garage, Garage Door Opener, Off Street, Paved, Garage Faces Rear, Garage Faces Side
- Attached garage spaces: 2
- Has uncovered spaces: Yes
Features
- Levels: Two and One Half
- Stories: 2.5
- Patio & porch: Front Porch, Patio, Screened, Porch
- Exterior features: Sprinkler/Irrigation, Porch, Storage, Shed, Paved Driveway
- Pool features: None
- Has spa: Yes
- Fencing: None
Lot
- Size: 0.51 Acres
- Features: Cul-De-Sac, Level
- Topography: Level
Details
- Parcel number: 726726952400000
- Zoning description: R15
Construction
Type & style
- Home type: SingleFamily
- Architectural style: Two Story
- Property subtype: Single Family Residence
Materials
- Drywall, Frame, Vinyl Siding
- Roof: Composition,Shingle
Condition
- Resale
- New construction: No
- Year built: 2003
Utilities & green energy
- Sewer: Public Sewer
- Water: Public
Community & HOA
Community
- Features: Playground, Park
- Subdivision: Lenox Forest
HOA
- Has HOA: Yes
- Services included: Association Management, Common Areas
- HOA fee: $400 annually
Location
- Region: Midlothian
Financial & listing details
- Price per square foot: $199/sqft
- Tax assessed value: $562,800
- Annual tax amount: $5,121
- Date on market: 11/25/2025
- Exclusions: W&D, Curtains and rods
- Ownership: Individuals
- Ownership type: Sole Proprietor
Price history
| Date | Event | Price |
|---|---|---|
| 8/30/2024 | Sold | $705,000-2.8%$199/sqft |
Source:  CVRMLS #2405804 Report a problem CVRMLS #2405804 Report a problem | ||
| 6/7/2024 | Pending sale | $725,000$204/sqft |
Source: CVRMLS #2405804 Report a problem | ||
| 4/10/2024 | Listed for sale | $725,000+132%$204/sqft |
Source: CVRMLS #2405804 Report a problem | ||
| 7/1/2003 | Sold | $312,500$88/sqft |
Source: Public Record Report a problem | ||
Public tax history
| Year | Property taxes | Tax assessment |
|---|---|---|
| 2025 | $6,206 +16.4% | $697,300 +17.7% |
| 2024 | $5,330 +4.1% | $592,200 +5.2% |
| 2023 | $5,121 +6.7% | $562,800 +7.8% |
| 2022 | $4,801 +11.5% | $521,900 +15.2% |
| 2021 | $4,305 | $453,200 |
| 2020 | $4,305 +1.8% | $453,200 +1.8% |
| 2019 | $4,229 +0.8% | $445,200 +2% |
| 2018 | $4,196 -3.6% | $436,400 +1% |
| 2017 | $4,352 | $432,100 -4.1% |
| 2016 | $4,352 | $450,700 |
| 2015 | $4,352 +16.1% | $450,700 +16.2% |
| 2014 | $3,747 | $387,700 +2.9% |
| 2013 | -- | $376,600 +4.6% |
| 2012 | -- | $360,200 -3.9% |
| 2011 | -- | $374,900 -0.2% |
| 2010 | -- | $375,700 -7.7% |
| 2009 | -- | $407,100 -6.4% |
| 2008 | -- | $434,900 +5.5% |
| 2007 | -- | $412,200 +29.8% |
| 2005 | -- | $317,600 +3.9% |
| 2004 | -- | $305,800 |
| 2003 | -- | -- |
Find assessor info on the county website
Neighborhood: 23113
Nearby homes
- $687,4005 bd3 ba2.9k sqft14000 Planters Walk Dr, Midlothian, VA 23113Off Market
- $738,8005 bd4 ba3.4k sqft14012 Planters Walk Dr, Midlothian, VA 23113Off Market
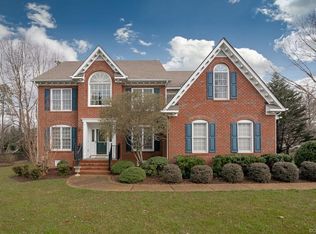
- $694,0005 bd3 ba3.1k sqft14001 Planters Walk Dr, Midlothian, VA 23113Off Market
- $789,1005 bd3 ba3.4k sqft14007 Lenox Forest Ct, Midlothian, VA 23113Off Market
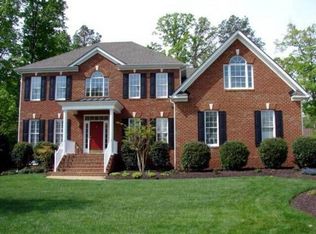
- $704,0005 bd3 ba3k sqft14013 Lenox Forest Ct, Midlothian, VA 23113Off Market
- $704,2004 bd2 ba2.8k sqft14018 Planters Walk Dr, Midlothian, VA 23113Off Market
- $701,9004 bd2 ba3k sqft13918 Planters Walk Dr, Midlothian, VA 23113Off Market
- $756,4005 bd3 ba3.3k sqft14019 Lenox Forest Ct, Midlothian, VA 23113Off Market
Nearby schools
GreatSchools rating
- 9/10Bettie Weaver Elementary SchoolGrades: PK-5Distance: 0.4 mi
- 9/10Robious Middle SchoolGrades: 6-8Distance: 3 mi
- 5/10James River High SchoolGrades: 9-12Distance: 0.5 mi
Schools provided by the listing agent
- Elementary: Bettie Weaver
- Middle: Robious
- High: James River
Source: CVRMLS. This data may not be complete. We recommend contacting the local school district to confirm school assignments for this home.
Get a cash offer in 3 minutes
Find out how much your home could sell for in as little as 3 minutes with a no-obligation cash offer.
Estimated market value
$753,200
Get a cash offer in 3 minutes
Find out how much your home could sell for in as little as 3 minutes with a no-obligation cash offer.
Estimated market value
$753,200
- Virginia
- Chesterfield County
- Midlothian
- 23113
- 14006 Planters Walk Dr
