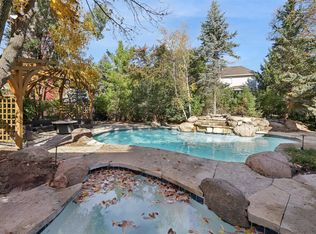
IMPECCABLY UPDATED! TURN KEY, 4 bedrooms 2-story. Seller has taken pride in remodeling this home from top to bottom: roof, windows, HVAC, kitchen, bathrooms, siding, flooring, appliances, etc. Professionally landscaped backyard offers tranquil retreat. Heated floors in all bathrooms on second floor. Chef inspired kitchen with upgraded cabinets and butler pantry. Escape to expansive primary suite with ensuite bath boasting walk-in tiled shower and double vanity. Entertain your guests in nicely finished lower level. Country Club location with easy access to lake, park, trail, and Jordan Creek Town Center. Your dream home is RIGHT HERE!
Pending
$1,099,000
14006 S Shore Dr, Clive, IA 50325
4beds
3,632sqft
Single Family Residence
Built in 1992
0.41 Acres Lot
$1,070,800 Zestimate®
$303/sqft
$33/mo HOA
What's special
Nicely finished lower levelTranquil retreatImpeccably updatedButler pantryChef inspired kitchenProfessionally landscaped backyardEnsuite bath
- 36 days |
- 218 |
- 6 |
Zillow last checked:
Listing updated:
Listed by:
SAATCHI KALRA 515-771-5020,
Iowa Realty Mills Crossing
Source: DMMLS,MLS#: 744936 Originating MLS: Des Moines Area Association of REALTORS
Originating MLS: Des Moines Area Association of REALTORSFacts & features
Interior
Bedrooms & bathrooms
- Bedrooms: 4
- Bathrooms: 5
- Full bathrooms: 1
- 3/4 bathrooms: 3
- 1/2 bathrooms: 1
Heating
- Forced Air, Gas, Natural Gas
Cooling
- Central Air
Appliances
- Included: Built-In Oven, Cooktop, Dryer, Dishwasher, Microwave, Refrigerator, Washer
- Laundry: Main Level
Features
- Central Vacuum, Dining Area, Separate/Formal Dining Room, Eat-in Kitchen, See Remarks
- Flooring: Carpet, Hardwood, Tile
- Basement: Finished
- Number of fireplaces: 1
- Fireplace features: Gas, Vented, Fireplace Screen
Interior area
- Total structure area: 3,632
- Total interior livable area: 3,632 sqft
- Finished area below ground: 900
Video & virtual tour
Property
Parking
- Total spaces: 3
- Parking features: Attached, Garage, Three Car Garage
- Attached garage spaces: 3
Features
- Levels: Two
- Stories: 2
- Patio & porch: Open, Patio
- Exterior features: Sprinkler/Irrigation, Patio
Lot
- Size: 0.41 Acres
- Dimensions: 105
Details
- Parcel number: 29100065481050
- Zoning: R-1
Construction
Type & style
- Home type: SingleFamily
- Architectural style: Colonial,Two Story
- Property subtype: Single Family Residence
Materials
- Foundation: Poured
- Roof: Asphalt,Shingle
Condition
- Resale
- New construction: No
- Year built: 1992
Utilities & green energy
- Sewer: Public Sewer
- Water: Public
Community & HOA
Community
- Security: Smoke Detector(s)
HOA
- Has HOA: Yes
- HOA fee: $400 annually
- HOA name: Country Club Owners Assoc.
- Second HOA name: HOA Management Solutions
- Second HOA phone: 515-446-2240
Location
- Region: Clive
Financial & listing details
- Price per square foot: $303/sqft
- Tax assessed value: $771,900
- Annual tax amount: $11,297
- Date on market: 7/10/2026
- Cumulative days on market: 44 days
- Listing terms: Cash,Conventional
- Road surface type: Concrete
Estimated market value
$1,070,800
$1.02M - $1.12M
$3,297/mo
Price history
| Date | Event | Price |
|---|---|---|
| 7/18/2026 | Pending sale | $1,099,000$303/sqft |
Source:  DMMLS #744936 Report a problem DMMLS #744936 Report a problem | ||
| 7/10/2026 | Listed for sale | $1,099,000+190.4%$303/sqft |
Source: DMMLS #744936 Report a problem | ||
| 9/10/1999 | Sold | $378,500$104/sqft |
Source: Public Record Report a problem | ||
Public tax history
| Year | Property taxes | Tax assessment |
|---|---|---|
| 2025 | $10,868 +2.2% | $771,900 +9.1% |
| 2024 | $10,638 +5.3% | $707,500 |
| 2023 | $10,100 +1.2% | $707,500 +29.2% |
| 2022 | $9,978 -2.2% | $547,800 |
| 2021 | $10,200 +1.5% | $547,800 +3% |
| 2020 | $10,048 +2.9% | $532,000 |
| 2019 | $9,766 +2% | $532,000 +6.7% |
| 2018 | $9,574 | $498,800 |
| 2017 | $9,574 +13.3% | $498,800 +13.2% |
| 2016 | $8,452 | $440,800 |
| 2015 | $8,452 +11.4% | $440,800 +8.4% |
| 2014 | $7,584 | $406,500 |
| 2013 | -- | $406,500 +1% |
| 2012 | -- | $402,600 |
| 2011 | -- | $402,600 -4.2% |
| 2010 | -- | $420,200 |
| 2009 | -- | $420,200 -0.3% |
| 2008 | -- | $421,500 |
| 2007 | -- | $421,500 -1.5% |
| 2006 | -- | $428,100 |
| 2005 | -- | $428,100 +6.4% |
| 2003 | -- | $402,280 +3.1% |
| 2002 | -- | $390,320 |
| 2001 | -- | $390,320 |
Find assessor info on the county website
Monthly payment
Est. payment
Payment breakdown
Explore the cost of this home by adjusting the details. Changes won't be saved.Climate risks
Neighborhood: 50325
Nearby schools
GreatSchools rating
- 8/10Westridge Elementary SchoolGrades: PK-6Distance: 2.8 mi
- 8/10Indian Hills Junior High SchoolGrades: 7-8Distance: 3.3 mi
- 4/10Valley High SchoolGrades: 10-12Distance: 3.3 mi
Schools provided by the listing agent
- District: West Des Moines
Source: DMMLS. This data may not be complete. We recommend contacting the local school district to confirm school assignments for this home.
- $665,0004 bd3 ba3k sqft14106 S Shore Dr, Clive, IA 50325Off Market

- $648,4004 bd4 ba3.2k sqft14096 S Shore Dr, Clive, IA 50325Off Market
- $644,0004 bd3 ba3.2k sqft14136 S Shore Dr, Clive, IA 50325Off Market
- $813,2005 bd5 ba3.3k sqft14066 S Shore Dr, Clive, IA 50325Off Market

- $649,3004 bd3 ba3k sqft14166 S Shore Dr, Clive, IA 50325Off Market
- $641,8004 bd3 ba3k sqft14031 Lake Pointe Dr, Clive, IA 50325Off Market
- $754,2004 bd5 ba3.3k sqft14036 S Shore Dr, Clive, IA 50325Off Market
- $662,4005 bd5 ba2.9k sqft14061 Lake Pointe Dr, Clive, IA 50325Off Market
A local agent can set up tours, give advice and negotiate with sellers.
Similar homes
- $1,199,0005 bd5 ba4.3k sqft14031 Willow Dr, Clive, IA 50325For Sale
 MLS ID #739913, SAATCHI KALRA, Iowa Realty Mills Crossing. DMMLS
 - $1,124,9005 bd6 ba3.7k sqft1772 NW 120th St, Clive, IA 50325For Sale
 MLS ID #744028, Ingrid Williams, RE/MAX Concepts. DMMLS
 - $1,399,9994 bd4 ba2.6k sqft12955 Woodlands Pkwy, Clive, IA 50325For Sale
 MLS ID #746929, Jeffrey Hagel, Jeff Hagel Real Estate. DMMLS
 - $1,000,0005 bd6 ba2.8k sqft2762 NW 166th Ct, Clive, IA 50325For Sale
 MLS ID #734038, Sean Asada, RE/MAX Real Estate Center. DMMLS
 - $1,100,0006 bd5 ba3.3k sqft4819 147th St, Urbandale, IA 50323For SaleMLS ID #739001, Timothy Schutte, EXIT Realty & Associates. DMMLS
- $1,095,0005 bd6 ba3.5k sqft27681 Northwoods Rd, Adel, IA 50003For SaleMLS ID #741073, RICK WANAMAKER, Iowa Realty Mills Crossing. DMMLS
- $995,0004 bd4 ba4.7k sqft13282 Oak Brook Dr, Urbandale, IA 50323For SaleMLS ID #717904, MELANEE STANBROUGH, Iowa Realty Mills Crossing. DMMLS
- $1,100,0003 bd4 ba5.1k sqft215 S 33rd St, West Des Moines, IA 50265For SaleMLS ID #742308, Sandra Gustafson, Iowa Realty Mills Crossing. DMMLS
- $1,250,0003 bd4 ba3.2k sqft12810 Cardinal Ln, Urbandale, IA 50323For SaleMLS ID #742638, Krisanne Colby, Simply Better Realty, LLC. DMMLS
- $1,059,0005 bd5 ba3.3k sqft1025 Ford Ln, Waukee, IA 50263For SaleMLS ID #747133, Cy Phillips, Space Simply. DMMLS
- $750,0005 bd4 ba3.1k sqft3604 129th St, Urbandale, IA 50323For SaleMLS ID #746460, Abby Miller, RE/MAX Precision. DMMLS
- $1,250,0004 bd5 ba2.9k sqft5583 Beechwood Ter, West Des Moines, IA 50266For SaleMLS ID #740182, Cody Semler, Redfin Corporation. DMMLS
- $1,050,0004 bd4 ba2k sqft31874 Silverado Point, Waukee, IA 50263For SaleMLS ID #742025, Erin Rundall, Keller Williams Realty GDM. DMMLS
- $985,0004 bd6 ba4.2k sqft36599 River Oaks Cir, Cumming, IA 50061For SaleMLS ID #738372, Renee Dunkel, Century 21 Signature. DMMLS
- $675,0004 bd4 ba2.7k sqft870 SE Walnut Ridge Dr, Waukee, IA 50263For SaleMLS ID #745762, RICK WANAMAKER, Iowa Realty Mills Crossing. DMMLS
- $1,599,0005 bd5 ba3.4k sqft1023 Tulip Tree Ln, West Des Moines, IA 50266For SaleMLS ID #747497, Kathy Swanson, RE/MAX Concepts. DMMLS
- $875,0005 bd5 ba3.2k sqft3007 152nd St, Urbandale, IA 50323For SaleMLS ID #729661, A.J. Anderson, LPT Realty, LLC. DMMLS
- $1,250,0005 bd5 ba4.4k sqft513 S 33rd St, West Des Moines, IA 50265For SaleMLS ID #741657, Susan Vujnovich, American Home Sales, Inc. DMMLS
- $619,9005 bd5 ba2.8k sqft910 SE Brentwood Dr, Waukee, IA 50263For SaleMLS ID #741582, Bobette Galloway, Iowa Realty Mills Crossing. DMMLS
- $999,0004 bd4 ba3.4k sqft4205 Quail Ct, West Des Moines, IA 50265For SaleMLS ID #730482, SCOTT STEELMAN, Iowa Realty Mills Crossing. DMMLS
