Exceptional Private Retreat with Auxilary living Quarters. Discover this tranquil and unique property, perfectly designed for multi-generational living or as a live-in residence with an additional rental unit. The estate features two dwellings, offering a total of 4 bedrooms, 3 full bathrooms, and 2 half-baths.The property boasts fresh interior and exterior paint, a cozy gas fireplace, and vaulted ceilings. The primary suite is a true sanctuary with a spacious walk-in closet, a luxurious soaking tub, and a separate walk-in shower. Elegant new flooring and plush carpet extend throughout the entire home. The modern kitchen is a chef's delight, equipped with brand-new high-end appliances, a gas cooktop/stove, sleek white cabinets, quartz countertops, and a central island perfect for gatherings.Step outside to your own private oasis, surrounded by secure gates, fully fenced, and impeccable custom landscaping. Enjoy multiple outdoor sitting areas, an outdoor wet bar, a fire pit, and a charming water feature complete with a footbridge. This property, meticulously maintained by the property owner that runs a landscaping business, offers endless opportunities for outdoor entertaining. For those with a need for workspace, the expansive 30x20 covered carport, including a tool shop, is ideal for hobbies or running a business from home. There's also a dedicated RV pad with electricity and sewer cleanout. Situated on the serene north end of River Road, this property is close to downtown Milwaukie and just a short distance from the riverfront boat ramp, perfect for launching power boats, kayaks, or paddleboards. The adjacent Trolley Trail is a favorite for walking and biking enthusiasts. With limitless possibilities, this property is not just a home—it's a lifestyle.
Sold
$525,000
14006 SE River Rd, Milwaukie, OR 97267
4beds
2,208sqft
Residential, Manufactured Home
Built in 2003
-- sqft lot
$-- Zestimate®
$238/sqft
$-- Estimated rent
Home value
Not available
Estimated sales range
Not available
Not available
Zestimate® history
Owner options
List your home for rent
Find your next renter with Zillow Rental Manager. Plus, with online applications, you can quickly screen prospective tenants – for free.
Refinance and save
$3,445/mo
Est. payment
Refinancing to a lower rate could help reduce your monthly payments and save thousands over the life of the loan.
$3,445/mo
Est. payment
Explore your selling options
Work with a Zillow partner agent
Leverage their expertise and Zillow's premium Showcase listings to get your home seen by more buyers.
Get startedList with your own agent
Get your home in front of millions of buyers by listing it on Zillow.
Learn how to do itSell it yourself
Take full control of how buyers see your home on Zillow by listing For Sale by Owner (FSBO).
List your homeWhat's special
Zillow last checked:
Listing updated:
Listed by:
Randy Bylsma 503-577-0200,
Premiere Property Group, LLC
Bought with:
Amy An, 201239688
Metro Northwest Realty Services
Source: RMLS (OR),MLS#: 24097598
Facts & features
Interior
Bedrooms & bathrooms
- Bedrooms: 4
- Bathrooms: 5
- Full bathrooms: 4
- Partial bathrooms: 1
- Main level bathrooms: 5
Rooms
- Room types: Bedroom 4, Laundry, 2nd Kitchen, Bedroom 2, Bedroom 3, Dining Room, Family Room, Kitchen, Living Room, Primary Bedroom
Primary bedroom
- Features: Suite, Vaulted Ceiling, Walkin Closet, Wallto Wall Carpet
- Level: Main
- Area: 234
- Dimensions: 13 x 18
Bedroom 2
- Features: Closet, Wallto Wall Carpet
- Level: Main
- Area: 126
- Dimensions: 14 x 9
Bedroom 3
- Features: Closet, Wallto Wall Carpet
- Level: Main
- Area: 160
- Dimensions: 10 x 16
Bedroom 4
- Features: Closet, Wallto Wall Carpet
- Level: Main
- Area: 100
- Dimensions: 10 x 10
Dining room
- Level: Main
- Area: 130
- Dimensions: 10 x 13
Kitchen
- Features: Cook Island, Microwave, Free Standing Range, Free Standing Refrigerator
- Level: Main
- Area: 286
- Width: 22
Living room
- Features: Fireplace
- Level: Main
- Area: 130
- Dimensions: 10 x 13
Heating
- Forced Air, Fireplace(s)
Cooling
- Central Air
Appliances
- Included: Dishwasher, Disposal, Free-Standing Gas Range, Free-Standing Refrigerator, Gas Appliances, Stainless Steel Appliance(s), Washer/Dryer, Microwave, Free-Standing Range, Gas Water Heater
- Laundry: Laundry Room
Features
- High Ceilings, Quartz, Soaking Tub, Closet, Sink, Vaulted Ceiling(s), Cook Island, Suite, Walk-In Closet(s), Kitchen Island
- Flooring: Wall to Wall Carpet
- Windows: Vinyl Frames
- Basement: Crawl Space
- Number of fireplaces: 1
- Fireplace features: Gas
Interior area
- Total structure area: 2,208
- Total interior livable area: 2,208 sqft
Property
Parking
- Total spaces: 6
- Parking features: Carport, RV Access/Parking, RV Boat Storage, Oversized
- Garage spaces: 6
- Has carport: Yes
Features
- Levels: One
- Stories: 1
- Patio & porch: Patio
- Exterior features: Built-in Barbecue, Fire Pit, Garden
- Fencing: Fenced
Lot
- Features: Flag Lot, Level, SqFt 10000 to 14999
Details
- Additional structures: Outbuilding, RVParking, RVBoatStorage, Workshop, SeparateLivingQuartersApartmentAuxLivingUnit
- Additional parcels included: 04000864
- Parcel number: 00185640
Construction
Type & style
- Home type: MobileManufactured
- Property subtype: Residential, Manufactured Home
Materials
- Other
- Foundation: Block
- Roof: Composition
Condition
- Resale
- New construction: No
- Year built: 2003
Utilities & green energy
- Gas: Gas
- Sewer: Public Sewer
- Water: Public
- Utilities for property: Cable Connected
Community & HOA
Community
- Security: Security Gate, Security Lights
HOA
- Has HOA: No
Location
- Region: Milwaukie
Financial & listing details
- Price per square foot: $238/sqft
- Tax assessed value: $165,420
- Annual tax amount: $3,152
- Date on market: 8/15/2024
- Cumulative days on market: 20 days
- Listing terms: Cash,Conventional,FHA,VA Loan
- Road surface type: Paved
Price history
| Date | Event | Price |
|---|---|---|
| 9/18/2024 | Sold | $525,000+5.6%$238/sqft |
Source:  RMLS (OR) #24097598 Report a problem RMLS (OR) #24097598 Report a problem | ||
| 9/5/2024 | Pending sale | $497,000$225/sqft |
Source: RMLS (OR) #24097598 Report a problem | ||
| 8/30/2024 | Listed for sale | $497,000$225/sqft |
Source: RMLS (OR) #24097598 Report a problem | ||
| 8/21/2024 | Pending sale | $497,000$225/sqft |
Source: RMLS (OR) #24097598 Report a problem | ||
| 8/15/2024 | Listed for sale | $497,000$225/sqft |
Source: RMLS (OR) #24097598 Report a problem | ||
Public tax history
| Year | Property taxes | Tax assessment |
|---|---|---|
| 2023 | $1,739 +5.7% | $92,818 +3% |
| 2022 | $1,645 +4.7% | $90,115 +3% |
| 2021 | $1,571 +5% | $87,491 +3% |
| 2020 | $1,497 +3.2% | $84,943 +3% |
| 2019 | $1,451 +184.6% | $82,469 +118.6% |
| 2018 | $510 | $37,720 -2.1% |
| 2017 | $510 -5% | $38,540 -3.1% |
| 2016 | $537 | $39,770 +0.8% |
| 2015 | $537 +2.2% | $39,470 -3% |
| 2014 | $525 -3.3% | $40,700 +1.2% |
| 2013 | $543 +1.2% | $40,222 +3% |
| 2012 | $536 +2% | $39,050 +3% |
| 2011 | $526 +2.7% | $37,913 +3% |
| 2010 | $512 +2.5% | $36,809 +3% |
| 2009 | $499 +8.9% | $35,737 +3% |
| 2008 | $458 +2.2% | $34,696 +3% |
| 2007 | $448 +3.5% | $33,685 +3% |
| 2006 | $433 | $32,704 |
Find assessor info on the county website
Neighborhood: Oak Grove
Nearby homes
- $525,000-- bd1 ba-- sqft14006 SE River Rd, Milwaukie, OR 97267Sold
- $--10,454 sqft0 River Rd, Milwaukie, OR 97267Off Market
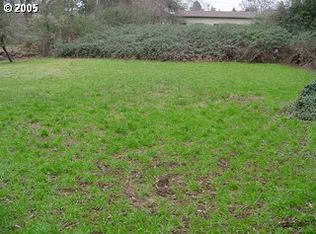
- $518,8003 bd2 ba1.5k sqft14004 SE River Rd, Milwaukie, OR 97267Off Market
- $--2 bd1 ba1.1k sqft14004 SE River Rd #2, Portland, OR 97267Off Market

- $492,0003 bd1 ba1.5k sqft14012 SE River Rd, Milwaukie, OR 97267Sold
- $---- sqft0 River Rd, Milwaukie, OR 97267Off Market
- $583,4006 bd2 ba2.4k sqft14013 SE Cedar Ave, Milwaukie, OR 97267Off Market
- $589,9993 bd2 ba1.5k sqft14007 SE Cedar Ave, Milwaukie, OR 97267Sold
Nearby schools
GreatSchools rating
- 6/10Oak Grove Elementary SchoolGrades: K-5Distance: 0.2 mi
- 2/10Alder Creek Middle SchoolGrades: 6-8Distance: 2.5 mi
- 4/10Putnam High SchoolGrades: 9-12Distance: 2.2 mi
Schools provided by the listing agent
- Elementary: Oak Grove
- Middle: Alder Creek
- High: Putnam
Source: RMLS (OR). This data may not be complete. We recommend contacting the local school district to confirm school assignments for this home.
- Oregon
- Clackamas County
- Milwaukie
- 97267
- Oak Grove
- 14006 SE River Rd
