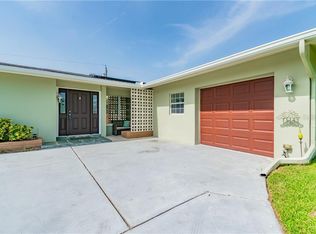
Welcome to sought-after Yacht Club Estates, where comfort, convenience, and Florida living come together! This meticulously maintained 3-bedroom, 2-bath home offers 1,524 square feet of thoughtfully updated living space on a spacious lot designed for enjoying life both indoors and out. Step outside to your own backyard retreat featuring a large saltwater pool, plenty of yard space for entertaining or play, and two storage sheds for all your tools, toys, and hobbies. Inside, you'll appreciate the fresh interior and exterior paint, new carpet in the primary bedroom, and a beautifully reglazed primary shower and tub backed by a transferable 5-year warranty. Major updates provide peace of mind, including a 2017 roof, 2019 HVAC system with updated ductwork, a new hurricane-rated garage door with smartphone app connectivity, water softener, and an upgraded sprinkler system with two new well heads and a new well pump. Located in unincorporated Pinellas County, this home offers the flexibility of allowing short-term rentals while being situated in a non-flood insurance required, non-evacuation zone. Just minutes from award-winning Gulf beaches, parks, shopping, dining, and top-rated schools, this is an exceptional opportunity to own in one of Seminole's most desirable neighborhoods. Don't delay, schedule your appointment today!
Sold for $540,000
Zillow last checked:
Listing updated:
Bought with:
Jane McCroary, 3342992
RE/MAX ACTION FIRST OF FLORIDA
Source: Stellar MLS,MLS#: TB8525383 Originating MLS: Suncoast Tampa
Originating MLS: Suncoast Tampa
Price history
| Date | Event | Price |
|---|---|---|
| 8/21/2026 | Sold | $540,000-3.6%$354/sqft |
Source:  Stellar MLS #TB8525383 Report a problem Stellar MLS #TB8525383 Report a problem | ||
| 8/11/2026 | Listed for sale | $560,000$367/sqft |
Source: Stellar MLS #TB8525383 Report a problem | ||
| 8/1/2026 | Contingent | $560,000$367/sqft |
Source: Stellar MLS #TB8525383 Report a problem | ||
| 7/16/2026 | Price change | $560,000-1.8%$367/sqft |
Source: Stellar MLS #TB8525383 Report a problem | ||
| 7/2/2026 | Listed for sale | $570,000+78.1%$374/sqft |
Source: Stellar MLS #TB8525383 Report a problem | ||
| 3/24/2021 | Listing removed | -- |
Source: Owner Report a problem | ||
| 6/21/2018 | Sold | $320,000-3%$210/sqft |
Source: Public Record Report a problem | ||
| 4/28/2018 | Pending sale | $329,900$216/sqft |
Source: Owner Report a problem | ||
| 4/25/2018 | Listed for sale | $329,900$216/sqft |
Source: Owner Report a problem | ||
| 1/15/2017 | Listing removed | $329,900$216/sqft |
Source: Owner Report a problem | ||
| 1/8/2017 | Listed for sale | $329,900$216/sqft |
Source: Owner Report a problem | ||
| 1/8/2017 | Pending sale | $329,900$216/sqft |
Source: Owner Report a problem | ||
| 1/3/2017 | Listed for sale | $329,900$216/sqft |
Source: Owner Report a problem | ||
| 4/27/2016 | Listing removed | $329,900$216/sqft |
Source: Owner Report a problem | ||
| 1/13/2016 | Listed for sale | $329,900+73.6%$216/sqft |
Source: Owner Report a problem | ||
| 6/2/2003 | Sold | $190,000+18%$125/sqft |
Source: Public Record Report a problem | ||
| 10/21/2002 | Sold | $161,000+48.4%$106/sqft |
Source: Public Record Report a problem | ||
| 9/3/1997 | Sold | $108,500+20.6%$71/sqft |
Source: Public Record Report a problem | ||
| 12/19/1994 | Sold | $90,000$59/sqft |
Source: Public Record Report a problem | ||
Get a cash offer in 3 minutes
Find out how much your home could sell for in as little as 3 minutes with a no-obligation cash offer.
Estimated market value
$540,000
