Come tour 14006 Wilson Mac Lane in Hamilton Woods!
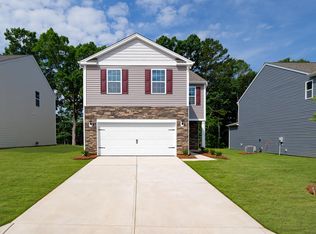
The Robie is one of our two-story plans featured at Hamilton Woods in Charlotte, North Carolina, offering 5 modern elevations. This home offers a guest bedroom on the main floor, five bedrooms, three bathrooms, and a two-car garage.
Upon entering, you'll be greeted by a foyer inviting you to the center of the home. At its heart, you'll find a spacious family room and dining room that blend with the kitchen, creating an airy feel. The chef's kitchen has modern appliances, ample cabinet space, a walk-in pantry, and a breakfast bar, perfect for cooking and casual dining. Adjacent to the kitchen is a bedroom, providing privacy and comfort.
The home features a primary suite with a walk-in closet and an en suite bathroom featuring a shower with dual vanities. The additional three bathrooms are spacious and have access to a secondary bathroom. The loft offers a flexible media room, playroom, or home gym space. The laundry room completes the second floor.
With its thoughtful design, spacious layout, and modern conveniences, the Robie is the perfect place for you.
Take advantage of this opportunity to make the Robie yours at Hamilton Woods.
Pictures are representative.
Sold for $457,000
$457,000
14006 Wilson Mac Ln, Charlotte, NC 28278
5beds
2,368sqft
Single Family Residence
Built in 2025
-- sqft lot
$455,700 Zestimate®
$193/sqft
$2,610 Estimated rent
Home value
$455,700
$419,000 - $492,000
$2,610/mo
Zestimate® history
Owner options
List your home for rent
$2,610/mo
Rent Zestimate®
Find your next renter with Zillow Rental Manager. Plus, with online applications, you can quickly screen prospective tenants – for free.
$2,610/mo
Rent Zestimate®
Refinance and save
$2,722/mo
Est. payment
Refinancing to a lower rate could help reduce your monthly payments and save thousands over the life of the loan.
$2,722/mo
Est. payment
Explore your selling options
Work with a Zillow partner agent
Leverage their expertise and Zillow's premium Showcase listings to get your home seen by more buyers.
Get startedList with your own agent
Get your home in front of millions of buyers by listing it on Zillow.
Learn how to do itSell it yourself
Take full control of how buyers see your home on Zillow by listing For Sale by Owner (FSBO).
List your homeWhat's special
Modern appliancesBreakfast barFlexible media roomShower with dual vanitiesSpacious family roomHome gym spaceAmple cabinet space
Zillow last checked:
Listing updated:
Source: DR Horton
Facts & features
Interior
Bedrooms & bathrooms
- Bedrooms: 5
- Bathrooms: 3
- Full bathrooms: 3
Interior area
- Total interior livable area: 2,368 sqft
Property
Parking
- Total spaces: 2
- Parking features: Garage
- Garage spaces: 2
Features
- Levels: 2.0
- Stories: 2
Details
- Parcel number: 21909476
Construction
Type & style
- Home type: SingleFamily
- Property subtype: Single Family Residence
Condition
- New Construction
- New construction: Yes
- Year built: 2025
Details
- Builder name: D.R. Horton
Community & HOA
Community
- Subdivision: Hamilton Woods
Location
- Region: Charlotte
Financial & listing details
- Price per square foot: $193/sqft
- Tax assessed value: $90,000
- Date on market: 2/12/2025
Price history
| Date | Event | Price |
|---|---|---|
| 6/30/2025 | Sold | $457,000-1.5%$193/sqft |
Source: Public Record Report a problem | ||
| 3/20/2025 | Listing removed | $463,740$196/sqft |
Source:  DR Horton Report a problem DR Horton Report a problem | ||
| 2/12/2025 | Listed for sale | $463,740$196/sqft |
Source: DR Horton Report a problem | ||
Public tax history
| Year | Property taxes | Tax assessment |
|---|---|---|
| 2025 | -- | $90,000 |
| 2024 | -- | $90,000 |
Find assessor info on the county website
Neighborhood: 28278
Nearby homes
- $440,0004 bd2 ba2.3k sqft14019 Wilson Mac Ln, Charlotte, NC 28278Sold
- $445,5004 bd3 ba1.9k sqft12221 Lady Bell Dr, Charlotte, NC 28278Sold
- $439,0004 bd3 ba1.9k sqft12140 Lady Bell Dr, Charlotte, NC 28278Sold
- $396,0004 bd2 ba1.6k sqft14136 Wilson Mac Ln, Charlotte, NC 28278Sold
- $399,0004 bd2 ba1.6k sqft14128 Wilson Mac Ln, Charlotte, NC 28278Sold
- $324,6003 bd2 ba1.3k sqft13611 Hamilton Rd, Charlotte, NC 28278Off Market
- $398,0004 bd2 ba1.6k sqft14124 Wilson Mac Ln, Charlotte, NC 28278Sold
- $419,4904 bd3 ba1.9k sqft14204 Wilson Mac Ln, Charlotte, NC 28278Sold
Nearby schools
GreatSchools rating
- 6/10River Gate ElementaryGrades: K-5Distance: 1.2 mi
- 2/10Southwest Middle SchoolGrades: 6-8Distance: 1.7 mi
- 6/10Palisades High SchoolGrades: 9-11Distance: 1.4 mi
Schools provided by the MLS
- Elementary: River Gate Elementary School
- Middle: Southwest Middle School
- High: Palisades High School
- District: Charlotte-Mecklenburg Schools
Source: DR Horton. This data may not be complete. We recommend contacting the local school district to confirm school assignments for this home.
Get a cash offer in 3 minutes
Find out how much your home could sell for in as little as 3 minutes with a no-obligation cash offer.
Estimated market value
$455,700
Get a cash offer in 3 minutes
Find out how much your home could sell for in as little as 3 minutes with a no-obligation cash offer.
Estimated market value
$455,700
- North Carolina
- Mecklenburg County
- Charlotte
- 28278
- 14006 Wilson Mac Ln
Nearby cities
Nearby neighborhoods
Nearby zip codes
Other Charlotte Topics
