Gorgeous One-Level Perry Home Offers A Flexible Floor Plan, Elegant Finishes & Resort-Style Living All At One Address. Inside, soaring 12’ ceilings, arched doorways & neutral finishes flow from the front door to the back. Formal dining room is perfect for entertaining. Spacious family room w/a romantic wood-burning fireplace & stacked windows opens to a spectacular kitchen & casual dining area. Chef-inspired island kitchen w/bar seating features 42” cabinetry, sleek granite, designer tile backsplash, GE appliances + a walk-in pantry. Private study w/a closet can easily be bedroom #4. Posh owner’s retreat showcases a vaulted ceiling, wall of stacked windows, a luxurious ensuite w/a walk-in shower, deep soaking tub & dual sink vanity + a walk-in closet. Roomy guest bedrooms have walk-in closets & easy access to a full bath. Outside, enjoy a covered patio, sprawling fenced yard & handy garden shed. Energy efficient w/HERS rating for peace of mind & resort-style amenities just for fun.
Sold
Price Unknown
14007 Bright Glen Drive, Pearland, TX 77584
3beds
2,395sqft
Single Family Residence
Built in 2012
8,847 Square Feet Lot
$369,800 Zestimate®
$--/sqft
$2,947 Estimated rent
Home value
$369,800
$340,000 - $399,000
$2,947/mo
Zestimate® history
Owner options
List your home for rent
$2,947/mo
Rent Zestimate®
Find your next renter with Zillow Rental Manager. Plus, with online applications, you can quickly screen prospective tenants – for free.
$2,947/mo
Rent Zestimate®
Refinance and save
$1,100/mo
Est. payment
Refinancing to a lower rate could help reduce your monthly payments and save thousands over the life of the loan.
$1,100/mo
Est. payment
Explore your selling options
Work with a Zillow partner agent
Leverage their expertise and Zillow's premium Showcase listings to get your home seen by more buyers.
Get startedList with your own agent
Get your home in front of millions of buyers by listing it on Zillow.
Learn how to do itSell it yourself
Take full control of how buyers see your home on Zillow by listing For Sale by Owner (FSBO).
List your homeWhat's special
Zillow last checked:
Listing updated:
Listed by:
Shawn Manderscheid,
eXp Realty LLC
Bought with:
Lisa Mann, 0450022
eXp Realty LLC
Source: eXp Realty,MLS#: 8287786
Facts & features
Interior
Bedrooms & bathrooms
- Bedrooms: 3
- Bathrooms: 2
- Full bathrooms: 2
Rooms
- Room types: Family Room, Office, Utility Room
Heating
- Natural Gas
Cooling
- Ceiling Fan(s), Electric
Appliances
- Included: ENERGY STAR Qualified Appliances, Disposal, Freestanding Oven, Gas Oven, Oven, Microwave, Free-Standing Range, Gas Cooktop, Gas Range, Dishwasher
- Laundry: Electric Dryer Hookup, Washer Hookup
Features
- Formal Entry/Foyer, High Ceilings, All Bedrooms Down, En-Suite Bath, Primary Bed - 1st Floor, Sitting Area, Split Plan, Walk-In Closet(s)
- Flooring: Carpet, Tile
- Windows: Insulated/Low-E windows, Window Coverings
- Number of fireplaces: 1
- Fireplace features: Gas, Wood Burning
Interior area
- Total structure area: 2,395
- Total interior livable area: 2,395 sqft
Property
Parking
- Total spaces: 2
- Parking features: Attached, Double-Wide Driveway
- Attached garage spaces: 2
Features
- Stories: 1
- Patio & porch: Covered, Patio/Deck, Porch
- Fencing: Back Yard
Lot
- Size: 8,847 Square Feet
- Dimensions: 90 x 102
- Features: Corner Lot, Subdivided, 0 Up To 1/4 Acre
Details
- Parcel number: 6887550010300907
Construction
Type & style
- Home type: SingleFamily
- Architectural style: Traditional
- Property subtype: Single Family Residence
Materials
- Batts Insulation, Foam Insulation, Brick
- Foundation: Slab
- Roof: Composition
Condition
- New construction: No
- Year built: 2012
Details
- Builder name: Perry Homes
Utilities & green energy
- Sewer: Public Sewer
- Water: Public
Green energy
- Energy efficient items: Thermostat, Lighting, HVAC
Community & HOA
Community
- Features: Subdivision Tennis Court
- Subdivision: Shadow Creek Ranch
HOA
- Has HOA: Yes
- Amenities included: Basketball Court, Clubhouse, Park, Pickleball Court, Picnic Area, Playground, Pond, Pool, Splash Pad, Sport Court, Tennis Court(s), Trail(s)
- HOA fee: $1,100 annually
- HOA phone: 713-984-7213
Location
- Region: Pearland
Financial & listing details
- Tax assessed value: $376,300
- Annual tax amount: $9,516
- Date on market: 3/18/2026
- Cumulative days on market: 11 days
- Listing terms: Cash,Conventional,FHA,VA Loan
- Ownership: Full Ownership
- Road surface type: Concrete
Price history
| Date | Event | Price |
|---|---|---|
| 4/15/2026 | Sold | -- |
Source: eXp Realty #204505617 Report a problem | ||
| 4/9/2026 | Pending sale | $399,000$167/sqft |
Source:  HAR #8287786 Report a problem HAR #8287786 Report a problem | ||
| 3/31/2026 | Listed for sale | $399,000$167/sqft |
Source: HAR #8287786 Report a problem | ||
| 3/21/2026 | Pending sale | $399,000$167/sqft |
Source: HAR #8287786 Report a problem | ||
| 3/18/2026 | Listed for sale | $399,000$167/sqft |
Source: HAR #8287786 Report a problem | ||
| 3/19/2012 | Sold | -- |
Source: Agent Provided Report a problem | ||
Public tax history
| Year | Property taxes | Tax assessment |
|---|---|---|
| 2025 | $1,292 -40.6% | $376,300 +5.8% |
| 2024 | $2,173 +3.7% | $355,595 +10% |
| 2023 | $2,096 -37.9% | $323,268 +10% |
| 2022 | $3,377 +1.6% | $293,880 +10% |
| 2021 | $3,324 -5.5% | $267,160 -2.8% |
| 2020 | $3,516 +0.6% | $274,750 +2.3% |
| 2019 | $3,494 -3% | $268,510 -0.3% |
| 2018 | $3,603 -25.4% | $269,410 +1.8% |
| 2017 | $4,827 | $264,730 +10% |
| 2016 | $4,827 +70.7% | $240,660 +10% |
| 2015 | $2,827 +7.8% | $218,780 +10% |
| 2014 | $2,623 | $198,890 +10% |
| 2013 | -- | $180,810 +101.6% |
| 2012 | -- | $89,680 +398.2% |
| 2011 | -- | $18,000 -33.3% |
| 2010 | -- | $27,000 |
| 2009 | -- | $27,000 |
| 2008 | -- | $27,000 +357.6% |
| 2007 | -- | $5,900 |
| 2006 | -- | $5,900 |
Find assessor info on the county website
Neighborhood: Shadow Creek Ranch
Nearby homes
- $384,7004 bd3 ba2.5k sqft14005 Bright Glen Dr, Pearland, TX 77584Off Market

- $134,370-- bd-- ba-- sqft14005 Bright Glen Dr, Pearland, TX 77584Off Market
- $366,8004 bd2 ba2.2k sqft14010 Ginger Cove Ct, Pearland, TX 77584Off Market
- $434,2004 bd4 ba3.1k sqft14003 Bright Glen Dr, Pearland, TX 77584Off Market
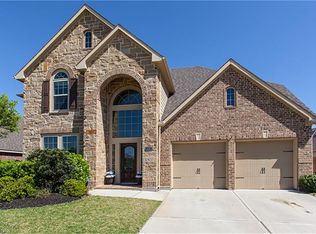
- $335,4003 bd2 ba1.8k sqft14008 Ginger Cove Ct, Pearland, TX 77584Off Market
- $--4 bd3 ba2.5k sqft2708 Ginger Cove Ln, Pearland, TX 77584Sold
- $358,7004 bd2 ba2.2k sqft2710 Ginger Cove Ln, Pearland, TX 77584Off Market
- $351,2003 bd2 ba2.1k sqft14006 Bright Glen Dr, Pearland, TX 77584Off Market
Nearby schools
GreatSchools rating
- 4/10Ridgemont Elementary SchoolGrades: 2-5Distance: 2.3 mi
- 3/10Christa McAuliffe Middle SchoolGrades: 6-8Distance: 2.7 mi
- 2/10Willowridge High SchoolGrades: 9-12Distance: 2.9 mi
Schools provided by the listing agent
- Elementary: Blue Ridge Elementary School (Fort Bend)
- Middle: Mcauliffe Middle School
- High: Willowridge High School
Source: eXp Realty. This data may not be complete. We recommend contacting the local school district to confirm school assignments for this home.
Get a cash offer in 3 minutes
Find out how much your home could sell for in as little as 3 minutes with a no-obligation cash offer.
Estimated market value
$369,800
Get a cash offer in 3 minutes
Find out how much your home could sell for in as little as 3 minutes with a no-obligation cash offer.
Estimated market value
$369,800
- Texas
- Fort Bend County
- Pearland
- 77584
- Shadow Creek Ranch
- 14007 Bright Glen Drive
Nearby cities
Nearby neighborhoods
Nearby zip codes
Other Pearland Topics
