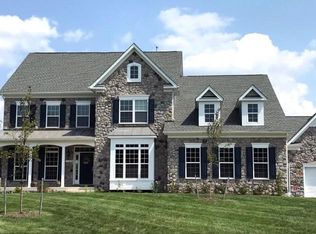
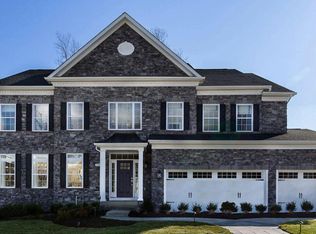
New Price Change - 4-30-2026 - Welcome to the Hawthorne where luxury meets comfort. This stunning 5-bedrooom, 4.5 bathroom residence with a 3-car garage offers an ideal blend of sophisticated design, spacious living, and modern convenience. Here’s what luxury looks like! This elegant home is the perfect multi-gen set-up as it can be designed to accommodate at least two adult generations living within one home, but in separate, defined spaces. The open layout creates an easy, welcoming feel with formal and informal dining areas, a gourmet kitchen with an infinity island perfect for entertaining, huge walk-in pantry and tons of storage space. This plan features a three-car garage which can be modified to provide a main level multi-generation space with options for office/hobby, bedroom or bed/studio space. A beautifully-detailed coffered ceiling treatment draws the eye up in the great room. Every bedroom is a suite with the owner’s retreat offering a luxurious walk-in shower, free-standing soaking tub, double vanities, and extremely generous closet space. Featuring four to six bedrooms, options include a loft, elevator, and a fully customizable lower level for a rec room, game lounge, fitness studio, or home theater. With a wealth of flexible design choices, this is our most versatile luxury home—crafted to elevate every lifestyle. Create your dream home on this premium homesite by building this elegant semi-custom residence or choose an alternate custom home design already approved by the county. Timberlake Homes is the designated builder for this lot, offering a seamless and efficient path to building your dream home. Contact us for additional details. Builder makes no representation about land/lot listing. Listing is strictly for co-marketing purposes only. Due diligence is the buyer’s responsibility with land purchase. The options and photos attached depict multiple elevations and options not included in listing price. Price is subject to change based on options added
New construction
Price cut: $198.7K (4/30)
$1,140,000
14007 Dawn Whistle Way, Bowie, MD 20721
5beds
8,701sqft
Single Family Residence
Built in 2027
0.98 Acres Lot
$-- Zestimate®
$131/sqft
$150/mo HOA
What's special
Open modern layoutMain-level libraryUpstairs laundry roomInformal dining areaWalk-in pantryGourmet kitchenLarge island
- 119 days |
- 607 |
- 48 |
Zillow last checked:
Listing updated:
Listed by:
Lorenzo Wooten 202-536-3742,
Marcus & Millichap Real Estate (202) 536-3700,
Co-Listing Agent: Regina L Davis 301-728-5044,
Fathom Realty DC, LLC
Source: Bright MLS,MLS#: MDPG2194864
Loading...
Facts & features
Interior
Bedrooms & bathrooms
- Bedrooms: 5
- Bathrooms: 5
- Full bathrooms: 4
- 1/2 bathrooms: 1
- Main level bathrooms: 5
- Main level bedrooms: 5
Basement
- Area: 2900
Heating
- Central, Natural Gas
Cooling
- Central Air, Gas
Appliances
- Included: Electric Water Heater
Features
- Basement: Full,Finished
- Number of fireplaces: 1
Interior area
- Total structure area: 8,701
- Total interior livable area: 8,701 sqft
- Finished area above ground: 5,801
- Finished area below ground: 2,900
Video & virtual tour
Property
Parking
- Total spaces: 5
- Parking features: Garage Faces Side, Garage Faces Front, Attached, Off Street, On Street
- Attached garage spaces: 3
- Has uncovered spaces: Yes
- Details: Garage Sqft: 500
Accessibility
- Accessibility features: None
Features
- Levels: Three
- Stories: 3
- Pool features: None
Lot
- Size: 0.98 Acres
- Features: Cleared, Backs to Trees
Details
- Additional structures: Above Grade, Below Grade
- Parcel number: 17073759669
- Zoning: RE
- Special conditions: Standard
Construction
Type & style
- Home type: SingleFamily
- Architectural style: Contemporary
- Property subtype: Single Family Residence
Materials
- Brick Front
- Foundation: Block
- Roof: Shingle
Condition
- Excellent
- New construction: Yes
- Year built: 2027
Utilities & green energy
- Sewer: Public Sewer
- Water: Public
Community & HOA
Community
- Subdivision: Fairway Estates
HOA
- Has HOA: Yes
- HOA fee: $1,800 annually
Location
- Region: Bowie
Financial & listing details
- Price per square foot: $131/sqft
- Tax assessed value: $207,700
- Annual tax amount: $2,999
- Date on market: 3/12/2026
- Listing agreement: Exclusive Agency
- Listing terms: Conventional,FHA 203(k)
- Ownership: Fee Simple
Estimated market value
Not available
Estimated sales range
Not available
Not available
Price history
| Date | Event | Price |
|---|---|---|
| 4/30/2026 | Price change | $1,140,000-14.8%$131/sqft |
Source: | ||
| 3/12/2026 | Listed for sale | $1,338,705+243.3%$154/sqft |
Source: | ||
| 1/1/2026 | Listing removed | $390,000$45/sqft |
Source: | ||
| 10/6/2025 | Price change | $390,000-7.1%$45/sqft |
Source: | ||
| 8/28/2025 | Listed for sale | $420,000-80%$48/sqft |
Source: | ||
| 5/24/2011 | Sold | $2,100,000$241/sqft |
Source: Agent Provided Report a problem | ||
Public tax history
| Year | Property taxes | Tax assessment |
|---|---|---|
| 2025 | $3,378 +46.3% | $207,700 |
| 2024 | $2,310 | $207,700 |
| 2023 | $2,310 | $207,700 |
| 2022 | $2,310 +9.4% | $207,700 +9.4% |
| 2021 | $2,111 +17.3% | $189,833 +17.3% |
| 2020 | $1,800 -6.9% | $161,867 +20.9% |
| 2019 | $1,934 | $133,900 |
| 2018 | $1,934 -14.7% | $133,900 |
| 2017 | $2,266 +179.4% | $133,900 |
| 2016 | $811 | $133,900 +33.4% |
| 2015 | $811 | $100,400 +50.1% |
| 2014 | $811 | $66,900 +100.3% |
| 2013 | -- | $33,400 |
| 2012 | -- | $33,400 |
| 2011 | -- | $33,400 -42.9% |
| 2010 | -- | $58,470 +27.2% |
| 2009 | -- | $45,970 +37.3% |
| 2008 | -- | $33,470 +59.6% |
| 2007 | -- | $20,970 |
Find assessor info on the county website
Monthly payment
Est. payment$--/mo
Payment breakdown
Explore the cost of this home by adjusting the details. Changes won't be saved.All calculations are estimates and provided by Zillow, Inc. for informational purposes only. Actual amounts may vary.
HOA fees may include property taxes on listings classified as Co-Ops. Contact the listing agent and/or owner for fee details.
Mortgage interest rates are dependent on a number of factors, including credit score, down payment, and repayment length. Interest rate data provided by Zillow Group Marketplace, Inc. as of 1/1/1970 from various mortgage lenders with which we have lead or other similar arrangements; the Estimated Payment is an average of those rates.
See how much you could borrow to make a competitive offer.
Climate risks
Neighborhood: 20721
Nearby schools
GreatSchools rating
- 5/10Woodmore Elementary SchoolGrades: PK-5Distance: 2.7 mi
- 4/10Benjamin Tasker Middle SchoolGrades: 6-8Distance: 1.4 mi
- 4/10Bowie High SchoolGrades: 9-12Distance: 2.6 mi
Schools provided by the listing agent
- District: Prince George's County Public Schools
Source: Bright MLS. This data may not be complete. We recommend contacting the local school district to confirm school assignments for this home.
A local agent can set up tours, give advice and negotiate with sellers.
- Maryland
- Prince Georges County
- Bowie
- 20721
- 14007 Dawn Whistle Way