Skip main navigation
Sold for $565,000
  • $565,000

    14007 Middleton Way, Tampa, FL 33624

    3beds
    1,623sqft
    Single Family Residence
    Built in 1984
    8,280 Square Feet Lot
    $555,700 Zestimate®
    $348/sqft
    $3,117 Estimated rent

    Home value

    $555,700

    $511,000 - $606,000

    $3,117/mo

    Zestimate® history
    Loading
    Loading...

    Owner options

    List your home for rent

    $3,117/mo

    Rent Zestimate®

    Find your next renter with Zillow Rental Manager. Plus, with online applications, you can quickly screen prospective tenants – for free.

    Learn more

    $3,117/mo

    Rent Zestimate®

    Refinance and save

    $3,953/mo

    Est. payment

    Refinancing to a lower rate could help reduce your monthly payments and save thousands over the life of the loan.

    See today's rates

    $3,953/mo

    Est. payment

    Explore your selling options

    Work with a Zillow partner agent

    Leverage their expertise and Zillow's premium Showcase listings to get your home seen by more buyers.

    Get started

    List with your own agent

    Get your home in front of millions of buyers by listing it on Zillow.

    Learn how to do it

    Sell it yourself

    Take full control of how buyers see your home on Zillow by listing For Sale by Owner (FSBO).

    List your home

    What's special

    Pool homeAbundance of natural lightPrivate block wallVinyl privacy fencesQuartz countertopsMature oak treesBeautiful island
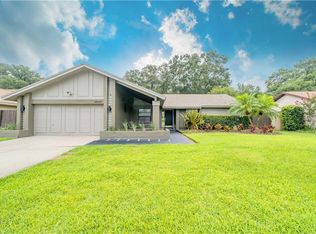
    Luxury, lifestyle, and location come together in this exceptional 3-bedroom, 2-bathroom POOL home located in the highly desirable Carrollwood Village Phase III. Set on a quiet, tree-lined street, this thoughtfully designed split-floorplan home blends comfort, style, and functionality in one of Tampa’s most established and scenic neighborhoods. Step inside to find an open concept layout with living / dining area, spacious family room with vaulted ceilings, charming wood-burning fireplace, and an abundance of natural light. The well-designed layout flows effortlessly into the gourmet kitchen, complete with quartz countertops, a beautiful island, white painted wood cabinetry, stainless steel appliances, and elegant upgraded fixtures—perfect for everyday living and entertaining. The primary suite offers private access to the pool and a serene retreat featuring a beautifully updated en-suite bath. Two additional bedrooms and an updated guest bath complete the interior. Outside, enjoy the best of Florida living in your newer screened-in lanai with a vaulted pool enclosure, surrounded by mature oak trees, lush landscaping, and a private block wall. The pool was resurfaced, retiled, and upgraded with a new pump, filter, and heater in 2021, making it ready for year-round enjoyment. Vinyl privacy fences on both sides of the yard provide a peaceful, secluded atmosphere. Living in Carrollwood Village means access to top-notch amenities including golf, tennis and basketball courts, soccer fields, and a vibrant cultural center with events and festivals. Stroll along oak-shaded sidewalks, enjoy the scenic walking trails, two dog parks, splash pad, skate park, and several playgrounds—all just moments from your doorstep. Conveniently located near great shopping, dining, and top-rated schools, this home truly has it all. Some recent updates include: Refrigerator and range (2025) ~ Freshly painted interior and exterior (2024) ~ 220 outlet for EV vehicle (2024) ~ LPV flooring throughout (2022) ~ Water softener (2022) ~ Pool pump, filter, heater, resurfacing and retile of pool (2021) ~ Roof (2020). Schedule your private showing today!

    Zillow last checked:

    Listing updated:

    Listing Provided by:

    Christine Bogdanovic 813-439-4404,

    COLDWELL BANKER REALTY 813-977-3500

    Bought with:

    Wendy Murphy, 3082409

    BAY VILLA REALTY

    Source: Stellar MLS,MLS#: TB8376675MLS LogoOriginating MLS: Suncoast Tampa

    Facts & features

    Interior

    Bedrooms & bathrooms
    • Bedrooms: 3
    • Bathrooms: 2
    • Full bathrooms: 2
    Primary bedroom
    • Features: En Suite Bathroom, Shower No Tub, Stone Counters, Walk-In Closet(s)
    • Level: First
    • Area: 192 Square Feet
    • Dimensions: 16x12
    Bedroom 2
    • Features: Storage Closet
    • Level: First
    • Area: 143 Square Feet
    • Dimensions: 13x11
    Bedroom 3
    • Features: Storage Closet
    • Level: First
    • Area: 143 Square Feet
    • Dimensions: 13x11
    Primary bathroom
    • Features: En Suite Bathroom, Shower No Tub, Stone Counters
    • Level: First
    • Area: 45 Square Feet
    • Dimensions: 9x5
    Bathroom 2
    • Features: Granite Counters, Shower No Tub
    • Level: First
    • Area: 56 Square Feet
    • Dimensions: 8x7
    Balcony porch lanai
    • Level: First
    • Area: 972 Square Feet
    • Dimensions: 36x27
    Balcony porch lanai
    • Level: First
    • Area: 230 Square Feet
    • Dimensions: 23x10
    Dining room
    • Level: First
    • Area: 132 Square Feet
    • Dimensions: 12x11
    Family room
    • Level: First
    • Area: 322 Square Feet
    • Dimensions: 23x14
    Kitchen
    • Features: Pantry, Granite Counters
    • Level: First
    • Area: 168 Square Feet
    • Dimensions: 14x12
    Living room
    • Level: First
    • Area: 195 Square Feet
    • Dimensions: 15x13
    Heating
    • Central
    Cooling
    • Central Air
    Appliances
    • Included: Dishwasher, Disposal, Electric Water Heater, Microwave, Range, Refrigerator, Water Softener
    • Laundry: In Garage
    Features
    • Ceiling Fan(s), Eating Space In Kitchen, Kitchen/Family Room Combo, Living Room/Dining Room Combo, Open Floorplan, Solid Surface Counters, Solid Wood Cabinets, Split Bedroom, Vaulted Ceiling(s), Walk-In Closet(s)
    • Flooring: Ceramic Tile, Laminate
    • Doors: Sliding Doors
    • Windows: Blinds
    • Has fireplace: Yes
    • Fireplace features: Wood Burning
    Interior area
    • Total structure area: 2,379
    • Total interior livable area: 1,623 sqft

    Property

    Parking
    • Total spaces: 2
    • Parking features: Garage - Attached
    • Attached garage spaces: 2
    • Details: Garage Dimensions: 20x22
    Features
    • Levels: One
    • Stories: 1
    • Patio & porch: Screened
    • Exterior features: Irrigation System, Sidewalk
    • Has private pool: Yes
    • Pool features: Gunite, In Ground, Screen Enclosure
    • Fencing: Masonry,Vinyl
    Lot
    • Size: 8,280 sqft
    • Dimensions: 72 x 115
    • Features: Cul-De-Sac, Sidewalk
    • Residential vegetation: Mature Landscaping
    Details
    • Parcel number: U0528180WM00000200047.0
    • Zoning: PD
    • Special conditions: None

    Construction

    Type & style
    • Home type: SingleFamily
    • Property subtype: Single Family Residence
    Materials
    • Block
    • Foundation: Slab
    • Roof: Shingle
    Condition
    • Completed
    • New construction: No
    • Year built: 1984

    Utilities & green energy

    • Sewer: Public Sewer
    • Water: None
    • Utilities for property: Cable Connected, Electricity Connected, Public, Sewer Connected, Sprinkler Recycled, Street Lights, Underground Utilities, Water Connected

    Community & neighborhood

    Community
    • Community features: Deed Restrictions, Golf, Irrigation-Reclaimed Water, Park, Playground, Sidewalks, Tennis Court(s)
    Location
    • Region: Tampa
    • Subdivision: VILLAGE XIV OF CARROLLWOOD VILLAGE

    HOA & financial

    HOA
    • Has HOA: Yes
    • HOA fee: $56 monthly
    • Amenities included: Basketball Court, Golf Course, Other, Park, Playground, Recreation Facilities, Tennis Court(s)
    • Association name: Greenacre Properties, Inc
    • Association phone: 813-600-1100
    Other fees
    • Pet fee: $0 monthly
    Other financial information
    • Total actual rent: 0

    Other

    Other facts
    • Listing terms: Cash,Conventional,FHA,VA Loan
    • Ownership: Fee Simple
    • Road surface type: Paved, Asphalt

    Price history

    DateEventPrice
    6/20/2025Sold$565,000-1.7%$348/sqft
    Source: Stellar MLS #TB8376675 Report a problem
    5/14/2025Pending sale$575,000$354/sqft
    Source: Stellar MLS #TB8376675 Report a problem
    4/29/2025Price change$575,000-4%$354/sqft
    Source: Stellar MLS #TB8376675 Report a problem
    4/21/2025Listed for sale$599,000+81.5%$369/sqft
    Source: Stellar MLS #TB8376675 Report a problem
    9/4/2020Sold$330,000+0%$203/sqft
    Source: Public Record Report a problem
    7/2/2020Pending sale$329,900$203/sqft
    Source: TOTAL REALTY MANAGEMENT #T3250437 Report a problem
    6/30/2020Listed for sale$329,900+20%$203/sqft
    Source: TOTAL REALTY MANAGEMENT #T3250437 Report a problem
    10/20/2016Sold$275,000+26.7%$169/sqft
    Source: Stellar MLS #T2837212 Report a problem
    8/28/2012Sold$217,000-2.3%$134/sqft
    Source: Public Record Report a problem
    6/1/2012Price change$222,000+3.3%$137/sqft
    Source: Florida Executive Realty #T2520745 Report a problem
    4/11/2012Price change$214,900+2.4%$132/sqft
    Source: Charles Rutenberg Realty, Inc. #U7529687 Report a problem
    2/16/2012Price change$209,900+5.5%$129/sqft
    Source: Charles Rutenberg Realty, Inc. #U7529687 Report a problem
    11/5/2011Price change$198,900+1%$123/sqft
    Source: Charles Rutenberg Realty, Inc. #U7529687 Report a problem
    8/3/2011Price change$196,998-1.5%$121/sqft
    Source: Charles Rutenberg Realty, Inc. #U7504849 Report a problem
    5/25/2011Price change$199,950-2.4%$123/sqft
    Source: Charles Rutenberg Realty, Inc. #U7504849 Report a problem
    4/18/2011Price change$204,895-2.4%$126/sqft
    Source: Charles Rutenberg Realty, Inc. #7504849 Report a problem
    4/2/2011Price change$209,899-4.5%$129/sqft
    Source: Charles Rutenberg Realty, Inc. #7504849 Report a problem
    3/6/2011Listed for sale$219,900+37.5%$135/sqft
    Source: Charles Rutenberg Realty, Inc. #7504849 Report a problem
    9/22/2003Sold$159,900$99/sqft
    Source: Public Record Report a problem

    Public tax history

    YearProperty taxesTax assessment
    2025$5,370 +32.1%$448,026 +87.2%
    2024$4,065 +3.9%$239,284 +3%
    2023$3,914 +5.2%$232,315 +3%
    2022$3,722 +1.5%$225,549 +3%
    2021$3,665 +14.4%$218,980 +12%
    2020$3,205 +3.4%$195,548 +2.3%
    2019$3,100 $191,152 -1.1%
    2018$3,100 -1.6%$193,259 +2.1%
    2017$3,150 +1.5%$189,284 +85.1%
    2016$3,105 +110.1%$102,241 +0.7%
    2015$1,478 +0.7%$101,530 +0.8%
    2014$1,468 $100,724 +1.5%
    2013$1,468 -41.6%$99,235 -31.3%
    2012$2,512 -3.2%$144,449 -2.6%
    2011$2,595 -6.6%$148,316 -6.4%
    2010$2,778 +2.9%$158,454 +2.7%
    2009$2,700 -10.3%$154,288 -9%
    2008$3,011 -5.1%$169,627 +3%
    2007$3,173 -4.9%$164,686 +2.5%
    2006$3,335 +0.1%$160,669 +3%
    2005$3,330 $155,989 +3%
    2004-- $151,446 +27.4%
    2003-- $118,917 +2.4%
    2002-- $116,130 +1.6%
    2001-- $114,301 +0.7%
    2000$2,385 $113,559

    Find assessor info on the county website

    Neighborhood: 33624

    Nearby schools

    GreatSchools rating
    Schools provided by the listing agent
    • Elementary: Essrig-HB
    • Middle: Hill-HB
    • High: Gaither-HB

    Source: Stellar MLS. This data may not be complete. We recommend contacting the local school district to confirm school assignments for this home.

    Get a cash offer in 3 minutes
    Find out how much your home could sell for in as little as 3 minutes with a no-obligation cash offer.
    Estimated market value
    $555,700
    Get a cash offer in 3 minutes
    Find out how much your home could sell for in as little as 3 minutes with a no-obligation cash offer.
    Estimated market value
    $555,700