Enjoy living in beautiful Lakewood Ranch which has consistently been named the #2 living community in all the Country! Come experience Florida living in this beautifully completed 4 bedroom, 2 bath Del Ray Model home located in the highly desirable gated community of Palisades. Skip the construction timeline - this exceptional home is finished, upgraded and ready for you now. Designed with an open floor plan, this residence feels welcoming from the moment you enter. Transom windows in the dining area and higher ceilings invite the natural daylight in. The waterview that is visible from nearly every room makes this a very special feature creating a peaceful ambiance throughout. The kitchen offers stainless steel appliances, staggered cabinetry, granite countertops, under cabinet mounted lighting and additional storage pantry shelving. Upgraded diagonally laid 18" tile flooring lends elegance and visual appeal. Enjoy the air-conditioned comfort of your indoor laundry room which is always a nice extra! Step outside to your covered screened lanai with two cabana fans and roll down Sheer-weave shades that add privacy and comfort from the sun. Additional amenities include a Pentair whole-house water softener and filtration system, Smart home set-up with ADT capability through Safe Haven, garage ceiling rack storage, Ring System, X-Core Hunter irrigation controller system with metered sprinklers, front entry screen door, 2020 Silver Trend gutters, double pane windows and lovely curb appeal further enhanced by landscaping. This home is the definition of "MINT" condition that will please the most discriminating of buyers. Reasonable monthly $277.75 fees include lawn maintenance, a fitness center, a heated swimming pool and a cabana. Underground utilities and a non-flood zone add peace of mind. You have the LOCATION, the CONDITION and the PRICE .... all that is missing is you!
Sold for $469,900
$469,900
14007 MOUNT LAUREL TRAIL, BRADENTON, FL 34211
4beds
2,047sqft
Single Family Residence
Built in 2020
6,242 Square Feet Lot
$469,600 Zestimate®
$230/sqft
$2,924 Estimated rent
Home value
$469,600
$441,000 - $502,000
$2,924/mo
Zestimate® history
Owner options
List your home for rent
$2,924/mo
Rent Zestimate®
Find your next renter with Zillow Rental Manager. Plus, with online applications, you can quickly screen prospective tenants – for free.
$2,924/mo
Rent Zestimate®
Refinance and save
$3,402/mo
Est. payment
Refinancing to a lower rate could help reduce your monthly payments and save thousands over the life of the loan.
$3,402/mo
Est. payment
Explore your selling options
Work with a Zillow partner agent
Leverage their expertise and Zillow's premium Showcase listings to get your home seen by more buyers.
Get startedList with your own agent
Get your home in front of millions of buyers by listing it on Zillow.
Learn how to do itSell it yourself
Take full control of how buyers see your home on Zillow by listing For Sale by Owner (FSBO).
List your homeWhat's special
Staggered cabinetryGranite countertopsHigher ceilingsOpen floor planAdditional storage pantry shelvingDouble pane windowsUnder cabinet mounted lighting
Zillow last checked:
Listing updated:
Listed by:
Sherry Flathman 941-592-3433,
WAGNER REALTY 941-761-3100
Bought with:
Ana Machado, 3278426
MACHADO PROPERTY PROS
Source: Stellar MLS,MLS#: A4681371 Originating MLS: Sarasota - Manatee
Originating MLS: Sarasota - Manatee
Facts & features
Interior
Bedrooms & bathrooms
- Bedrooms: 4
- Bathrooms: 2
- Full bathrooms: 2
Rooms
- Room types: Family Room, Utility Room
Primary bedroom
- Features: Walk-In Closet(s)
- Level: First
- Area: 333.76 Square Feet
- Dimensions: 14.9x22.4
Bedroom 1
- Features: Built-in Closet
- Level: First
- Area: 122.21 Square Feet
- Dimensions: 12.1x10.1
Bedroom 2
- Features: Built-in Closet
- Level: First
- Area: 120.19 Square Feet
- Dimensions: 11.9x10.1
Bedroom 4
- Features: Built-in Closet
- Level: First
- Area: 127.05 Square Feet
- Dimensions: 12.1x10.5
Primary bathroom
- Level: First
- Area: 129.71 Square Feet
- Dimensions: 11.9x10.9
Bathroom 2
- Level: First
- Area: 47.04 Square Feet
- Dimensions: 8.4x5.6
Dining room
- Level: First
- Area: 128.26 Square Feet
- Dimensions: 12.1x10.6
Foyer
- Level: First
- Area: 40 Square Feet
- Dimensions: 5x8
Kitchen
- Level: First
- Area: 169.4 Square Feet
- Dimensions: 12.1x14
Laundry
- Level: First
- Area: 47.88 Square Feet
- Dimensions: 7.6x6.3
Living room
- Level: First
- Area: 317.02 Square Feet
- Dimensions: 13.1x24.2
Heating
- Central
Cooling
- Central Air
Appliances
- Included: Dishwasher, Disposal, Dryer, Electric Water Heater, Ice Maker, Microwave, Range, Refrigerator, Washer, Water Filtration System
- Laundry: Electric Dryer Hookup, Inside, Laundry Room, Washer Hookup
Features
- Eating Space In Kitchen, Kitchen/Family Room Combo, Solid Wood Cabinets, Split Bedroom, Walk-In Closet(s)
- Flooring: Ceramic Tile
- Doors: Sliding Doors
- Windows: Blinds, Hurricane Shutters, Shutters
- Has fireplace: No
Interior area
- Total structure area: 2,756
- Total interior livable area: 2,047 sqft
Property
Parking
- Total spaces: 2
- Parking features: Curb Parking, Driveway, Garage Door Opener, Ground Level
- Attached garage spaces: 2
- Has uncovered spaces: Yes
- Details: Garage Dimensions: 21x22
Features
- Levels: One
- Stories: 1
- Patio & porch: Enclosed, Patio, Screened
- Exterior features: Irrigation System, Rain Gutters, Sidewalk, Sprinkler Metered
- Has view: Yes
- View description: Water, Pond
- Has water view: Yes
- Water view: Water,Pond
Lot
- Size: 6,242 Square Feet
- Features: Cleared, In County, Landscaped, Level, Sidewalk
- Residential vegetation: Trees/Landscaped
Details
- Parcel number: 579704159
- Zoning: SFR
- Special conditions: None
Construction
Type & style
- Home type: SingleFamily
- Architectural style: Contemporary,Florida
- Property subtype: Single Family Residence
Materials
- Block
- Foundation: Slab
- Roof: Shingle
Condition
- Completed
- New construction: No
- Year built: 2020
Utilities & green energy
- Sewer: Public Sewer
- Water: Public
- Utilities for property: BB/HS Internet Available, Cable Available, Electricity Connected, Fiber Optics, Public, Sprinkler Recycled, Underground Utilities, Water Connected
Community & HOA
Community
- Features: Clubhouse, Fitness Center, Pool, Sidewalks
- Security: Gated Community
- Pet fee: $0 monthly
- Subdivision: PALISADES PH I
HOA
- Has HOA: Yes
- Amenities included: Clubhouse, Fitness Center, Gated, Pool, Recreation Facilities
- Services included: Community Pool, Maintenance Grounds, Manager, Pool Maintenance, Private Road, Recreational Facilities
- HOA fee: $278 monthly
- HOA name: Bill McGann
- HOA phone: 941-758-9454
Location
- Region: Bradenton
Financial & listing details
- Price per square foot: $230/sqft
- Tax assessed value: $435,127
- Annual tax amount: $5,675
- Date on market: 3/2/2026
- Cumulative days on market: 30 days
- Listing terms: Cash,Conventional,FHA,VA Loan
- Ownership: Fee Simple
- Total actual rent: 0
- Electric utility on property: Yes
- Road surface type: Paved, Asphalt
Price history
| Date | Event | Price |
|---|---|---|
| 5/15/2026 | Sold | $469,900$230/sqft |
Source:  Stellar MLS #A4681371 Report a problem Stellar MLS #A4681371 Report a problem | ||
| 4/1/2026 | Pending sale | $469,900$230/sqft |
Source: Stellar MLS #A4681371 Report a problem | ||
| 3/3/2026 | Listed for sale | $469,900+36.6%$230/sqft |
Source: Stellar MLS #A4681371 Report a problem | ||
| 7/1/2020 | Sold | $344,100$168/sqft |
Source: Public Record Report a problem | ||
Public tax history
| Year | Property taxes | Tax assessment |
|---|---|---|
| 2025 | $5,177 -8.8% | $311,362 +2.9% |
| 2024 | $5,675 -1.1% | $302,587 +3% |
| 2023 | $5,741 +2.4% | $293,774 +3% |
| 2022 | $5,606 +0.1% | $285,217 +3% |
| 2021 | $5,601 +100.2% | $276,910 +403.5% |
| 2020 | $2,798 +28.1% | $55,000 +99.1% |
| 2019 | $2,185 | $27,624 |
Find assessor info on the county website
Neighborhood: 34211
Nearby homes
- $430,6003 bd2 ba2k sqft14011 Mount Laurel Trl, Bradenton, FL 34211Off Market
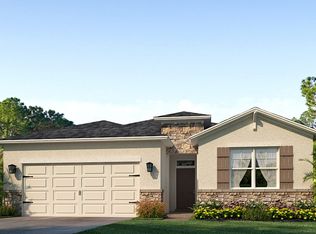
- $436,1004 bd2 ba2k sqft13923 Mount Laurel Trl, Bradenton, FL 34211Off Market
- $447,7004 bd2 ba2k sqft14015 Mount Laurel Trl, Bradenton, FL 34211Off Market
- $406,2003 bd2 ba1.8k sqft13919 Mount Laurel Trl, Bradenton, FL 34211Off Market
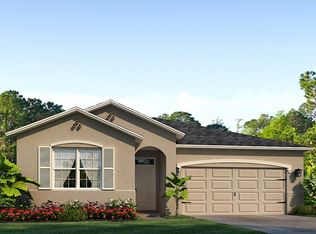
- $457,0004 bd2 ba2k sqft13915 Mount Laurel Trl, Bradenton, FL 34211Sold
- $517,9003 bd2 ba2k sqft14006 Mount Laurel Trl, Bradenton, FL 34211Off Market
- $504,1004 bd2 ba2k sqft14010 Mount Laurel Trl, Bradenton, FL 34211Off Market
- $436,1003 bd2 ba2k sqft13922 Mount Laurel Trl, Bradenton, FL 34211Off Market
Nearby schools
GreatSchools rating
- 8/10B.D. Gullett Elementary SchoolGrades: PK-5Distance: 2.3 mi
- 8/10Dr Mona Jain Middle SchoolGrades: 6-8Distance: 2.2 mi
- 6/10Lakewood Ranch High SchoolGrades: PK,9-12Distance: 2.4 mi
Get a cash offer in 3 minutes
Find out how much your home could sell for in as little as 3 minutes with a no-obligation cash offer.
Estimated market value
$469,600
Get a cash offer in 3 minutes
Find out how much your home could sell for in as little as 3 minutes with a no-obligation cash offer.
Estimated market value
$469,600
- Florida
- Manatee County
- Lakewood Ranch
- 34211
- 14007 MOUNT LAUREL TRAIL
Nearby cities
Nearby neighborhoods
Nearby zip codes
Other Lakewood Ranch Topics
