Skip main navigation
Sold for $620,000
  • $620,000

    14007 N 10TH Place, Phoenix, AZ 85022

    3beds
    2baths
    2,099sqft
    Single Family Residence
    Built in 2001
    8,751 Square Feet Lot
    $653,800 Zestimate®
    $295/sqft
    $2,787 Estimated rent

    Home value

    $653,800

    $621,000 - $686,000

    $2,787/mo

    Zestimate® history
    Loading
    Loading...

    Owner options

    List your home for rent

    $2,787/mo

    Rent Zestimate®

    Find your next renter with Zillow Rental Manager. Plus, with online applications, you can quickly screen prospective tenants – for free.

    Learn more

    $2,787/mo

    Rent Zestimate®

    Refinance and save

    $3,581/mo

    Est. payment

    Refinancing to a lower rate could help reduce your monthly payments and save thousands over the life of the loan.

    See today's rates

    $3,581/mo

    Est. payment

    Explore your selling options

    Work with a Zillow partner agent

    Leverage their expertise and Zillow's premium Showcase listings to get your home seen by more buyers.

    Get started

    List with your own agent

    Get your home in front of millions of buyers by listing it on Zillow.

    Learn how to do it

    Sell it yourself

    Take full control of how buyers see your home on Zillow by listing For Sale by Owner (FSBO).

    List your home

    What's special

    Gas fireplaceHigh ceilingsLow - maintenance landscapingExpansive master suiteGreat roomAmple storage spaceStorage cabinets
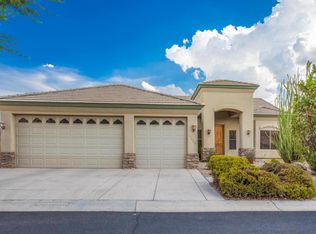
    Elegantly maintained residence in the charming Moon Valley neighborhood! Enjoy the convenience of low-maintenance landscaping in both the front and back yards. The circular front driveway is adorned with tasteful pavers. Inside, the great room boasts a vaulted ceiling, complemented by a kitchen featuring granite countertops and stainless steel appliances. A gas fireplace adds warmth to the inviting atmosphere. Plantation shutters grace every room, while the home's high ceilings ensure abundant natural light throughout. The expansive master suite includes a substantial walk-in closet, and the second bedroom features a built-in Murphy bed. The laundry room is well-appointed with a sink and ample storage space. The office or potential third bedroom showcases vaulted ceilings and new wood-look tile flooring. A three-car garage with storage cabinets provides practical convenience. Outside, the backyard offers a generously sized covered patio and two side gates for added accessibility.

    Zillow last checked:

    Listing updated:

    Listed by:

    Cherie Malkoff 6026778973,

    HomeSmart

    Bought with:

    Lindsay Jones Kardell, SA655519000

    West USA Realty

    Source: ARMLS,MLS#: 6664374MLS Logo

    Facts & features

    Interior

    Bedrooms & bathrooms
    • Bedrooms: 3
    • Bathrooms: 2
    Heating
    • Electric
    Cooling
    • Central Air, Ceiling Fan(s)
    Appliances
    • Included: Dryer, Washer, Refrigerator, Built-in Microwave, Dishwasher, Disposal, Electric Cooktop
    • Laundry: Inside
    Features
    • High Speed Internet, Granite Counters, Double Vanity, Eat-in Kitchen, Breakfast Bar, 9+ Flat Ceilings, No Interior Steps, Vaulted Ceiling(s), Kitchen Island, Pantry, 3/4 Bath Master Bdrm
    • Flooring: Carpet, Tile
    • Windows: Skylight(s), Solar Screens, Double Pane Windows
    • Has basement: No
    • Number of fireplaces: 1
    • Fireplace features: Family Room, Gas
    Interior area
    • Total structure area: 2,099
    • Total interior livable area: 2,099 sqft

    Property

    Parking
    • Total spaces: 3
    • Parking features: Garage Door Opener, Direct Access, Circular Driveway, Attch'd Gar Cabinets
    • Garage spaces: 3
    Features
    • Stories: 1
    • Patio & porch: Covered, Patio
    • Pool features: None
    • Spa features: None
    • Fencing: Block
    Lot
    • Size: 8,751 sqft
    • Features: North/South Exposure, Sprinklers In Rear, Sprinklers In Front, Desert Back, Desert Front, Auto Timer H2O Front, Auto Timer H2O Back
    Details
    • Parcel number: 21445053

    Construction

    Type & style
    • Home type: SingleFamily
    • Architectural style: Ranch
    • Property subtype: Single Family Residence
    Materials
    • Stucco, Wood Frame, Painted
    • Roof: Tile
    Condition
    • Year built: 2001
    Details
    • Builder name: Kachina

    Utilities & green energy

    • Sewer: Public Sewer
    • Water: City Water
    Green energy
    • Water conservation: Recirculation Pump

    Community & neighborhood

    Security
    • Security features: Security System Leased
    Location
    • Region: Phoenix
    • Subdivision: 10TH PLACE & REDFIELD ROAD

    HOA & financial

    HOA
    • Has HOA: Yes
    • HOA fee: $50 monthly
    • Services included: Maintenance Grounds, Street Maint
    • Association name: Sterling Place HOA
    • Association phone: 623-910-4661

    Other

    Other facts
    • Listing terms: Cash,Conventional,FHA,VA Loan
    • Ownership: Fee Simple

    Price history

    DateEventPrice
    4/12/2024Sold$620,000-1.6%$295/sqft
    Source: ARMLS #6664374 Report a problem
    3/21/2024Pending sale$630,000$300/sqft
    Source: ARMLS #6664374 Report a problem
    3/12/2024Contingent$630,000$300/sqft
    Source: HomeSmart #6664374 Report a problem
    3/5/2024Listed for sale$630,000$300/sqft
    Source: HomeSmart #6664374 Report a problem
    2/27/2024Contingent$630,000$300/sqft
    Source: HomeSmart #6664374 Report a problem
    2/20/2024Listed for sale$630,000+129.1%$300/sqft
    Source: ARMLS #6664374 Report a problem
    4/22/2003Sold$275,000$131/sqft
    Source: Public Record Report a problem

    Public tax history

    YearProperty taxesTax assessment
    2025$3,136 +2.6%$53,200 -7.7%
    2024$3,057 +2.3%$57,610 +71.7%
    2023$2,989 -1.1%$33,555 -10.8%
    2022$3,022 +1.9%$37,620 +2.9%
    2021$2,966 -0.4%$36,560 +7.5%
    2020$2,980 +3.8%$34,020 +6%
    2019$2,871 $32,100 +3.4%
    2018$2,871 +4.7%$31,050 +9.7%
    2017$2,742 +9.5%$28,300 +4.2%
    2016$2,504 +7.4%$27,150 -1.2%
    2015$2,330 $27,470 +27%
    2014-- $21,630 +7%
    2013-- $20,210
    2012-- $20,210 -15.5%
    2011-- $23,930 -3.3%
    2010-- $24,750 -27.4%
    2009-- $34,070 -15.8%
    2008-- $40,450 +14.3%
    2007-- $35,400 +47.2%
    2006-- $24,050
    2005-- $24,050 +219.8%
    2004-- $7,520 -21%
    2003-- $9,520

    Find assessor info on the county website

    Neighborhood: North Mountain

    Nearby schools

    GreatSchools rating
    Schools provided by the listing agent
    • Elementary: Hidden Hills Elementary School
    • Middle: Shea Middle School
    • High: Shadow Mountain High School
    • District: Paradise Valley Unified District

    Source: ARMLS. This data may not be complete. We recommend contacting the local school district to confirm school assignments for this home.

    Get a cash offer in 3 minutes
    Find out how much your home could sell for in as little as 3 minutes with a no-obligation cash offer.
    Estimated market value
    $653,800
    Get a cash offer in 3 minutes
    Find out how much your home could sell for in as little as 3 minutes with a no-obligation cash offer.
    Estimated market value
    $653,800