Skip main navigation
Closed
  • $234,900

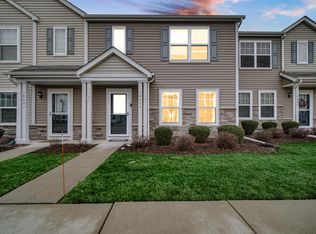
    14007 Paramount Way, Cedar Lake, IN 46303

    2beds
    1,309sqft
    Townhouse
    Built in 2014
    2,861.89 Square Feet Lot
    $246,700 Zestimate®
    $179/sqft
    $2,130 Estimated rent

    Home value

    $246,700

    $222,000 - $274,000

    $2,130/mo

    Zestimate® history
    Loading
    Loading...

    Owner options

    List your home for rent

    $2,130/mo

    Rent Zestimate®

    Find your next renter with Zillow Rental Manager. Plus, with online applications, you can quickly screen prospective tenants – for free.

    Learn more

    $2,130/mo

    Rent Zestimate®

    Refinance and save

    $1,628/mo

    Est. payment

    Refinancing to a lower rate could help reduce your monthly payments and save thousands over the life of the loan.

    See today's rates

    $1,628/mo

    Est. payment

    Explore your selling options

    Work with a Zillow partner agent

    Leverage their expertise and Zillow's premium Showcase listings to get your home seen by more buyers.

    Get started

    List with your own agent

    Get your home in front of millions of buyers by listing it on Zillow.

    Learn how to do it

    Sell it yourself

    Take full control of how buyers see your home on Zillow by listing For Sale by Owner (FSBO).

    List your home

    What's special

    Remodeled jack-and-jill bathGoogle street camerasQuartz countertopGenerous main bedroomDouble sinksOwned culligan water softenerBosch dishwasher
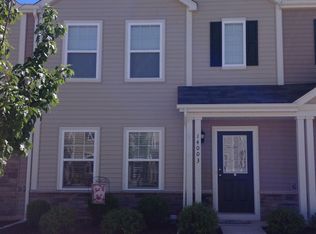
    Welcome to this lovely 2 bedroom, 1.5 bath two story townhome with amazing condition boasting so many techie bells and whistles! With a great location, friendly layout, exemplary school system, and a tremendously affordable price, it'll make you say- Yes, I want to live there! Forget about snow removal and lawn maintenance and start your spring off right while enjoying the community attributes like the exercise room, clubhouse, in-ground pool, walking paths, and park with pond stocked with fish. The open main level greets you with bamboo hardwood and is wonderful for entertaining with a half bath, living room, kitchen with stacked stone accent breakfast bar with seating (stools can stay) and Alexa controlled over cabinet lighting. Don't worry about buying appliances, all are staying including the GE washer and dryer (2 years old). Notice the touch faucet, the Bosch dishwasher is also 2 years and the Maytag five burner range is only 6 months old! The upper level boasts the generous main bedroom with huge walk-in closet and thoughtfully remodeled jack-and-jill bath with quartz countertop and double sinks. Great amount of storage! Secondary bedroom also has bath access to bath and is large. Finished laundry on second floor, too. 3 year old owned Culligan water softener, wifi thermostat, Google Street cameras, Schlage code door locks, 4 wifi smoke/co2/motion/night light detectors, Don't forget about the attached garage with Chamberlain wifi opener and 13x9 extended patio! No rentals allowed in subdivision.

    Zillow last checked:

    Listing updated:

    Listed by:

    Amanda Damsch,

    Realty Executives Premier 219-462-2224

    Bought with:

    Jim Samuelson, RB14037860

    BHHS Executive Realty

    Source: NIRA as distributed by MLS GRID,MLS#: 816651MLS Logo

    Facts & features

    Interior

    Bedrooms & bathrooms
    • Bedrooms: 2
    • Bathrooms: 2
    • Full bathrooms: 1
    • 1/2 bathrooms: 1
    Primary bedroom
    • Area: 208
    • Dimensions: 16.0 x 13.0
    Bedroom 2
    • Area: 165
    • Dimensions: 15.0 x 11.0
    Kitchen
    • Area: 130
    • Dimensions: 13.0 x 10.0
    Laundry
    • Area: 40
    • Dimensions: 8.0 x 5.0
    Living room
    • Area: 342
    • Dimensions: 19.0 x 18.0
    Heating
    • Natural Gas
    Appliances
    • Included: Dishwasher, Refrigerator, Water Softener Owned, Washer, Stainless Steel Appliance(s), Microwave, Gas Water Heater, Dryer, Disposal
    • Laundry: Upper Level
    Features
    • Ceiling Fan(s), Walk-In Closet(s), Double Vanity, Country Kitchen
    • Has basement: No
    • Has fireplace: No
    Interior area
    • Total structure area: 1,309
    • Total interior livable area: 1,309 sqft
    • Finished area above ground: 1,309

    Property

    Parking
    • Total spaces: 1
    • Parking features: Garage Door Opener, Garage Faces Rear
    • Garage spaces: 1
    Features
    • Levels: Two
    • Patio & porch: Patio
    • Exterior features: None
    • Has view: Yes
    • View description: Neighborhood
    Lot
    • Size: 2,861 sqft
    • Dimensions: 22 x 130
    • Features: Landscaped
    Details
    • Parcel number: 451528379007000014

    Construction

    Type & style
    • Home type: Townhouse
    • Property subtype: Townhouse
    • Attached to another structure: Yes
    Condition
    • New construction: No
    • Year built: 2014

    Utilities & green energy

    • Electric: 100 Amp Service
    • Sewer: Public Sewer
    • Water: Public
    • Utilities for property: Natural Gas Connected, Water Connected, Sewer Connected

    Community & neighborhood

    Security
    • Security features: Carbon Monoxide Detector(s), Smoke Detector(s)
    Location
    • Region: Cedar Lake
    • Subdivision: Centennial

    HOA & financial

    HOA
    • Has HOA: Yes
    • HOA fee: $85 monthly
    • Amenities included: Clubhouse, Pool, Park
    • Services included: Maintenance Grounds, Snow Removal, Maintenance Structure
    • Association name: Ardsley

    Other

    Other facts
    • Listing agreement: Exclusive Right To Sell
    • Listing terms: Cash,VA Loan,FHA,Conventional

    Price history

    DateEventPrice
    3/27/2025Sold$234,900$179/sqft
    Source: NIRA as distributed by MLS GRID #816651 Report a problem
    3/2/2025Contingent$234,900$179/sqft
    Source: NIRA as distributed by MLS GRID #816651 Report a problem
    2/27/2025Listed for sale$234,900+43.3%$179/sqft
    Source: NIRA as distributed by MLS GRID #816651 Report a problem
    9/4/2020Sold$163,900$125/sqft
    Source: NIRA as distributed by MLS GRID #478858 Report a problem
    8/3/2020Pending sale$163,900$125/sqft
    Source: BHHS Executive Realty #478858 Report a problem
    7/31/2020Listed for sale$163,900+29.1%$125/sqft
    Source: BHHS Executive Realty #478858 Report a problem
    9/19/2014Sold$127,000$97/sqft
    Source: NIRA as distributed by MLS GRID #348633 Report a problem

    Public tax history

    YearProperty taxesTax assessment
    2025$1,709 +3.2%$215,000 +22.6%
    2024$1,656 +0.5%$175,300 +3.9%
    2023$1,648 +18.5%$168,700 +8.1%
    2022$1,390 +9.8%$156,100 +6.1%
    2021$1,266 +2.6%$147,100 +9.5%
    2020$1,234 +2.7%$134,300 +3.5%
    2019$1,201 -3%$129,700 +3.8%
    2018$1,239 +17.1%$124,900 +2.1%
    2017$1,058 $122,300 +0.9%
    2016$1,058 -43.5%$121,200 +50.4%
    2014$1,870 +37303.6%$80,600 +80500%
    2013$5 $100
    2012$5 $100

    Find assessor info on the county website

    Neighborhood: 46303

    Nearby schools

    GreatSchools rating
    Schools provided by the listing agent
    • High: Hanover Central High School

    Source: NIRA as distributed by MLS GRID. This data may not be complete. We recommend contacting the local school district to confirm school assignments for this home.

    Get a cash offer in 3 minutes
    Find out how much your home could sell for in as little as 3 minutes with a no-obligation cash offer.
    Estimated market value
    $246,700
    Get a cash offer in 3 minutes
    Find out how much your home could sell for in as little as 3 minutes with a no-obligation cash offer.
    Estimated market value
    $246,700