MOUNTAIN SHADOWS ESTATE! This is an estate sale. The estate realizes someone may not care for the retro look with the pink tubs and sinks. We even have the teal carpet if you are into that. The good news is that as far as home remodeling goes these are the lower cost upgrades and while most properties in this area sell on average for $325.00 per foot, we priced this at $228.00 per foot so the estate can see a quick, clean, as-is sale. Even after factoring in remodeling costs this is a bargain in what most consider the most prestigious subdivision in East County. Let me tell you about Mt Shadows estates in case you were unfamiliar. We are a small community with high-end homes situated on large lots. Some like this one have lots around 3/4 of an acre. The home itself is amazing from the moment you enter. To simply say it has vaulted ceilings would be an understatement. Breathtaking would better describe the atmosphere when you walk in. The open floor plan flows from the gourmet kitchen through the dining room and into the family room. The formal living room has its own personal space, and it blends perfectly with the open floor plan. This home has a den located on the main floor. It would not take much to turn this into a bedroom if one is needed on the main floor, even though this home has a mobility chair lift on the stairs leading to the second floor. I think simply mentioning it has a large garage needs a little more explaining. What we have in this home is 1700tsf of garage/storage space. They even have a 46-foot-deep bay for your RV or if you are into bowling you could put in a bowling alley and still have enough room for 4 or 5 cars! I could go on for another few paragraphs about the Master suite alone, which by the way is bigger than my first home I bought back in 1986. To truly experience what this home has to offer watch the two virtual videos I have included for your viewing pleasure in this listing.
Sold
$920,000
14007 SE Eklund Ave, Boring, OR 97009
4beds
4,240sqft
Residential, Single Family Residence
Built in 1993
0.77 Acres Lot
$919,800 Zestimate®
$217/sqft
$5,009 Estimated rent
Home value
$919,800
$874,000 - $966,000
$5,009/mo
Zestimate® history
Owner options
List your home for rent
$5,009/mo
Rent Zestimate®
Find your next renter with Zillow Rental Manager. Plus, with online applications, you can quickly screen prospective tenants – for free.
$5,009/mo
Rent Zestimate®
Refinance and save
$6,048/mo
Est. payment
Refinancing to a lower rate could help reduce your monthly payments and save thousands over the life of the loan.
$6,048/mo
Est. payment
Explore your selling options
Work with a Zillow partner agent
Leverage their expertise and Zillow's premium Showcase listings to get your home seen by more buyers.
Get startedList with your own agent
Get your home in front of millions of buyers by listing it on Zillow.
Learn how to do itSell it yourself
Take full control of how buyers see your home on Zillow by listing For Sale by Owner (FSBO).
List your homeWhat's special
Family roomDining roomVaulted ceilingsGourmet kitchenOpen floor plan
Zillow last checked:
Listing updated:
Listed by:
Greg Rosen 503-939-0820,
Pacific Pioneer Real Estate
Bought with:
Cheryl Richardson, 200409262
Berkshire Hathaway HomeServices NW Real Estate
Source: RMLS (OR),MLS#: 193281322
Facts & features
Interior
Bedrooms & bathrooms
- Bedrooms: 4
- Bathrooms: 3
- Full bathrooms: 3
- Main level bathrooms: 1
Rooms
- Room types: Den, Bonus Room, Bedroom 2, Bedroom 3, Dining Room, Family Room, Kitchen, Living Room, Primary Bedroom
Primary bedroom
- Features: Balcony, Bathtub, Double Sinks, Laminate Flooring, Suite, Walkin Closet
- Level: Upper
- Area: 390
- Dimensions: 26 x 15
Bedroom 2
- Features: Wallto Wall Carpet
- Level: Upper
- Area: 228
- Dimensions: 19 x 12
Bedroom 3
- Features: Wallto Wall Carpet
- Level: Upper
- Area: 180
- Dimensions: 15 x 12
Dining room
- Features: Builtin Features, Formal, Hardwood Floors
- Level: Main
- Area: 216
- Dimensions: 18 x 12
Family room
- Features: Fireplace, Wallto Wall Carpet
- Level: Main
- Area: 357
- Dimensions: 21 x 17
Kitchen
- Features: Builtin Refrigerator, Hardwood Floors, Island, Pantry, Granite
- Level: Main
- Area: 255
- Width: 15
Living room
- Features: Fireplace, Formal, Vaulted Ceiling, Wallto Wall Carpet
- Level: Main
- Area: 304
- Dimensions: 19 x 16
Heating
- Forced Air, Fireplace(s)
Cooling
- Central Air
Appliances
- Included: Built-In Refrigerator, Dishwasher, Gas Appliances, Washer/Dryer, Gas Water Heater
- Laundry: Laundry Room
Features
- Ceiling Fan(s), Central Vacuum, High Ceilings, Marble, Sound System, Vaulted Ceiling(s), Built-in Features, Formal, Kitchen Island, Pantry, Granite, Balcony, Bathtub, Double Vanity, Suite, Walk-In Closet(s)
- Flooring: Hardwood, Laminate, Tile, Wall to Wall Carpet
- Windows: Double Pane Windows
- Basement: Crawl Space
- Number of fireplaces: 2
- Fireplace features: Gas
Interior area
- Total structure area: 4,240
- Total interior livable area: 4,240 sqft
Property
Parking
- Total spaces: 7
- Parking features: Driveway, RV Access/Parking, Garage Door Opener, Attached, Extra Deep Garage, Oversized
- Attached garage spaces: 7
- Has uncovered spaces: Yes
Accessibility
- Accessibility features: Accessible Approachwith Ramp, Stair Lift, Utility Room On Main, Accessibility
Features
- Levels: Two
- Stories: 2
- Patio & porch: Deck, Patio, Porch
- Exterior features: Yard, Balcony
- Has spa: Yes
- Spa features: Bath
Lot
- Size: 0.77 Acres
- Features: Level, Sprinkler, SqFt 20000 to Acres1
Details
- Parcel number: 00645902
- Zoning: resid
Construction
Type & style
- Home type: SingleFamily
- Architectural style: Custom Style
- Property subtype: Residential, Single Family Residence
Materials
- Brick, Cement Siding, Lap Siding
- Foundation: Concrete Perimeter
- Roof: Tile
Condition
- Resale
- New construction: No
- Year built: 1993
Utilities & green energy
- Gas: Gas
- Sewer: Standard Septic
- Water: Community
Community & HOA
Community
- Security: None
HOA
- Has HOA: Yes
- Amenities included: Commons
- HOA fee: $35 annually
Location
- Region: Boring
Financial & listing details
- Price per square foot: $217/sqft
- Tax assessed value: $1,133,156
- Annual tax amount: $10,071
- Date on market: 7/9/2026
- Cumulative days on market: 104 days
- Listing terms: Cash,Conventional,FHA,FMHA Loan,State GI Loan,VA Loan
- Road surface type: Paved
Price history
| Date | Event | Price |
|---|---|---|
| 8/21/2026 | Sold | $920,000-4.2%$217/sqft |
Source:  RMLS (OR) #193281322 Report a problem RMLS (OR) #193281322 Report a problem | ||
| 7/21/2026 | Pending sale | $959,999$226/sqft |
Source: RMLS (OR) #193281322 Report a problem | ||
| 7/9/2026 | Listed for sale | $959,999$226/sqft |
Source: RMLS (OR) #193281322 Report a problem | ||
Public tax history
| Year | Property taxes | Tax assessment |
|---|---|---|
| 2025 | $10,072 +4.7% | $697,634 +3% |
| 2024 | $9,624 +2.6% | $677,315 +3% |
| 2023 | $9,377 +6.6% | $657,588 +3% |
| 2022 | $8,794 +3.7% | $638,435 +3% |
| 2021 | $8,478 +2.7% | $619,840 +3% |
| 2020 | $8,258 +0.4% | $601,787 +3% |
| 2019 | $8,227 +2.9% | $584,260 +3% |
| 2018 | $7,991 | $567,243 +3% |
| 2017 | $7,991 +7% | $550,721 +3% |
| 2016 | $7,467 | $534,681 +3% |
| 2015 | $7,467 +2.9% | $519,108 +3% |
| 2014 | $7,256 +10.6% | $503,988 +4.2% |
| 2013 | $6,559 +2.5% | $483,856 +3.6% |
| 2012 | $6,397 -4.7% | $466,996 -4.6% |
| 2011 | $6,711 -0.3% | $489,309 +3% |
| 2010 | $6,729 +2.8% | $475,057 +3% |
| 2009 | $6,545 +28.1% | $461,220 +3% |
| 2008 | $5,108 +3% | $447,786 +3% |
| 2007 | $4,958 +5.3% | $434,744 +3% |
| 2006 | $4,707 +2.5% | $422,082 +3% |
| 2005 | $4,593 -2% | $409,788 +3% |
| 2004 | $4,687 +2.8% | $397,852 +3% |
| 2003 | $4,559 +8.4% | $386,264 +3% |
| 2002 | $4,204 +4% | $375,014 +3% |
| 2001 | $4,041 +1.6% | $364,091 +3% |
| 2000 | $3,979 | $353,486 |
Find assessor info on the county website
Neighborhood: 97009
Nearby homes
- $965,0004 bd3 ba2.5k sqft14004 SE Nicholas St, Boring, OR 97009Sold
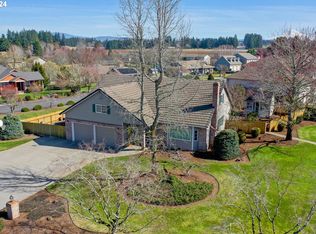
- $927,9003 bd2 ba2.9k sqft14027 SE Eklund Ave, Boring, OR 97009Off Market
- $645,7003 bd2 ba1.4k sqft14074 SE Nicholas St, Boring, OR 97009Off Market
- $890,2004 bd3 ba3.8k sqft14008 SE Eklund Ave, Boring, OR 97009Off Market
- $912,2003 bd3 ba3.3k sqft14047 SE Eklund Ave, Boring, OR 97009Off Market
- $977,6005 bd3 ba3.9k sqft14028 SE Eklund Ave, Boring, OR 97009Off Market
- $659,3003 bd2 ba1.8k sqft14154 SE Nicholas St, Boring, OR 97009Off Market
- $1,093,5005 bd2 ba3.9k sqft13978 SE Eklund Ave, Boring, OR 97009Off Market
Nearby schools
GreatSchools rating
- 7/10Kelso Elementary SchoolGrades: K-5Distance: 0.1 mi
- 8/10Boring Middle SchoolGrades: 6-8Distance: 3.6 mi
- 5/10Sandy High SchoolGrades: 9-12Distance: 1.7 mi
Schools provided by the listing agent
- Elementary: Kelso
- Middle: Boring
- High: Sandy
Source: RMLS (OR). This data may not be complete. We recommend contacting the local school district to confirm school assignments for this home.
Get a cash offer in 3 minutes
Find out how much your home could sell for in as little as 3 minutes with a no-obligation cash offer.
Estimated market value
$919,800
Get a cash offer in 3 minutes
Find out how much your home could sell for in as little as 3 minutes with a no-obligation cash offer.
Estimated market value
$919,800
- Oregon
- Clackamas County
- Boring
- 97009
- 14007 SE Eklund Ave
