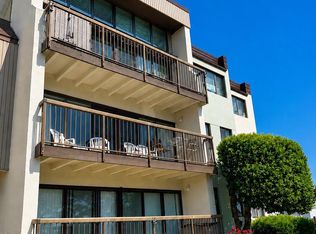
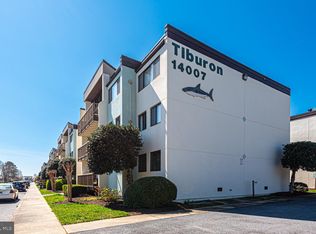
An Affordable Place to Make Memories! Nestled in Caine Woods in North Ocean City, this top-floor condo is located in the highly desirable Tiburon Condominium community. The property is professionally landscaped and features plenty of hassle-free parking. This spacious 1,056-square-foot home comes fully furnished. Designed to maximize comfort, the thoughtful layout currently sleeps up to 8 people with ease. Step inside to an open-concept living area highlighted by a gorgeous window that floods the space with natural light. The living area leads directly out to your private balcony—the perfect spot for morning coffee or listening to the evening coastal breeze. The fully stocked kitchen makes meal prep a breeze, whether you're whipping up a quick beach snack or hosting a full dinner after a day in the sun. This unit features two spacious bedrooms and two full baths, including a primary suite complete with a walk-in closet plus an additional secondary closet for ample storage. Laundry hookups available for your washer/dryer in hall bath. Bonus First-Floor Storage: Includes a common storage closet on the ground level. The bicycles currently stored inside convey with the sale, meaning you can cruise to the parks or the beach. Enjoy some of the best resort-style amenities in town, including one of the largest community swimming pools in OC, 3 private tennis and pickle-ball courts, and common area grills for your afternoon barbecues. This is coastal living at its finest! Park-Centric Living: Enjoy an active lifestyle with a short, scenic walk to Gorman Park and a quick, easy bike ride to Northside Park—Ocean City's premier 58-acre complex featuring walking paths, a fishing pier, playgrounds, and the spectacular Winterfest of Lights. Surrounded by 4 Incredible Parks! The closest, Fiesta Park steps from the unit, offering a beautiful wooded setting, open picnic areas, and peaceful paths, Gorman Park Located just a short walk away, offering open green space, shady trees, picnic pavilions, tennis courts, and a great playground. North Surf Park Situated just down the road, this local park provides even more open green space and a wonderful neighborhood environment to relax, stretch your legs, or enjoy a sunny afternoon outdoors. And Finally, Northside Park Just a short, easy bike ride away, Ocean City’s premier 58-acre flagship park is your ultimate playground. It features multi-sport fields, beautiful walking and jogging paths, a playground, a large fishing lagoon with a pier, and kayak/paddleboard rentals. It is also home to Ocean City's massive seasonal events, including "Sundaes in the Park" with live music and fireworks, and the spectacular Winterfest of Lights! Being sold asis, but including a 1 Year Guard Home Warranty for peace of mind!
For sale
$289,900
14007 Sand Dune Rd #11A, Ocean City, MD 21842
2beds
1,056sqft
Condominium
Built in 1975
-- sqft lot
$277,700 Zestimate®
$275/sqft
$477/mo HOA
What's special
Fully furnishedTop-floor condoProfessionally landscapedFully stocked kitchenPrivate balconyPlenty of hassle-free parkingTwo spacious bedrooms
- 28 days |
- 3,331 |
- 128 |
Likely to sell faster than
Zillow last checked:
Listing updated:
Listed by:
Kenneth Coleman 410-446-9230,
Cummings & Co. Realtors (410) 823-0033,
Co-Listing Agent: Kenneth D Coleman 410-446-9230,
Cummings & Co. Realtors
Source: Bright MLS,MLS#: MDWO2038968
Loading...
Facts & features
Interior
Bedrooms & bathrooms
- Bedrooms: 2
- Bathrooms: 2
- Full bathrooms: 2
- Main level bathrooms: 2
- Main level bedrooms: 2
Rooms
- Room types: Living Room, Dining Room, Bedroom 2, Kitchen, Bedroom 1, Bathroom 1, Bathroom 2
Bedroom 1
- Features: Walk-In Closet(s), Flooring - Carpet, Ceiling Fan(s)
- Level: Main
Bedroom 2
- Features: Ceiling Fan(s), Flooring - Carpet
- Level: Main
Bathroom 1
- Level: Main
Bathroom 2
- Level: Main
Dining room
- Features: Flooring - Carpet, Cathedral/Vaulted Ceiling
- Level: Main
Kitchen
- Level: Main
Living room
- Features: Flooring - Carpet, Cathedral/Vaulted Ceiling, Ceiling Fan(s)
- Level: Main
Heating
- Heat Pump, Electric
Cooling
- Central Air, Electric
Appliances
- Included: Refrigerator, Oven/Range - Electric, Dishwasher, Disposal, Electric Water Heater
- Laundry: Hookup, Washer/Dryer Hookups Only, In Unit
Features
- Bathroom - Stall Shower, Bathroom - Tub Shower, Dining Area, Flat, Kitchen - Galley, Primary Bath(s), Walk-In Closet(s), Dry Wall, Vaulted Ceiling(s)
- Flooring: Carpet, Tile/Brick
- Windows: Sliding, Storm Window(s)
- Has basement: No
- Has fireplace: No
Interior area
- Total structure area: 1,056
- Total interior livable area: 1,056 sqft
- Finished area above ground: 1,056
- Finished area below ground: 0
Property
Parking
- Parking features: Free, Lighted, Paved, Parking Lot, Off Street
Accessibility
- Accessibility features: None
Features
- Levels: Three
- Stories: 3
- Exterior features: Barbecue, Sidewalks, Street Lights, Tennis Court(s)
- Pool features: Community
- Waterfront features: Bayside
Details
- Additional structures: Above Grade, Below Grade
- Parcel number: 2410179572
- Zoning: R-2
- Special conditions: Standard
Construction
Type & style
- Home type: Condo
- Property subtype: Condominium
- Attached to another structure: Yes
Materials
- Frame
Condition
- Average
- New construction: No
- Year built: 1975
Utilities & green energy
- Sewer: Public Sewer
- Water: Public
- Utilities for property: Cable Connected, Cable Available, Electricity Available, Phone Available, Water Available, Sewer Available, Cable
Community & HOA
Community
- Features: Pool
- Condo and coop fee: $1,432 quarterly
- Subdivision: Caine Woods
HOA
- Has HOA: No
- Amenities included: Storage, Pool, Tennis Court(s), Other
- Services included: Common Area Maintenance, Maintenance Structure, Insurance, Maintenance Grounds, Parking Fee, Water, Trash, Pool(s), Reserve Funds, Cable TV
Location
- Region: Ocean City
- Municipality: Ocean City
Financial & listing details
- Price per square foot: $275/sqft
- Tax assessed value: $279,800
- Annual tax amount: $3,278
- Date on market: 6/10/2026
- Listing agreement: Exclusive Right To Sell
- Listing terms: Cash,Conventional
- Inclusions: Furnished, Everything In Unit And Storage Area.
- Ownership: Condominium
Estimated market value
$277,700
$264,000 - $292,000
$2,269/mo
Price history
| Date | Event | Price |
|---|---|---|
| 6/10/2026 | Listed for sale | $289,900+326.3%$275/sqft |
Source: | ||
| 6/25/1996 | Sold | $68,000$64/sqft |
Source: Public Record Report a problem | ||
Public tax history
| Year | Property taxes | Tax assessment |
|---|---|---|
| 2025 | $3,278 +17.8% | $239,333 +20.3% |
| 2024 | $2,783 +24.7% | $198,867 +25.5% |
| 2023 | $2,233 | $158,400 |
| 2022 | $2,233 -0.2% | $158,400 |
| 2021 | $2,238 | $158,400 |
| 2020 | $2,238 +1.8% | $158,400 |
| 2019 | $2,198 +3.3% | $158,400 +5.2% |
| 2018 | $2,127 +2.7% | $150,600 +2.7% |
| 2017 | $2,071 +4.8% | $146,700 +0.7% |
| 2016 | $1,977 | $145,667 +0.7% |
| 2015 | $1,977 | $144,633 +0.7% |
| 2014 | $1,977 | $143,600 |
| 2013 | -- | $143,600 |
| 2012 | -- | $143,600 -12.8% |
| 2011 | -- | $164,730 |
| 2010 | -- | $164,730 |
| 2009 | -- | $164,730 -28.1% |
| 2008 | -- | $229,150 +18.6% |
| 2007 | -- | $193,246 +22.8% |
| 2006 | -- | $157,343 +29.6% |
| 2005 | -- | $121,440 +17.2% |
| 2004 | -- | $103,626 +20.8% |
| 2003 | -- | $85,813 +26.2% |
| 2002 | -- | $68,000 +4.6% |
| 2001 | -- | $65,000 |
Find assessor info on the county website
Monthly payment
Est. payment$--/mo
Payment breakdown
Explore the cost of this home by adjusting the details. Changes won't be saved.All calculations are estimates and provided by Zillow, Inc. for informational purposes only. Actual amounts may vary.
HOA fees may include property taxes on listings classified as Co-Ops. Contact the listing agent and/or owner for fee details.
Mortgage interest rates are dependent on a number of factors, including credit score, down payment, and repayment length. Interest rate data provided by Zillow Group Marketplace, Inc. as of 1/1/1970 from various mortgage lenders with which we have lead or other similar arrangements; the Estimated Payment is an average of those rates.
See how much you could borrow to make a competitive offer.
Climate risks
Neighborhood: North Ocean City
Nearby schools
GreatSchools rating
- 10/10Ocean City Elementary SchoolGrades: PK-4Distance: 7.3 mi
- 10/10Stephen Decatur Middle SchoolGrades: 7-8Distance: 10.4 mi
- 7/10Stephen Decatur High SchoolGrades: 9-12Distance: 10.1 mi
Schools provided by the listing agent
- District: Worcester County Public Schools
Source: Bright MLS. This data may not be complete. We recommend contacting the local school district to confirm school assignments for this home.
A local agent can set up tours, give advice and negotiate with sellers.
- Maryland
- Worcester County
- Ocean City
- 21842
- North Ocean City
- 14007 Sand Dune Rd Unit 11A