Skip main navigation
Sold for $447,000
  • $447,000

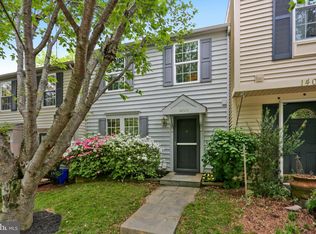
    14007 Teaneck Ter, Gaithersburg, MD 20878

    3beds
    1,360sqft
    Townhouse
    Built in 1988
    1,500 Square Feet Lot
    $481,200 Zestimate®
    $329/sqft
    $2,654 Estimated rent

    Home value

    $481,200

    $457,000 - $505,000

    $2,654/mo

    Zestimate® history
    Loading
    Loading...

    Owner options

    List your home for rent

    $2,654/mo

    Rent Zestimate®

    Find your next renter with Zillow Rental Manager. Plus, with online applications, you can quickly screen prospective tenants – for free.

    Learn more

    $2,654/mo

    Rent Zestimate®

    Refinance and save

    $2,914/mo

    Est. payment

    Refinancing to a lower rate could help reduce your monthly payments and save thousands over the life of the loan.

    See today's rates

    $2,914/mo

    Est. payment

    Explore your selling options

    Work with a Zillow partner agent

    Leverage their expertise and Zillow's premium Showcase listings to get your home seen by more buyers.

    Get started

    List with your own agent

    Get your home in front of millions of buyers by listing it on Zillow.

    Learn how to do it

    Sell it yourself

    Take full control of how buyers see your home on Zillow by listing For Sale by Owner (FSBO).

    List your home

    What's special

    Private backyardModern livingBackyard oasisPrivate fencedMaintained homeGranite countertopsLuxurious master suite
    Welcome to 14007 Teaneck Terrace, a stunning retreat in the sought-after community of North Potomac. This meticulously maintained home offers a perfect blend of elegance, comfort, and modern living. Don't miss out on a rare chance to secure your spot in the highly rated and coveted Wootton High School district. Step inside to find a generous floor plan with ample living space. The sunlit living and dining rooms are ideal for comfortable living and entertaining. The heart of the home, the kitchen boasts granite countertops, stainless steel appliances, and plenty of cabinet space. Cooking and hosting will be a joy in this beautiful space. The luxurious master suite offers a spacious bedroom, lots of closet space, and a bathroom with an upgraded shower. Private Backyard: Step outside to the private fenced in backyard oasis with a spacious patio, perfect for outdoor dining and entertaining. The lush landscaping provides a serene and relaxing atmosphere. This home is quietly tucked away in a nice peaceful neighborhood, but still conveniently located. It is just 3.6 miles to Shady Grove hospital and Fallsgrove shopping center with tons of restaurants and stores including Starbucks, Chipotle, Panera, Smoothie King, Capital One, and more. 3 miles to Travilah Square shopping center with Trader Joe's, 7-Eleven, Sunoco Gas station, and more. This rare opportunity is now back on the market, but likely not for long

    Zillow last checked:

    Listing updated:

    Listed by:

    Tony Chow 240-506-1901,

    Grand Elm,

    Co-Listing Agent: Howard Chow 240-888-3441,

    Grand Elm

    Bought with:

    Cara zhu

    UnionPlus Realty, Inc.

    Source: Bright MLS,MLS#: MDMC2111340MLS Logo

    Facts & features

    Interior

    Bedrooms & bathrooms
    • Bedrooms: 3
    • Bathrooms: 2
    • Full bathrooms: 1
    • 1/2 bathrooms: 1
    • Main level bathrooms: 1
    Basement
    • Area: 0
    Heating
    • Forced Air, Electric
    Cooling
    • Central Air, Electric
    Appliances
    • Included: Electric Water Heater
    Features
    • Has basement: No
    • Has fireplace: No
    Interior area
    • Total structure area: 1,360
    • Total interior livable area: 1,360 sqft
    • Finished area above ground: 1,360
    • Finished area below ground: 0

    Property

    Parking
    • Parking features: Off Street
    Accessibility
    • Accessibility features: None
    Features
    • Levels: Two
    • Stories: 2
    • Patio & porch: Patio, Brick
    • Pool features: None
    Lot
    • Size: 1,500 sqft
    Details
    • Additional structures: Above Grade, Below Grade
    • Parcel number: 160602660513
    • Zoning: R200
    • Special conditions: Standard

    Construction

    Type & style
    • Home type: Townhouse
    • Architectural style: Colonial
    • Property subtype: Townhouse
    Materials
    • Frame
    • Foundation: Permanent
    Condition
    • New construction: No
    • Year built: 1988

    Utilities & green energy

    • Sewer: Public Sewer
    • Water: Public

    Community & neighborhood

    Location
    • Region: Gaithersburg
    • Subdivision: Dufief Mill Estates

    HOA & financial

    HOA
    • Has HOA: Yes
    • HOA fee: $200 quarterly
    • Services included: Trash
    • Association name: DUFIEF MILL ESTATES

    Other

    Other facts
    • Listing agreement: Exclusive Agency
    • Ownership: Fee Simple

    Price history

    DateEventPrice
    1/2/2024Sold$447,000-0.6%$329/sqft
    Source: Bright MLS #MDMC2111340 Report a problem
    11/30/2023Contingent$449,900$331/sqft
    Source: Bright MLS #MDMC2111340 Report a problem
    11/21/2023Listed for sale$449,900$331/sqft
    Source: Bright MLS #MDMC2111340 Report a problem
    11/1/2023Contingent$449,900$331/sqft
    Source: Bright MLS #MDMC2111340 Report a problem
    10/26/2023Listing removed--
    Source: Bright MLS #MDMC2109390 Report a problem
    10/26/2023Listed for sale$449,900+18.4%$331/sqft
    Source: Bright MLS #MDMC2111340 Report a problem
    10/22/2023Price change$2,250-10%$2/sqft
    Source: Bright MLS #MDMC2109390 Report a problem
    10/10/2023Listed for rent$2,500$2/sqft
    Source: Bright MLS #MDMC2109390 Report a problem
    10/10/2023Listing removed--
    Source: Zillow Rentals Report a problem
    9/14/2023Listed for rent$2,500$2/sqft
    Source: Zillow Rentals Report a problem
    7/9/2021Sold$380,000+14.1%$279/sqft
    Source: Public Record Report a problem
    1/31/2018Sold$332,900$245/sqft
    Source: eXp Realty #14785209 Report a problem
    12/31/2017Listed for sale$332,900$245/sqft
    Source: Exp Realty, Llc #1004386443 Report a problem

    Public tax history

    YearProperty taxesTax assessment
    2025$5,036 +15.2%$399,600 +5.2%
    2024$4,373 +4.6%$379,900 +4.7%
    2023$4,181 +9.5%$362,900 +4.9%
    2022$3,817 +5.3%$345,900 +5.2%
    2021$3,626 +1.9%$328,900 +2%
    2020$3,558 +4.2%$322,500 +4.1%
    2019$3,415 -0.2%$309,700
    2018$3,421 -2.9%$309,700 +0.6%
    2017$3,524 +73.1%$307,900 +0.6%
    2016$2,036 $306,100 +0.6%
    2015$2,036 $304,300 +2.9%
    2014$2,036 $295,700 +3%
    2013-- $287,100 +3.1%
    2012-- $278,500
    2011-- $278,500
    2010-- $278,500 -15.7%
    2009-- $330,360 +17.5%
    2008-- $281,240 +21.2%
    2007-- $232,120 +26.8%
    2006-- $183,000 +15.7%
    2005-- $158,166 +18.6%
    2004-- $133,333 +22.9%
    2003-- $108,500
    2002-- $108,500
    2001-- $108,500

    Find assessor info on the county website

    Neighborhood: 20878

    Nearby schools

    GreatSchools rating
    Schools provided by the listing agent
    • Elementary: Travilah
    • Middle: Robert Frost
    • High: Thomas S. Wootton
    • District: Montgomery County Public Schools

    Source: Bright MLS. This data may not be complete. We recommend contacting the local school district to confirm school assignments for this home.

    Get a cash offer in 3 minutes
    Find out how much your home could sell for in as little as 3 minutes with a no-obligation cash offer.
    Estimated market value
    $481,200
    Get a cash offer in 3 minutes
    Find out how much your home could sell for in as little as 3 minutes with a no-obligation cash offer.
    Estimated market value
    $481,200