Stunning Updated Home in Braemar! Welcome to this beautifully updated home in the highly desirable Braemar community! Step inside to a bright and open two-story foyer, complemented by fresh paint throughout and gleaming hardwood floors. The spacious kitchen offers ample cabinetry and flows into a sun-filled sunroom—perfect for morning coffee or casual dining. A dedicated home office provides the ideal space for remote work or study. Designed for comfort and luxury, this home features two cozy fireplaces—one in the inviting family room and another in the expansive primary suite, creating warm ambiance throughout. Upstairs, you'll find recently remodeled bathrooms and a luxurious primary suite with a spacious sitting/office area, built-in shelving, walk-in closet, and a fully updated en-suite bath boasting modern, high-end finishes. The fully finished basement offers incredible versatility, featuring a bedroom, full bath, kitchenette, and a dedicated cinema/media room complete with projector and theater seating—perfect for entertaining or hosting guests. Enjoy outdoor living on the deck off the sunroom, and take advantage of the in-ground sprinkler system. Ideally located for access to the VRE and major commuter routes. This home truly blends style, space, and convenience—schedule your showing today!
Sold for $915,000
$915,000
14008 Garrow Ct, Bristow, VA 20136
5beds
5,148sqft
Single Family Residence
Built in 2003
0.29 Acres Lot
$928,900 Zestimate®
$178/sqft
$4,651 Estimated rent
Home value
$928,900
$864,000 - $1.00M
$4,651/mo
Zestimate® history
Owner options
List your home for rent
$4,651/mo
Rent Zestimate®
Find your next renter with Zillow Rental Manager. Plus, with online applications, you can quickly screen prospective tenants – for free.
$4,651/mo
Rent Zestimate®
Refinance and save
$5,788/mo
Est. payment
Refinancing to a lower rate could help reduce your monthly payments and save thousands over the life of the loan.
$5,788/mo
Est. payment
Explore your selling options
Work with a Zillow partner agent
Leverage their expertise and Zillow's premium Showcase listings to get your home seen by more buyers.
Get startedList with your own agent
Get your home in front of millions of buyers by listing it on Zillow.
Learn how to do itSell it yourself
Take full control of how buyers see your home on Zillow by listing For Sale by Owner (FSBO).
List your homeWhat's special
Sun-filled sunroomCozy fireplacesFully finished basementIn-ground sprinkler systemFully updated en-suite bathRemodeled bathroomsSpacious kitchen
Zillow last checked:
Listing updated:
Listed by:
Lynn Atkins 571-379-3892,
Keller Williams Capital Properties
Bought with:
Mary Beth Eisenhard, 0225074121
Long & Foster Real Estate, Inc.
Source: Bright MLS,MLS#: VAPW2099646
Facts & features
Interior
Bedrooms & bathrooms
- Bedrooms: 5
- Bathrooms: 5
- Full bathrooms: 4
- 1/2 bathrooms: 1
- Main level bathrooms: 1
Rooms
- Room types: Living Room, Dining Room, Primary Bedroom, Bedroom 2, Bedroom 3, Bedroom 5, Kitchen, Family Room, Foyer, Bedroom 1, Study, Sun/Florida Room, Laundry, Recreation Room, Media Room, Full Bath
Primary bedroom
- Features: Flooring - Luxury Vinyl Plank, Fireplace - Gas, Built-in Features, Bathroom - Walk-In Shower
- Level: Upper
- Area: 434 Square Feet
- Dimensions: 31 x 14
Bedroom 1
- Features: Flooring - Luxury Vinyl Plank, Jack and Jill Bathroom
- Level: Upper
- Area: 121 Square Feet
- Dimensions: 11 x 11
Bedroom 2
- Features: Flooring - Luxury Vinyl Plank, Jack and Jill Bathroom
- Level: Upper
- Area: 154 Square Feet
- Dimensions: 14 x 11
Bedroom 3
- Features: Flooring - Luxury Vinyl Plank, Bathroom - Tub Shower
- Level: Upper
- Area: 140 Square Feet
- Dimensions: 14 x 10
Bedroom 5
- Features: Flooring - Carpet
- Level: Lower
- Area: 120 Square Feet
- Dimensions: 10 x 12
Dining room
- Features: Flooring - HardWood
- Level: Main
- Area: 210 Square Feet
- Dimensions: 14 x 15
Family room
- Features: Flooring - HardWood
- Level: Main
Foyer
- Level: Main
Other
- Features: Flooring - Vinyl
- Level: Lower
Kitchen
- Features: Flooring - HardWood
- Level: Main
- Area: 195 Square Feet
- Dimensions: 15 x 13
Laundry
- Features: Flooring - HardWood
- Level: Main
- Area: 49 Square Feet
- Dimensions: 7 x 7
Living room
- Features: Flooring - HardWood, Fireplace - Gas
- Level: Main
- Area: 196 Square Feet
- Dimensions: 14 x 14
Media room
- Features: Flooring - Carpet
- Level: Lower
Recreation room
- Features: Flooring - Carpet
- Level: Lower
Study
- Features: Flooring - HardWood
- Level: Main
- Area: 100 Square Feet
- Dimensions: 10 x 10
Other
- Features: Flooring - HardWood
- Level: Main
- Area: 156 Square Feet
- Dimensions: 13 x 12
Heating
- Central, Programmable Thermostat, Natural Gas
Cooling
- Ceiling Fan(s), Central Air, Electric
Appliances
- Included: Dishwasher, Ice Maker, Microwave, Disposal, Double Oven, Refrigerator, Cooktop, Dryer, Washer, Gas Water Heater
- Laundry: Main Level, Laundry Room
Features
- Bathroom - Tub Shower, Bathroom - Walk-In Shower, Breakfast Area, Ceiling Fan(s), Chair Railings, Crown Molding, Floor Plan - Traditional, Kitchen Island, Primary Bath(s), Pantry, Store/Office, Walk-In Closet(s), Bar, Dining Area, Combination Kitchen/Living, Kitchen - Gourmet, Recessed Lighting, Family Room Off Kitchen, High Ceilings, Tray Ceiling(s), 9'+ Ceilings
- Flooring: Hardwood, Luxury Vinyl, Carpet
- Basement: Finished,Connecting Stairway,Heated,Improved,Sump Pump
- Number of fireplaces: 2
- Fireplace features: Mantel(s), Gas/Propane
Interior area
- Total structure area: 5,236
- Total interior livable area: 5,148 sqft
- Finished area above ground: 3,528
- Finished area below ground: 1,620
Property
Parking
- Total spaces: 3
- Parking features: Asphalt, Driveway, On Street
- Uncovered spaces: 3
Accessibility
- Accessibility features: None
Features
- Levels: Two
- Stories: 2
- Patio & porch: Deck, Porch
- Exterior features: Bump-outs, Underground Lawn Sprinkler, Sidewalks
- Pool features: Community
Lot
- Size: 0.29 Acres
- Features: Cul-De-Sac, Suburban
Details
- Additional structures: Above Grade, Below Grade
- Parcel number: 7495328258
- Zoning: RPC
- Zoning description: RES PLANNED COMMUNITY-MIXED
- Special conditions: Standard
Construction
Type & style
- Home type: SingleFamily
- Architectural style: Traditional
- Property subtype: Single Family Residence
Materials
- Vinyl Siding, Aluminum Siding
- Foundation: Concrete Perimeter, Permanent
- Roof: Asphalt
Condition
- Very Good
- New construction: No
- Year built: 2003
Utilities & green energy
- Electric: Circuit Breakers
- Sewer: Public Sewer
- Water: Public
- Utilities for property: Cable
Community & HOA
Community
- Features: Pool
- Security: Motion Detectors
- Subdivision: Braemar-tartan Village
HOA
- Has HOA: Yes
- Services included: Trash, Pool(s), Cable TV, Internet
- HOA fee: $179 monthly
- HOA name: BRAEMAR
Location
- Region: Bristow
Financial & listing details
- Price per square foot: $178/sqft
- Tax assessed value: $855,100
- Annual tax amount: $7,659
- Date on market: 7/25/2025
- Listing agreement: Exclusive Right To Sell
- Listing terms: Cash,Conventional,FHA
- Inclusions: Blinds, Home Cinema System And Recliner's In The Movie Room, Deck Canopy.
- Ownership: Fee Simple
Price history
| Date | Event | Price |
|---|---|---|
| 8/22/2025 | Sold | $915,000$178/sqft |
Source:  Bright MLS #VAPW2099646 Report a problem Bright MLS #VAPW2099646 Report a problem | ||
| 8/20/2025 | Listed for sale | $915,000$178/sqft |
Source:  WMLS #BMTVAPW2099646 Report a problem WMLS #BMTVAPW2099646 Report a problem | ||
| 7/29/2025 | Contingent | $915,000$178/sqft |
Source: Bright MLS #VAPW2099646 Report a problem | ||
| 7/25/2025 | Listed for sale | $915,000+76%$178/sqft |
Source: Bright MLS #VAPW2099646 Report a problem | ||
| 3/1/2016 | Sold | $520,000-1.7%$101/sqft |
Source: Public Record Report a problem | ||
| 1/7/2016 | Pending sale | $529,000$103/sqft |
Source: RE/MAX Crossroads #PW8675017 Report a problem | ||
| 10/9/2015 | Price change | $529,000-7%$103/sqft |
Source: RE/MAX CROSSROADS #PW8675017 Report a problem | ||
| 7/3/2015 | Listed for sale | $569,000+14%$111/sqft |
Source: RE/MAX CROSSROADS #PW8675017 Report a problem | ||
| 9/30/2003 | Sold | $499,045$97/sqft |
Source: Public Record Report a problem | ||
Public tax history
| Year | Property taxes | Tax assessment |
|---|---|---|
| 2025 | $8,384 +11.3% | $855,100 +12.8% |
| 2024 | $7,536 +0.2% | $757,800 +4.8% |
| 2023 | $7,522 -3.1% | $722,900 +4.6% |
| 2022 | $7,766 +2.9% | $690,900 +11.2% |
| 2021 | $7,548 +5% | $621,200 +6% |
| 2020 | $7,189 +111.3% | $586,300 +4% |
| 2019 | $3,403 -47.6% | $563,600 +4.8% |
| 2018 | $6,492 +2.7% | $537,600 +2.5% |
| 2017 | $6,322 | $524,500 +0.9% |
| 2016 | $6,322 +4.2% | $519,900 +3.2% |
| 2015 | $6,066 | $503,700 +3.2% |
| 2014 | $6,066 | $487,900 +3.3% |
| 2013 | -- | $472,500 +2.7% |
| 2012 | -- | $459,900 +10.9% |
| 2010 | -- | $414,800 -0.3% |
| 2009 | -- | $416,200 -25.8% |
| 2008 | -- | $561,000 -7.1% |
| 2007 | -- | $604,000 -13% |
| 2006 | -- | $694,000 +21.8% |
| 2005 | -- | $569,800 +21% |
| 2004 | -- | $471,000 |
Find assessor info on the county website
Neighborhood: 20136
Nearby homes
- $924,2005 bd5 ba4.1k sqft14012 Garrow Ct, Bristow, VA 20136Off Market
- $867,9004 bd3 ba3.2k sqft10005 Three Sisters Ct, Bristow, VA 20136Off Market
- $807,1004 bd2 ba2.5k sqft14004 Garrow Ct, Bristow, VA 20136Off Market
- $941,4005 bd5 ba5k sqft10017 Broadsword Dr, Bristow, VA 20136Off Market
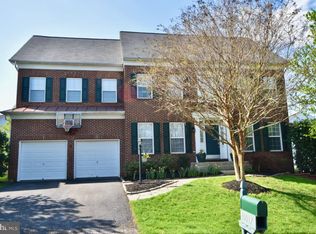
- $846,6004 bd4 ba3.7k sqft10013 Broadsword Dr, Bristow, VA 20136Off Market
- $914,3005 bd4 ba4k sqft10001 Three Sisters Ct, Bristow, VA 20136Off Market
- $--1 bd1 ba-- sqft14000 Garrow Ct #BASEMENT, Bristow, VA 20136Off Market
- $882,8005 bd4 ba3.9k sqft14011 Garrow Ct, Bristow, VA 20136Off Market
Nearby schools
GreatSchools rating
- 9/10T. Clay Wood Elementary SchoolGrades: PK-5Distance: 0.9 mi
- 9/10E.H. Marsteller Middle SchoolGrades: 6-8Distance: 0.3 mi
- 8/10Patriot High SchoolGrades: PK,9-12Distance: 0.8 mi
Schools provided by the listing agent
- Elementary: T. Clay Wood Elementary
- Middle: Marsteller
- High: Patriot
- District: Prince William County Public Schools
Source: Bright MLS. This data may not be complete. We recommend contacting the local school district to confirm school assignments for this home.
Get a cash offer in 3 minutes
Find out how much your home could sell for in as little as 3 minutes with a no-obligation cash offer.
Estimated market value
$928,900
Get a cash offer in 3 minutes
Find out how much your home could sell for in as little as 3 minutes with a no-obligation cash offer.
Estimated market value
$928,900
- Virginia
- Prince William County
- Bristow
- 20136
- 14008 Garrow Ct
Nearby cities
Nearby zip codes
Other Bristow Topics
