Stunning residence nestled in the coveted Piedmont gated golf course community. This exquisite property sits on a private lot, gracing a tranquil cul-de-sac with a secluded backyard. The interior boasts a well-lit and open floor plan, spanning three levels and providing nearly 3500 sq ft of living space. Rich hardwood floors adorn the main level, enhancing the aesthetic. The kitchen showcases granite counters, a stylish backsplash, and a central island, perfect for culinary enthusiasts. The master bedroom is generously proportioned and offers an opulent master bath. The lower level, a fully finished haven, encompasses a recreational room with a convenient kitchenette, office space, a full bath, and an additional den or fifth bedroom (non-legal). This level presents an excellent opportunity for an au pair suite or independent living quarters. Step onto the Trex deck, which overlooks the private, fenced backyard, offering a serene retreat. A patio complements the outdoor space, providing an ideal setting for al fresco gatherings. Notable updates include a newer roof and HVAC system installed in 2016, ensuring enhanced comfort and efficiency. Residents of this remarkable home will relish the array of amenities available within the Piedmont community, including two outdoor swimming pools, an indoor swimming pool, a clubhouse, a fitness center, two tennis courts, tot lots, and scenic walking paths. Don't miss the chance to make this dream home yours!
Sold for $750,000
$750,000
14008 Holcrest Ct, Haymarket, VA 20169
4beds
3,482sqft
Single Family Residence
Built in 2002
7,113 Square Feet Lot
$833,600 Zestimate®
$215/sqft
$3,943 Estimated rent
Home value
$833,600
$792,000 - $875,000
$3,943/mo
Zestimate® history
Owner options
List your home for rent
$3,943/mo
Rent Zestimate®
Find your next renter with Zillow Rental Manager. Plus, with online applications, you can quickly screen prospective tenants – for free.
$3,943/mo
Rent Zestimate®
Refinance and save
$4,818/mo
Est. payment
Refinancing to a lower rate could help reduce your monthly payments and save thousands over the life of the loan.
$4,818/mo
Est. payment
Explore your selling options
Work with a Zillow partner agent
Leverage their expertise and Zillow's premium Showcase listings to get your home seen by more buyers.
Get startedList with your own agent
Get your home in front of millions of buyers by listing it on Zillow.
Learn how to do itSell it yourself
Take full control of how buyers see your home on Zillow by listing For Sale by Owner (FSBO).
List your homeWhat's special
Indoor swimming poolOutdoor swimming poolsPiedmont communityRecreational roomIndependent living quartersPrivate lotOpen floor plan
Zillow last checked:
Listing updated:
Listed by:
JC Silvey 703-577-1946,
Compass
Bought with:
Daan De Raedt, 0225177150
Property Collective
Source: Bright MLS,MLS#: VAPW2058878
Facts & features
Interior
Bedrooms & bathrooms
- Bedrooms: 4
- Bathrooms: 4
- Full bathrooms: 3
- 1/2 bathrooms: 1
- Main level bathrooms: 1
Rooms
- Room types: Living Room, Dining Room, Kitchen, Family Room, Office, Media Room
Basement
- Area: 1130
Heating
- Forced Air, Natural Gas
Cooling
- Central Air, Electric
Appliances
- Included: Microwave, Cooktop, Dishwasher, Disposal, Exhaust Fan, Ice Maker, Double Oven, Oven, Refrigerator, Stainless Steel Appliance(s), Water Heater, Gas Water Heater
Features
- Breakfast Area, Ceiling Fan(s), Chair Railings, Crown Molding, Dining Area, Family Room Off Kitchen, Open Floorplan, Formal/Separate Dining Room, Eat-in Kitchen, Kitchen - Gourmet, Kitchen Island, Kitchen - Table Space, Primary Bath(s), Recessed Lighting, Upgraded Countertops, Walk-In Closet(s)
- Flooring: Carpet, Hardwood, Wood
- Windows: Window Treatments
- Basement: Full,Finished,Heated,Improved,Exterior Entry,Walk-Out Access,Windows
- Number of fireplaces: 1
Interior area
- Total structure area: 3,612
- Total interior livable area: 3,482 sqft
- Finished area above ground: 2,482
- Finished area below ground: 1,000
Property
Parking
- Total spaces: 2
- Parking features: Garage Faces Front, Garage Door Opener, Attached, Driveway, Off Street
- Attached garage spaces: 2
- Has uncovered spaces: Yes
Accessibility
- Accessibility features: None
Features
- Levels: Three
- Stories: 3
- Patio & porch: Deck, Patio, Porch
- Pool features: Community
- Fencing: Back Yard
Lot
- Size: 7,113 Square Feet
Details
- Additional structures: Above Grade, Below Grade
- Parcel number: 7398337971
- Zoning: PMR
- Special conditions: Standard
Construction
Type & style
- Home type: SingleFamily
- Architectural style: Colonial
- Property subtype: Single Family Residence
Materials
- Mixed
- Foundation: Permanent
- Roof: Composition
Condition
- New construction: No
- Year built: 2002
Details
- Builder model: Chelsea1
- Builder name: Beazer
Utilities & green energy
- Sewer: Public Sewer
- Water: Public
Community & HOA
Community
- Features: Pool
- Security: Security System
- Subdivision: Piedmont
HOA
- Has HOA: Yes
- Amenities included: Clubhouse, Common Grounds, Fitness Center, Gated, Golf Club, Golf Course, Jogging Path, Indoor Pool, Pool, Security, Tennis Court(s), Tot Lots/Playground
- Services included: Common Area Maintenance, Management, Pool(s), Recreation Facility, Reserve Funds, Road Maintenance, Security, Snow Removal, Trash
- HOA fee: $189 monthly
- HOA name: PIEDMONT HOA
Location
- Region: Haymarket
Financial & listing details
- Price per square foot: $215/sqft
- Tax assessed value: $650,200
- Annual tax amount: $6,697
- Date on market: 9/22/2023
- Listing agreement: Exclusive Right To Sell
- Ownership: Fee Simple
Price history
| Date | Event | Price |
|---|---|---|
| 10/25/2023 | Sold | $750,000+2%$215/sqft |
Source:  Bright MLS #VAPW2058878 Report a problem Bright MLS #VAPW2058878 Report a problem | ||
| 9/24/2023 | Contingent | $735,000$211/sqft |
Source: Bright MLS #VAPW2058878 Report a problem | ||
| 9/22/2023 | Listed for sale | $735,000+1.4%$211/sqft |
Source: Bright MLS #VAPW2058878 Report a problem | ||
| 10/31/2022 | Sold | $725,000-1.4%$208/sqft |
Source: Bright MLS #VAPW2033526 Report a problem | ||
| 9/2/2022 | Pending sale | $735,000$211/sqft |
Source: Bright MLS #VAPW2033526 Report a problem | ||
| 7/30/2022 | Contingent | $735,000$211/sqft |
Source: Bright MLS #VAPW2033526 Report a problem | ||
| 7/19/2022 | Listed for sale | $735,000+36.1%$211/sqft |
Source: Bright MLS #VAPW2033526 Report a problem | ||
| 6/24/2019 | Sold | $540,000+0.2%$155/sqft |
Source: Public Record Report a problem | ||
| 4/12/2019 | Pending sale | $539,000$155/sqft |
Source: Coldwell Banker Residential Brokerage - Fairfax #VAPW462754 Report a problem | ||
| 4/5/2019 | Listed for sale | $539,000+21.1%$155/sqft |
Source: Coldwell Banker Residential Brokerage #VAPW462754 Report a problem | ||
| 6/27/2012 | Sold | $445,000-7.3%$128/sqft |
Source: Public Record Report a problem | ||
| 7/21/2008 | Sold | $480,000-6.8%$138/sqft |
Source: Public Record Report a problem | ||
| 5/10/2008 | Price change | $514,900-1.9%$148/sqft |
Source: Visual Tour #PW6754287 Report a problem | ||
| 4/16/2008 | Price change | $524,900-4.6%$151/sqft |
Source: Visual Tour #PW6754287 Report a problem | ||
| 3/26/2008 | Price change | $550,000-4.3%$158/sqft |
Source: Visual Tour #PW6754287 Report a problem | ||
| 3/14/2008 | Price change | $575,000-8%$165/sqft |
Source: Visual Tour #PW6754287 Report a problem | ||
| 2/25/2008 | Listed for sale | $625,000+86.3%$179/sqft |
Source: Visual Tour #PW6671827 Report a problem | ||
| 12/27/2002 | Sold | $335,550$96/sqft |
Source: Public Record Report a problem | ||
Public tax history
| Year | Property taxes | Tax assessment |
|---|---|---|
| 2025 | $7,160 +3.3% | $730,200 +4.8% |
| 2024 | $6,930 +2.4% | $696,800 +7.2% |
| 2023 | $6,765 -3.3% | $650,200 +4.6% |
| 2022 | $6,998 +4.5% | $621,600 +13% |
| 2021 | $6,694 +5% | $549,900 +5.9% |
| 2020 | $6,378 +122.1% | $519,100 +9.1% |
| 2019 | $2,872 -47% | $475,700 +6.1% |
| 2018 | $5,416 -3.7% | $448,500 +1.9% |
| 2017 | $5,625 | $440,200 -4.6% |
| 2016 | $5,625 -4.4% | $461,600 -2% |
| 2015 | $5,884 | $471,200 -0.4% |
| 2014 | $5,884 | $473,000 +11.5% |
| 2013 | -- | $424,300 +11.6% |
| 2012 | -- | $380,300 +4.4% |
| 2010 | -- | $364,200 +5.2% |
| 2009 | -- | $346,300 -10.7% |
| 2008 | -- | $387,700 -21% |
| 2007 | -- | $490,900 -2.9% |
| 2006 | -- | $505,500 +23.2% |
| 2005 | -- | $410,400 +18.1% |
| 2004 | -- | $347,600 +0.6% |
| 2003 | -- | $345,500 +301.7% |
| 2002 | -- | $86,000 +180.1% |
| 2001 | -- | $30,700 |
Find assessor info on the county website
Neighborhood: 20169
Nearby homes
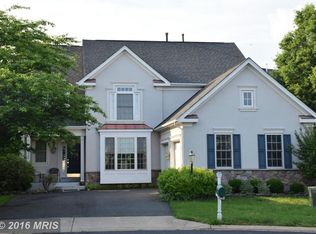
- $831,0004 bd3 ba4.2k sqft14004 Holcrest Ct, Haymarket, VA 20169Off Market
- $827,1004 bd4 ba3.4k sqft14012 Holcrest Ct, Haymarket, VA 20169Off Market

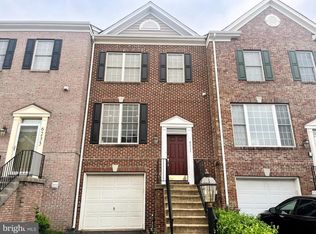
- $594,0003 bd4 ba2k sqft6237 Conklin Way, Haymarket, VA 20169Sold
- $609,6003 bd4 ba2.5k sqft6239 Conklin Way, Haymarket, VA 20169Off Market

- $589,7003 bd3 ba2.5k sqft6235 Conklin Way, Haymarket, VA 20169Off Market
- $563,5003 bd4 ba2.1k sqft6233 Conklin Way, Haymarket, VA 20169Off Market
- $810,6004 bd4 ba3.3k sqft14000 Holcrest Ct, Haymarket, VA 20169Off Market
- $541,8003 bd3 ba1.4k sqft6231 Conklin Way, Haymarket, VA 20169Off Market
Nearby schools
GreatSchools rating
- 9/10Mountain View Elementary SchoolGrades: PK-5Distance: 1.1 mi
- 6/10Bull Run Middle SchoolGrades: 6-8Distance: 0.8 mi
- 9/10Battlefield High SchoolGrades: 9-12Distance: 1.7 mi
Schools provided by the listing agent
- Elementary: Mountain View
- Middle: Bull Run
- High: Battlefield
- District: Prince William County Public Schools
Source: Bright MLS. This data may not be complete. We recommend contacting the local school district to confirm school assignments for this home.
Get a cash offer in 3 minutes
Find out how much your home could sell for in as little as 3 minutes with a no-obligation cash offer.
Estimated market value
$833,600
Get a cash offer in 3 minutes
Find out how much your home could sell for in as little as 3 minutes with a no-obligation cash offer.
Estimated market value
$833,600
- Virginia
- Prince William County
- Haymarket
- 20169
- 14008 Holcrest Ct
Nearby cities
Nearby zip codes
Other Haymarket Topics
