Kitchen features Granite Slab, Island w/ eating bar, Lg Pantry, eating area. LR features vaulted ceilings, Gas FP & a Ceiling Fan. Total of 4 Bedrooms, 3 full baths. 2 Primary Suites. 1st Primary Ste is on the main featuring jetted tub, dual sinks, tile CT, WI Shower, WI Closet, 2nd Primary Suite is located upstairs featuring a full bath, WI Closet, WW Carpet & Tons of Storage. Laundry room on main has a deep sink, Washer & Dryer stay. All Appliances stay with purchase. A Total of 2166 sf. Built 2017, Lot Size .17 Acre. Private & safe nestled in a cul-de-sac, fully fenced, garden beds, Covered Back Patio for relaxing & Entertaining, Freshly Barked, 2 car garage. Forced Air Heating & Cooling w/ Heat pump. Sprinkler System front & back.
Sold
Listed by: John L. Scott, Inc. Vancouver • Joan Mezzanatto
Bought with: ZNonMember-Office-MLS
$571,000
14008 NE 36th Circle, Vancouver, WA 98682
4beds
2,166sqft
Single Family Residence
Built in 2017
7,405 Square Feet Lot
$578,800 Zestimate®
$264/sqft
$2,943 Estimated rent
Home value
$578,800
$544,000 - $614,000
$2,943/mo
Zestimate® history
Owner options
List your home for rent
$2,943/mo
Rent Zestimate®
Find your next renter with Zillow Rental Manager. Plus, with online applications, you can quickly screen prospective tenants – for free.
$2,943/mo
Rent Zestimate®
Refinance and save
$3,487/mo
Est. payment
Refinancing to a lower rate could help reduce your monthly payments and save thousands over the life of the loan.
$3,487/mo
Est. payment
Explore your selling options
Work with a Zillow partner agent
Leverage their expertise and Zillow's premium Showcase listings to get your home seen by more buyers.
Get startedList with your own agent
Get your home in front of millions of buyers by listing it on Zillow.
Learn how to do itSell it yourself
Take full control of how buyers see your home on Zillow by listing For Sale by Owner (FSBO).
List your homeWhat's special
Covered back patioGas fpJetted tubDual sinksWi closetWi showerGarden beds
Zillow last checked:
Listing updated:
Offers reviewed: Dec 09
Listed by:
Joan Mezzanatto,
John L. Scott, Inc. Vancouver
Bought with:
Non Member ZDefault
ZNonMember-Office-MLS
Source: NWMLS as distributed by MLS GRID,MLS#: 2314942
Facts & features
Interior
Bedrooms & bathrooms
- Bedrooms: 4
- Bathrooms: 3
- Full bathrooms: 3
- Main level bathrooms: 2
- Main level bedrooms: 3
Primary bedroom
- Description: WW Carpet, Full Bath, Dual Sinks, Jetted Tub, WI Shower, WI Closet
- Level: Main
- Area: 285
- Dimensions: 19 x 15
Primary bedroom
- Description: 2nd Primary Suite, WW Carpet, WI Closet, Full Bath, Tons of Storage
- Level: Second
- Area: 209
- Dimensions: 19 x 11
Bedroom
- Description: WW Carpet, Closet
- Level: Main
- Area: 110
- Dimensions: 11 x 10
Bedroom
- Description: WW Carpet, Closet
- Level: Main
- Area: 110
- Dimensions: 11 x 10
Bathroom full
- Description: 2nd Primary Suite
- Level: Second
- Area: 24
- Dimensions: 6 x 4
Bathroom full
- Description: Off 1st Primary Suite, Dual Sinks, Jetted Tub, WI Shower, WI Closet
- Level: Main
- Area: 104
- Dimensions: 13 x 8
Bathroom full
- Description: Main Level Hall Bathroom
- Level: Main
- Area: 32
- Dimensions: 8 x 4
Dining room
- Description: Laminate Floors, High Ceilings, Open Concept
- Level: Main
- Area: 144
- Dimensions: 16 x 9
Entry hall
- Description: Laminate Floors
- Level: Main
- Area: 42
- Dimensions: 7 x 6
Kitchen without eating space
- Description: Laminate Floors, FS Frig, Granite Slab, Island, Eating Bar, Eating Area, WI Pantry, FS Gas Stove, BI Oven
- Level: Main
- Area: 135
- Dimensions: 15 x 9
Living room
- Description: Laminate Floors, Gas Fireplace, Vaulted Ceilings, Ceiling Fan, Living room & dining room Combination
- Level: Main
- Area: 330
- Dimensions: 22 x 15
Utility room
- Description: Deep Sink, Washer & Dryer Stay
- Level: Main
- Area: 48
- Dimensions: 8 x 6
Heating
- Fireplace, Forced Air, Heat Pump, Electric, Natural Gas
Cooling
- Forced Air, Heat Pump
Appliances
- Included: Dishwasher(s), Dryer(s), Disposal, Microwave(s), Refrigerator(s), Stove(s)/Range(s), Washer(s), Garbage Disposal, Water Heater: Gas, Water Heater Location: Garage
Features
- Bath Off Primary, Ceiling Fan(s), Dining Room
- Flooring: Ceramic Tile, Laminate, Carpet
- Windows: Double Pane/Storm Window
- Basement: None
- Number of fireplaces: 1
- Fireplace features: Gas, Main Level: 1, Fireplace
Interior area
- Total structure area: 2,166
- Total interior livable area: 2,166 sqft
Property
Parking
- Total spaces: 2
- Parking features: Driveway, Attached Garage
- Attached garage spaces: 2
Features
- Levels: Two
- Stories: 2
- Entry location: Main
- Patio & porch: Second Primary Bedroom, Bath Off Primary, Ceiling Fan(s), Ceramic Tile, Double Pane/Storm Window, Dining Room, Fireplace, Jetted Tub, Laminate Hardwood, Vaulted Ceiling(s), Walk-In Closet(s), Walk-In Pantry, Wall to Wall Carpet, Water Heater
- Spa features: Bath
Lot
- Size: 7,405 Square Feet
- Features: Cul-De-Sac, Curbs, Dead End Street, Paved, Cable TV, Fenced-Fully, High Speed Internet, Patio, Sprinkler System
- Topography: Level
- Residential vegetation: Garden Space
Details
- Parcel number: 164091000
- Zoning description: R4,Jurisdiction: City
- Special conditions: Standard
Construction
Type & style
- Home type: SingleFamily
- Architectural style: 2 Story
- Property subtype: Single Family Residence
Materials
- Cement Planked
- Foundation: Poured Concrete
- Roof: Composition
Condition
- Very Good
- Year built: 2017
- Major remodel year: 2017
Utilities & green energy
- Electric: Company: Clark County PUD 360-992-3000
- Sewer: Sewer Connected, Company: Vancouver Sewer 360-487-7999
- Water: Public, Company: Vancouver Water 360-487-7999
Community & HOA
Community
- Features: CCRs
- Subdivision: Vancouver
Location
- Region: Vancouver
Financial & listing details
- Price per square foot: $264/sqft
- Tax assessed value: $588,222
- Annual tax amount: $5,660
- Offers reviewed: 12/09/2024
- Date on market: 1/24/2025
- Cumulative days on market: 544 days
- Listing terms: Conventional,FHA,VA Loan
- Inclusions: Dishwasher(s), Dryer(s), Garbage Disposal, Microwave(s), Refrigerator(s), Stove(s)/Range(s), Washer(s)
Price history
| Date | Event | Price |
|---|---|---|
| 12/27/2024 | Sold | $571,000+4.8%$264/sqft |
Source:  NWMLS as distributed by MLS GRID #2314942 Report a problem NWMLS as distributed by MLS GRID #2314942 Report a problem | ||
| 12/9/2024 | Pending sale | $545,000$252/sqft |
Source:  RMLS (OR) #24137641 Report a problem RMLS (OR) #24137641 Report a problem | ||
| 12/6/2024 | Listed for sale | $545,000+33.6%$252/sqft |
Source: RMLS (OR) #24137641 Report a problem | ||
| 2/12/2018 | Sold | $407,850+113.5%$188/sqft |
Source: RMLS (OR) #17050227 Report a problem | ||
| 1/29/2016 | Sold | $191,000+112.9%$88/sqft |
Source: Public Record Report a problem | ||
| 9/8/2014 | Sold | $89,719$41/sqft |
Source: Public Record Report a problem | ||
Public tax history
| Year | Property taxes | Tax assessment |
|---|---|---|
| 2024 | $5,834 +3.1% | $588,222 -0.7% |
| 2023 | $5,661 +12% | $592,229 +1.1% |
| 2022 | $5,053 +6% | $585,569 +18.2% |
| 2021 | $4,766 +8% | $495,360 +12.2% |
| 2020 | $4,414 | $441,480 +7% |
| 2019 | $4,414 +10.4% | $412,768 +2.5% |
| 2018 | $3,997 +258.6% | $402,526 +347.3% |
| 2017 | $1,115 +33% | $90,000 +28.6% |
| 2016 | $838 -31.1% | $70,000 -28.2% |
| 2015 | $1,217 +5.2% | $97,435 +10% |
| 2014 | $1,157 | $88,577 |
Find assessor info on the county website
Neighborhood: Parkside
Nearby homes
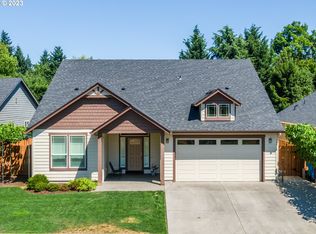
- $610,0003 bd2 ba1.9k sqft14016 NE 36th Cir, Vancouver, WA 98682Sold
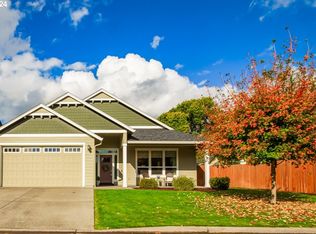
- $600,0003 bd2 ba1.8k sqft14020 NE 36th Cir, Vancouver, WA 98682Sold
- $650,0003 bd2 ba1.8k sqft3614 NE 141st Ave, Vancouver, WA 98682Sold

- $574,1003 bd3 ba1.8k sqft3617 NE 141st Ave, Vancouver, WA 98682Off Market

- $379,5003 bd1 ba1.4k sqft13901 NE 39th St, Vancouver, WA 98682Sold
- $--10,454.4 Square Feet39 Northeast St, Vancouver, WA 98660Off Market
- $460,0003 bd2 ba1.3k sqft14120 NE 37th Cir, Vancouver, WA 98682Sold
- $424,0003 bd2 ba1.2k sqft3800 NE 137th Ave, Vancouver, WA 98682Sold
Nearby schools
GreatSchools rating
- 4/10Burton Elementary SchoolGrades: PK-5Distance: 0.6 mi
- 2/10Cascade Middle SchoolGrades: 6-8Distance: 0.8 mi
- 4/10Evergreen High SchoolGrades: 9-12Distance: 0.8 mi
Schools provided by the listing agent
- Elementary: Burton Elem
- Middle: Cascade Mid
- High: Evergreen High
Source: NWMLS as distributed by MLS GRID. This data may not be complete. We recommend contacting the local school district to confirm school assignments for this home.
Get a cash offer in 3 minutes
Find out how much your home could sell for in as little as 3 minutes with a no-obligation cash offer.
Estimated market value
$578,800
Get a cash offer in 3 minutes
Find out how much your home could sell for in as little as 3 minutes with a no-obligation cash offer.
Estimated market value
$578,800
- Washington
- Clark County
- Vancouver
- 98682
- Parkside
- 14008 NE 36th Circle
Nearby cities
Nearby neighborhoods
Nearby zip codes
Other Vancouver Topics
