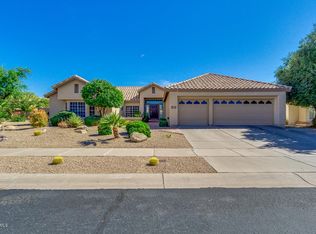
14008 S 36th Pl, Phoenix, AZ 85044
Home value
$810,700
$762,000 - $876,000
$3,157/mo
Owner options
$3,157/mo
Rent Zestimate®
Find your next renter with Zillow Rental Manager. Plus, with online applications, you can quickly screen prospective tenants – for free.
$3,157/mo
Rent Zestimate®
$3,902/mo
Est. payment
Refinancing to a lower rate could help reduce your monthly payments and save thousands over the life of the loan.
$3,902/mo
Est. payment
Explore your selling options
Work with a Zillow partner agent
Leverage their expertise and Zillow's premium Showcase listings to get your home seen by more buyers.
Get startedList with your own agent
Get your home in front of millions of buyers by listing it on Zillow.
Learn how to do itSell it yourself
Take full control of how buyers see your home on Zillow by listing For Sale by Owner (FSBO).
List your homeWhat's special
Facts & features
Interior
Bedrooms & bathrooms
- Bedrooms: 3
- Bathrooms: 2.5
Heating
- Forced air, Electric
Cooling
- Central
Appliances
- Included: Dishwasher, Dryer, Garbage disposal, Microwave, Washer
Features
- Flooring: Tile, Carpet
- Has fireplace: Yes
Interior area
- Total interior livable area: 2,896 sqft
Property
Parking
- Total spaces: 3
- Parking features: Garage - Attached
Features
- Exterior features: Stucco
- Has spa: Yes
Lot
- Size: 0.26 Acres
Details
- Parcel number: 30601752
Construction
Type & style
- Home type: SingleFamily
Materials
- Roof: Other
Condition
- Year built: 1987
Community & neighborhood
Community
- Community features: On Site Laundry Available
Location
- Region: Phoenix
HOA & financial
HOA
- Has HOA: Yes
- HOA fee: $12 monthly
Other
Other facts
- Additional Bedroom \ Mstr Bdr Walkin Clst
- Additional Bedroom \ Separate Bdrm Exit
- Approx SqFt Range \ 000
- Approx SqFt Range \ 2
- Approx SqFt Range \ 751 - 3
- Complex Features \ Biking/Walking Path
- Complex Features \ Children''s Playgrnd
- Complex Features \ Clubhouse/Rec Room
- Complex Features \ Comm Tennis Court(s)
- Complex Features \ Community Pool
- Complex Features \ Community Pool Htd
- Complex Features \ Community Spa
- Complex Features \ Community Spa Htd
- Complex Features \ Gated Community
- Construction \ Frame - Wood
- Cooling System: Refrigeration
- Deposit Breakdown: Pets \ Lessor Approval
- Dining Area \ Breakfast Bar
- Dining Area \ Breakfast Room
- Dining Area \ Formal
- Dwelling Styles \ Detached
- Dwelling Type \ Single Family - Detached
- Energy Features \ Ceiling Fan(s)
- Energy Features \ Multi-Zones
- Exterior Features \ Covered Patio(s)
- Exterior Features \ Private Street(s)
- Exterior Stories \ 1
- Features \ Vaulted Ceiling(s)
- Fencing \ Block
- Fireplace \ 1 Fireplace
- Fireplace \ Fireplace Family Rm
- Heating system: Electric Heat
- Kitchen Features \ Built-in Microwave
- Kitchen Features \ Kitchen Island
- Kitchen Features \ Pantry
- Kitchen Features \ Range/Oven Elec
- Kitchen Features \ Wall Oven(s)
- Landscaping \ Auto Timer H2O Back
- Landscaping \ Auto Timer H2O Front
- Landscaping \ Grass Back
- Landscaping \ Grass Front
- Landscaping \ Yrd Wtring Sys Back
- Landscaping \ Yrd Wtring Sys Front
- Laundry \ Dryer Included
- Laundry \ Inside Laundry
- Laundry \ Washer Included
- Lease Information \ 12 Month Minimum
- Lease Information \ Lister Writes Lease
- Master Bathroom \ Double Sinks
- Master Bathroom \ Full Bth Master Bdrm
- Master Bathroom \ Private Toilet Room
- Master Bathroom \ Separate Shwr & Tub
- Master Bedroom \ Split
- Other Rooms \ Family Room
- Parking \ Electric Door Opener
- Pool - Private \ Pool - Private
- Property Description \ Adjacent to Wash
- Property Description \ North/South Exposure
- Rent Payable \ Owner
- Rental Info: Furnished \ Unfurnished
- Rental Info: HOA Y/N \ Y
- Roofing \ All Tile
- Separate Den/Office: Sep Den/Office Y/N \ Y
- Services \ City Services
- Sewer \ Sewer - Public
- Source of SqFt \ County Assessor
- Spa - Private \ None
- Tax Municipality \ Phoenix
- Technology \ Cable TV Avail
- Technology \ HighSpd Intrnt Aval
- Technology \ Ntwrk Wrng Multi Rms
- Technology \ Pre-Wire Sat Dish
- Unit Style \ All on One Level
- Utilities \ SRP
- Water \ City Water
Price history
| Date | Event | Price |
|---|---|---|
| 8/14/2023 | Sold | $685,000+16.1%$237/sqft |
Source: Public Record Report a problem | ||
| 3/21/2021 | Sold | $590,000+1.9%$204/sqft |
Source: | ||
| 3/15/2021 | Pending sale | $579,000+30.1%$200/sqft |
Source: | ||
| 12/5/2014 | Listing removed | $2,150$1/sqft |
Source: West USA Realty #5163336 Report a problem | ||
| 9/22/2014 | Price change | $2,150-4.4%$1/sqft |
Source: West USA Realty #5163336 Report a problem | ||
| 9/2/2014 | Price change | $2,250+2.3%$1/sqft |
Source: West USA Realty #5163336 Report a problem | ||
| 8/30/2014 | Listed for rent | $2,200$1/sqft |
Source: West USA Realty #5163336 Report a problem | ||
| 6/30/2014 | Sold | $445,000+38.2%$154/sqft |
Source: | ||
| 3/16/2000 | Sold | $322,000$111/sqft |
Source: Public Record Report a problem | ||
Public tax history
| Year | Property taxes | Tax assessment |
|---|---|---|
| 2025 | $3,495 +3.1% | $66,770 -6.5% |
| 2024 | $3,390 -31.4% | $71,400 +59.2% |
| 2023 | $4,938 +4% | $44,845 -3.8% |
| 2022 | $4,749 -0.2% | $46,630 +3.5% |
| 2021 | $4,757 +18.5% | $45,070 +3% |
| 2020 | $4,016 +3.7% | $43,760 +4.3% |
| 2019 | $3,873 | $41,970 +1.7% |
| 2018 | $3,873 +5.1% | $41,250 +0.2% |
| 2017 | $3,686 +11.4% | $41,170 |
| 2016 | $3,308 -6.9% | $41,170 -2.1% |
| 2015 | $3,552 | $42,060 +8.1% |
| 2014 | -- | $38,920 +52.2% |
| 2013 | -- | $25,570 -14.1% |
| 2012 | -- | $29,770 -10.1% |
| 2011 | -- | $33,130 -3.4% |
| 2010 | -- | $34,310 -23.7% |
| 2009 | -- | $44,950 -11.2% |
| 2008 | -- | $50,600 +4.4% |
| 2007 | -- | $48,450 +72.1% |
| 2006 | -- | $28,150 |
| 2005 | -- | $28,150 +3.7% |
| 2004 | -- | $27,150 |
| 2003 | -- | $27,150 +14.1% |
| 2002 | -- | $23,800 |
Find assessor info on the county website
Neighborhood: Ahwatukee Foothills
Nearby schools
GreatSchools rating
- 4/10Kyrene Centennial Middle SchoolGrades: 4-8Distance: 0.2 mi
- 5/10Mountain Pointe High SchoolGrades: 9-12Distance: 0.9 mi
- 5/10Kyrene de la Colina SchoolGrades: PK-5Distance: 0.3 mi
Schools provided by the listing agent
- Elementary: Kyrene de la Colina
- Middle: Kyrene Centennial
- High: Mountain Pointe
- District: 028 - Kyrene Elementary District
Source: The MLS. This data may not be complete. We recommend contacting the local school district to confirm school assignments for this home.
Get a cash offer in 3 minutes
- Arizona
- Maricopa County
- Phoenix
- 85044
- Ahwatukee Foothills
- 14008 S 36th Pl