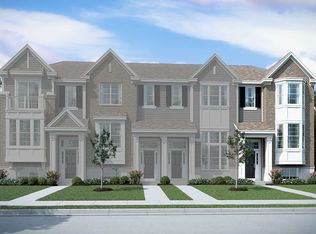
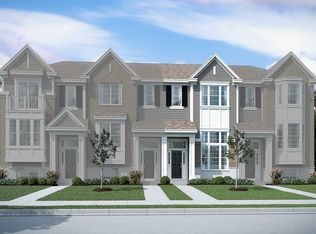
Welcome to the Clark floorplan, one of M/I Homes' most coveted homes! This 1,910-square foot townhome has three stories of living. The lower-level features a bonus room and two-car garage, the main-level includes the great room and kitchen, and the upper-level features two bedrooms, a loft, and the laundry.Your new Clark has an attached two-car, rear-load garage, and as you enter from the garage you will see a storage closet and your lower-level bonus room. This room has its own set of double windows to let in lots of natural light. It is perfect for a second family room, play room, office, or even a workout room. Travel up the stairs to the main level and you have a large, open great room with a designer bay window; this home is filled with style! Set up your television area on one end and still have room for a formal dining area, library, or main-floor office. We have added wide-plank, hard surface flooring on the entire main level, which you're sure to love. The beautiful kitchen and breakfast room are around the corner. We have added plenty of storage with soaring 42-inch cabinetry! The kitchen also features quartz countertops, a kitchen island, GE® stainless steel appliances, dual pantries, and a built-in nook which can be converted into a family planning center. A sliding glass door leads you out to your balcony; let in the fresh air or sit outside and enjoy a freshly brewed cup of coffee. The guest powder room and se... MLS# 11089568
This property is not currently displayed as for sale or rent on Zillow. This may be different from what's on other websites or public sources.