Welcome to our exclusive gated community! This luxurious 5-bedroom, 3.5-bathroom brick-front home is along the prestigious Oak Creek golf course. With an exquisite design and meticulous attention to detail, it exudes elegance and sophistication. As you step inside the two-story wood floor foyer, you'll be greeted by an elegant formal living room and a stately formal dining room. The kitchen is the home's focal point and features top-of-the-line appliances, premium cabinetry, and a center island perfect for culinary enthusiasts. It boasts a 5-burner gas cooktop with full-sized double ovens, a built-in microwave, ample pantry, cabinet storage, and a spacious eat-in area filled with natural light. The expansive family room leads to an outdoor living deck and a paver patio, perfect for relaxing, entertaining, or unwinding. The primary suite is a luxurious retreat with two custom walk-in closets and a spa-like ensuite bathroom. Three additional generously sized bedrooms provide ample space for family or guests. This exclusive gated community exudes a peaceful atmosphere that makes you feel at home. The premium lot offers plenty of outdoor space, ensuring privacy and opportunities for outdoor entertainment. Or enjoy the spacious, fully finished basement with a bar, an additional bedroom, and a full bath. This home is an efficient and intelligent option, with solar panels and Energy Star-certified appliances. Residing in the environs of Oak Creek Club imparts to its residents a slew of exceptional amenities. These amenities include a championship golf course, swimming pools, tennis courts, and walking trails, all of which facilitate a dynamic and vibrant lifestyle. The community also boasts a clubhouse, fitness center, playgrounds, and The Grove restaurant, presenting residents with an array of options for leisure and entertainment conveniently located within their immediate vicinity. The strategic location of this property provides convenient access to major highways, such as I-495 and MD-4, facilitating an effortless commute and enabling you to reach downtown Washington, D.C.
Sold for $799,000
$799,000
14008 Shannock Ln, Upper Marlboro, MD 20774
5beds
4,022sqft
Single Family Residence
Built in 2014
10,052 Square Feet Lot
$785,500 Zestimate®
$199/sqft
$4,835 Estimated rent
Home value
$785,500
$746,000 - $825,000
$4,835/mo
Zestimate® history
Owner options
List your home for rent
$4,835/mo
Rent Zestimate®
Find your next renter with Zillow Rental Manager. Plus, with online applications, you can quickly screen prospective tenants – for free.
$4,835/mo
Rent Zestimate®
Refinance and save
$5,288/mo
Est. payment
Refinancing to a lower rate could help reduce your monthly payments and save thousands over the life of the loan.
$5,288/mo
Est. payment
Explore your selling options
Work with a Zillow partner agent
Leverage their expertise and Zillow's premium Showcase listings to get your home seen by more buyers.
Get startedList with your own agent
Get your home in front of millions of buyers by listing it on Zillow.
Learn how to do itSell it yourself
Take full control of how buyers see your home on Zillow by listing For Sale by Owner (FSBO).
List your homeWhat's special
Zillow last checked:
Listing updated:
Listed by:
Mr. Kirk Chatman 240-447-1977,
Fairfax Realty Premier
Bought with:
colette releford, 646711
Redfin Corp
Source: Bright MLS,MLS#: MDPG2104968
Facts & features
Interior
Bedrooms & bathrooms
- Bedrooms: 5
- Bathrooms: 4
- Full bathrooms: 3
- 1/2 bathrooms: 1
- Main level bathrooms: 1
Basement
- Description: Percent Finished: 95.0
- Area: 1332
Heating
- Central, Heat Pump, Natural Gas
Cooling
- Central Air, Heat Pump, Electric
Appliances
- Included: Microwave, Built-In Range, Dishwasher, Disposal, Cooktop, Dryer, Energy Efficient Appliances, Ice Maker, Refrigerator, Range Hood, Gas Water Heater
- Laundry: Dryer In Unit, Washer In Unit, Main Level
Features
- Breakfast Area, Bar, Dining Area, Open Floorplan, Floor Plan - Traditional, Formal/Separate Dining Room, Eat-in Kitchen, Kitchen Island, Pantry, Recessed Lighting, Sound System
- Flooring: Carpet, Ceramic Tile, Vinyl, Wood
- Basement: Finished,Heated,Sump Pump,Rear Entrance,Walk-Out Access
- Number of fireplaces: 1
Interior area
- Total structure area: 4,022
- Total interior livable area: 4,022 sqft
- Finished area above ground: 2,690
- Finished area below ground: 1,332
Property
Parking
- Total spaces: 4
- Parking features: Inside Entrance, Asphalt, Attached, Driveway, On Street
- Attached garage spaces: 2
- Uncovered spaces: 2
- Details: Garage Sqft: 448
Accessibility
- Accessibility features: None
Features
- Levels: Three
- Stories: 3
- Patio & porch: Deck, Patio
- Pool features: Community
Lot
- Size: 10,052 Square Feet
- Features: Backs to Trees, Adjoins Golf Course
Details
- Additional structures: Above Grade, Below Grade
- Parcel number: 17073685088
- Zoning: LCD
- Special conditions: Standard
Construction
Type & style
- Home type: SingleFamily
- Architectural style: Colonial
- Property subtype: Single Family Residence
Materials
- Frame
- Foundation: Concrete Perimeter
- Roof: Asphalt,Shingle
Condition
- Excellent,Very Good
- New construction: No
- Year built: 2014
Utilities & green energy
- Electric: 200+ Amp Service
- Sewer: Public Sewer
- Water: Public
- Utilities for property: Cable Available, Cable Connected, Electricity Available, Natural Gas Available, Phone, Phone Available, Sewer Available, Water Available, Fiber Optic
Community & HOA
Community
- Features: Pool
- Security: Smoke Detector(s), Fire Sprinkler System, Security Gate, Carbon Monoxide Detector(s), 24 Hour Security
- Subdivision: Oak Creek Club
HOA
- Has HOA: Yes
- Amenities included: Clubhouse, Community Center, Golf Course, Golf Course Membership Available, Pool, Fitness Center, Gated, Golf Club, Recreation Facilities, Security
- Services included: Common Area Maintenance, Management, Pool(s), Road Maintenance, Health Club, Recreation Facility, Security, Snow Removal, Trash
- HOA fee: $217 monthly
Location
- Region: Upper Marlboro
Financial & listing details
- Price per square foot: $199/sqft
- Tax assessed value: $533,133
- Annual tax amount: $5,928
- Date on market: 2/28/2024
- Listing agreement: Exclusive Right To Sell
- Listing terms: Cash,Conventional,FHA,VA Loan
- Ownership: Fee Simple
Price history
| Date | Event | Price |
|---|---|---|
| 3/26/2024 | Sold | $799,000$199/sqft |
Source:  Bright MLS #MDPG2104968 Report a problem Bright MLS #MDPG2104968 Report a problem | ||
| 3/5/2024 | Contingent | $799,000$199/sqft |
Source: Bright MLS #MDPG2104968 Report a problem | ||
| 2/28/2024 | Listed for sale | $799,000+61.6%$199/sqft |
Source: Bright MLS #MDPG2104968 Report a problem | ||
| 2/6/2015 | Sold | $494,505+300%$123/sqft |
Source: Public Record Report a problem | ||
| 9/11/2014 | Sold | $123,640$31/sqft |
Source: Public Record Report a problem | ||
Public tax history
| Year | Property taxes | Tax assessment |
|---|---|---|
| 2025 | $9,093 +41.5% | $622,400 +7.7% |
| 2024 | $6,425 +8.4% | $577,767 +8.4% |
| 2023 | $5,928 +9.1% | $533,133 +9.1% |
| 2022 | $5,432 +2.4% | $488,500 +2.4% |
| 2021 | $5,304 +2.5% | $476,967 +2.5% |
| 2020 | $5,176 -19.1% | $465,433 +5% |
| 2019 | $6,399 | $443,133 |
| 2018 | $6,399 -12.5% | $443,133 +2.5% |
| 2017 | $7,316 +1577.3% | $432,367 +2.6% |
| 2016 | $436 | $421,600 +0.7% |
| 2015 | $436 | $418,867 +1238.2% |
| 2014 | $436 | $31,300 -0.3% |
| 2013 | -- | $31,400 |
| 2012 | -- | $31,400 |
| 2011 | -- | $31,400 -28.5% |
| 2010 | -- | $43,900 +23.4% |
| 2009 | -- | $35,566 +30.6% |
| 2008 | -- | $27,233 +44.1% |
| 2007 | -- | $18,900 |
| 2006 | -- | $18,900 |
Find assessor info on the county website
Neighborhood: Kettering
Nearby homes
- $761,4004 bd3 ba3.4k sqft14006 Shannock Ln, Upper Marlboro, MD 20774Off Market
- $801,800-- bd4 ba3.6k sqft723 Ardonia Ter, Upper Marlboro, MD 20774Off Market
- $755,200-- bd4 ba2.9k sqft721 Ardonia Ter, Upper Marlboro, MD 20774Off Market
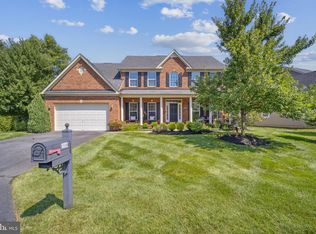
- $960,0005 bd5 ba5k sqft14002 Shannock Ln, Upper Marlboro, MD 20774Sold
- $763,900-- bd3 ba3.3k sqft14009 Shannock Ln, Upper Marlboro, MD 20774Off Market
- $729,9004 bd3 ba4.2k sqft14007 Shannock Ln, Upper Marlboro, MD 20774Off Market
- $801,0006 bd5 ba3.8k sqft14005 Shannock Ln, Upper Marlboro, MD 20774Off Market
- $858,3004 bd2 ba4.4k sqft719 Ardonia Ter, Upper Marlboro, MD 20774Off Market
Nearby schools
GreatSchools rating
- 6/10Perrywood Elementary SchoolGrades: K-5Distance: 1.2 mi
- 4/10Kettering Middle SchoolGrades: 6-8Distance: 2.8 mi
- 3/10Dr. Henry A. Wise Jr. High SchoolGrades: 9-12Distance: 3.4 mi
Schools provided by the listing agent
- District: Prince George's County Public Schools
Source: Bright MLS. This data may not be complete. We recommend contacting the local school district to confirm school assignments for this home.
Get a cash offer in 3 minutes
Find out how much your home could sell for in as little as 3 minutes with a no-obligation cash offer.
Estimated market value
$785,500
Get a cash offer in 3 minutes
Find out how much your home could sell for in as little as 3 minutes with a no-obligation cash offer.
Estimated market value
$785,500
- Maryland
- Prince Georges County
- Upper Marlboro
- 20774
- Kettering
- 14008 Shannock Ln
Nearby cities
Nearby neighborhoods
Nearby zip codes
Other Upper Marlboro Topics
