Tucked away on 2+ private wooded acres beside protected Tacoma Watershed land, this fully custom 2020 rebuild blends luxury, privacy, and thoughtful design but is perfectly accessible! Hardwood floors span the main and upper levels, leading you into a true chef’s kitchen featuring walnut cabinetry, black granite countertops, Bosch appliances, hooded induction range, under-cabinet lighting, and full backsplash. Walls of windows frame peaceful woodland views from nearly every room. The living area centers around a woodburning fireplace, with an expansive back deck. A second front deck overlooks two grassy yard areas. Upstairs, the vaulted primary suite offers heated tile floors, a modern soaking tub, tiled floor-to-ceiling shower, large walk-in closet, and his/her bedside outlets and reading lights. A 2nd junior suite enjoys private bath access and dual closets, plus a third bedroom with walk-in closet and additional office/flex room. The main-level utility room includes a sink, abundant storage, and its own ¾ bath—perfect after outdoor adventures. Downstairs, the finished daylight basement offers another fireplace, ¾ bath, large bonus room plumbed for a second kitchen, and private backyard access. Detached heated 2-car garage/shop with 600 sq ft finished upper level (DADU potential—just needs septic). Only one neighbor, unmatched privacy, yet minutes to highway, shopping, and amenities! Lender offering a 1% rate buydown! Partially virtually staged.
Sold
Listed by: Keller Williams Realty PS • Kathleen Lowder
Bought with: Columbia Partners Real Estate
$1,050,000
14009 134th Ave E, Puyallup, WA 98374
3beds
3,804sqft
Single Family Residence
Built in 1976
2.12 Acres Lot
$1,050,300 Zestimate®
$276/sqft
$5,233 Estimated rent
Home value
$1,050,300
$987,000 - $1.11M
$5,233/mo
Zestimate® history
Owner options
List your home for rent
$5,233/mo
Rent Zestimate®
Find your next renter with Zillow Rental Manager. Plus, with online applications, you can quickly screen prospective tenants – for free.
$5,233/mo
Rent Zestimate®
Refinance and save
$6,515/mo
Est. payment
Refinancing to a lower rate could help reduce your monthly payments and save thousands over the life of the loan.
$6,515/mo
Est. payment
Explore your selling options
Work with a Zillow partner agent
Leverage their expertise and Zillow's premium Showcase listings to get your home seen by more buyers.
Get startedList with your own agent
Get your home in front of millions of buyers by listing it on Zillow.
Learn how to do itSell it yourself
Take full control of how buyers see your home on Zillow by listing For Sale by Owner (FSBO).
List your homeWhat's special
Woodburning fireplaceModern soaking tubVaulted primary suiteHeated tile floorsTiled floor-to-ceiling showerLarge walk-in closetFull backsplash
Zillow last checked:
Listing updated:
Listed by:
Kathleen Lowder,
Keller Williams Realty PS
Bought with:
Bobby Cyr, 24001227
Columbia Partners Real Estate
Source: NWMLS as distributed by MLS GRID,MLS#: 2488113
Facts & features
Interior
Bedrooms & bathrooms
- Bedrooms: 3
- Bathrooms: 4
- Full bathrooms: 2
- 3/4 bathrooms: 2
- Main level bathrooms: 1
Primary bedroom
- Level: Second
Bedroom
- Level: Second
Bedroom
- Level: Second
Bathroom full
- Level: Second
Bathroom full
- Level: Second
Bathroom three quarter
- Level: Lower
Bathroom three quarter
- Level: Main
Other
- Level: Lower
Den office
- Level: Second
Dining room
- Level: Main
Family room
- Level: Main
Kitchen without eating space
- Level: Main
Living room
- Level: Main
Rec room
- Level: Lower
Utility room
- Level: Main
Heating
- Fireplace, 90%+ High Efficiency, Forced Air, Heat Pump, Electric, Wood
Cooling
- 90%+ High Efficiency, Forced Air, Heat Pump
Appliances
- Included: Dishwasher, Dryer, Microwave, Refrigerator, See Remarks, Stove(s)/Range(s), Washer, Dishwasher(s), Dryer(s), Microwave(s), Refrigerator(s), Washer(s), Water Heater: Electric, Water Heater Location: Basement
Features
- Bath Off Primary, Ceiling Fan(s), Dining Room
- Flooring: Ceramic Tile, Hardwood, Vinyl Plank
- Doors: French Doors
- Windows: Dbl Pane/Storm Window
- Basement: Daylight,Finished
- Number of fireplaces: 2
- Fireplace features: Wood Burning, Lower Level: 1, Main Level: 1, Fireplace
Interior area
- Total structure area: 3,804
- Total interior livable area: 3,804 sqft
Property
Parking
- Total spaces: 4
- Parking features: Driveway, Attached Garage, RV Parking
- Has attached garage: Yes
- Covered spaces: 4
Features
- Levels: Two
- Stories: 2
- Patio & porch: Second Primary Bedroom, Bath Off Primary, Ceiling Fan(s), Dbl Pane/Storm Window, Dining Room, Fireplace, French Doors, Security System, Walk-In Closet(s), Water Heater
Lot
- Size: 2.12 Acres
- Features: Adjacent to Public Land, Dead End Street, Paved, Cable TV, Deck, Gas Available, High Speed Internet, Outbuildings, RV Parking, Shop
- Topography: Level,Partial Slope,Sloped
- Residential vegetation: Brush, Wooded
Details
- Parcel number: 0419133012
- Special conditions: Standard
Construction
Type & style
- Home type: SingleFamily
- Architectural style: Contemporary,2 Stories w/Bsmnt
- Property subtype: Single Family Residence
Materials
- Cement Planked, Cement Plank
- Foundation: Poured Concrete
- Roof: Composition
Condition
- Very Good
- Year built: 1976
Utilities & green energy
- Sewer: Sewer Connected
- Water: Private
Community & HOA
Community
- Security: Security System
- Subdivision: Puyallup
Location
- Region: Puyallup
Financial & listing details
- Price per square foot: $276/sqft
- Tax assessed value: $1,008,900
- Annual tax amount: $11,448
- Date on market: 5/9/2026
- Cumulative days on market: 74 days
- Listing terms: Conventional,FHA,VA Loan
- Inclusions: Dishwasher(s), Dryer(s), Microwave(s), Refrigerator(s), See Remarks, Stove(s)/Range(s), Washer(s)
Price history
| Date | Event | Price |
|---|---|---|
| 4/23/2026 | Sold | $1,050,000+5%$276/sqft |
Source:  NWMLS as distributed by MLS GRID #2488113 Report a problem NWMLS as distributed by MLS GRID #2488113 Report a problem | ||
| 3/20/2026 | Pending sale | $999,950$263/sqft |
Source: NWMLS as distributed by MLS GRID #2488113 Report a problem | ||
| 3/5/2026 | Listed for sale | $999,950+220%$263/sqft |
Source: NWMLS as distributed by MLS GRID #2488113 Report a problem | ||
| 7/18/2000 | Sold | $312,500$82/sqft |
Source: NWMLS as distributed by MLS GRID #20019018 Report a problem | ||
Public tax history
| Year | Property taxes | Tax assessment |
|---|---|---|
| 2024 | $11,448 +17.1% | $1,008,900 +5.4% |
| 2023 | $9,777 +0.9% | $956,900 -1.6% |
| 2022 | $9,690 +5% | $972,000 +21.1% |
| 2021 | $9,230 +33.7% | $802,800 +240.7% |
| 2019 | $6,902 -2.1% | $235,600 -56.5% |
| 2018 | $7,053 +6.3% | $541,100 +9.5% |
| 2017 | $6,637 +22.8% | $494,200 +22.9% |
| 2016 | $5,404 | $402,200 +18.2% |
| 2014 | $5,404 +11% | $340,300 +7.9% |
| 2013 | $4,869 | $315,400 +4.1% |
| 2012 | -- | $303,100 -10.8% |
| 2011 | -- | $339,800 -7.2% |
| 2010 | -- | $366,300 -14.7% |
| 2009 | -- | $429,500 -7.9% |
| 2008 | $5,524 | $466,100 -1.6% |
| 2007 | $5,524 +15.1% | $473,800 +55.2% |
| 2002 | $4,798 | $305,300 |
Find assessor info on the county website
Neighborhood: 98374
Nearby homes
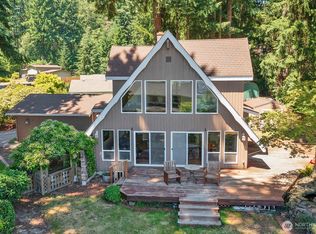
- $740,0003 bd3 ba2.9k sqft14219 Bath Rd E, Puyallup, WA 98374Sold
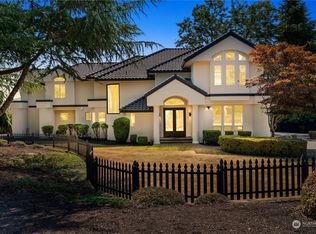
- $1,200,0003 bd4 ba3.9k sqft14409 136th Ave E, Puyallup, WA 98374Sold
- $370,0000.809 Acres14325 137th Ave E, Puyallup, WA 98374Sold
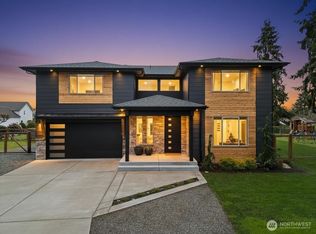
- $1,095,0004 bd3 ba3k sqft14423 134th Ave E, Puyallup, WA 98374For Sale
- $800,0003 bd3 ba2.4k sqft13804 139th Ave E, Orting, WA 98360Sold
- $750,0003 bd3 ba2.5k sqft13803 139th Ave E, Orting, WA 98360Sold
- $623,0004 bd3 ba2.3k sqft19916 137th Ave E #37, Orting, WA 98360Off Market
- $800,0004 bd3 ba2.4k sqft14515 134th Ave E, Puyallup, WA 98374Sold
Nearby schools
GreatSchools rating
- 5/10Warren Hunt Elementary SchoolGrades: PK-6Distance: 0.4 mi
- 5/10Glacier View Junior High SchoolGrades: 7-9Distance: 2.9 mi
- 6/10Emerald Ridge High SchoolGrades: 10-12Distance: 2.8 mi
Schools provided by the listing agent
- Elementary: Hunt Elementary
- Middle: Glacier View Jr High
- High: Emerald Ridge High
Source: NWMLS as distributed by MLS GRID. This data may not be complete. We recommend contacting the local school district to confirm school assignments for this home.
Get a cash offer in 3 minutes
Find out how much your home could sell for in as little as 3 minutes with a no-obligation cash offer.
Estimated market value
$1,050,300
Get a cash offer in 3 minutes
Find out how much your home could sell for in as little as 3 minutes with a no-obligation cash offer.
Estimated market value
$1,050,300
- Washington
- Pierce County
- Puyallup
- 98374
- 14009 134th Ave E
Nearby cities
Nearby neighborhoods
Nearby zip codes
Other Puyallup Topics
