Skip main navigation
Off market
  • Price Unknown

    14009 Cannondale Way, Gainesville, VA 20155

    4beds
    1,741sqft
    Townhouse
    Built in 2012
    -- sqft lot
    $-- Zestimate®
    $--/sqft
    $-- Estimated rent

    Home value

    Not available

    Estimated sales range

    Not available

    Not available

    Zestimate® history
    Loading
    Loading...

    Owner options

    List your home for rent

    Find your next renter with Zillow Rental Manager. Plus, with online applications, you can quickly screen prospective tenants – for free.

    Learn more
    Refinance and save

    Refinancing to a lower rate could help reduce your monthly payments and save thousands over the life of the loan.

    See today's rates

    Explore your selling options

    Work with a Zillow partner agent

    Leverage their expertise and Zillow's premium Showcase listings to get your home seen by more buyers.

    Get started

    List with your own agent

    Get your home in front of millions of buyers by listing it on Zillow.

    Learn how to do it

    Sell it yourself

    Take full control of how buyers see your home on Zillow by listing For Sale by Owner (FSBO).

    List your home

    What's special

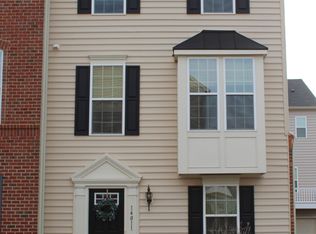
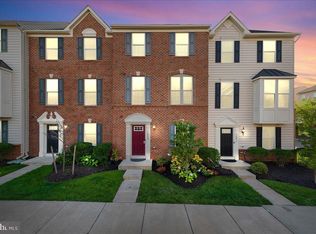
    Must See!! Gorgeous townhome in the sought after community of Heathcote Commons! This home is one of the largest Ryan Homes model with spectacular upgrades. This premium lot features three levels with 3 bedrooms and an additional bedroom/office, 2 full baths and 2 half baths. Do not miss out on this incredible opportunity. Spacious main level with an open floor plan and pristine hardwood throughout, filled with natural light, high ceilings, crown molding, and upgraded light fixtures. The gourmet kitchen includes upgraded cabinets and top of the line granite countertops, brand new stainless appliances, new backsplash along with a fabulous bump out. Upper level includes an owner's suite with elegant tray ceiling, large walk-in closet, master bath with double vanities, oversized shower and a bump out, which is a bonus. There are two secondary bedrooms along with a full bath on the upper level. The lower level includes an additional room that can be used as a bedroom/office with a half bath, all flooring on the lower level are recently replaced and a two car garage. Easy access to I-66, Harris Teeter, retail, restaurants, and movie theatres. Original owner and never had pets in the home. The home has been maintained meticulously and shows like a brand new model home!

    This property is off market, which means it's not currently listed for sale or rent on Zillow. This may be different from what's available on other websites or public sources.
    Zillow last checked:

    Listing updated:

    Listed by:

    Mariam Mattin 571-243-4547,

    Fairfax Realty 50/66 LLC

    Bought with:

    Jay Lee, 0225067357

    Better Homes and Gardens Real Estate Reserve

    Source: Bright MLS,MLS#: VAPW2004756MLS Logo

    Facts & features

    Interior

    Bedrooms & bathrooms
    • Bedrooms: 4
    • Bathrooms: 4
    • Full bathrooms: 2
    • 1/2 bathrooms: 2
    • Main level bathrooms: 1
    Basement
    • Area: 720
    Heating
    • Heat Pump, Electric
    Cooling
    • Central Air, Electric
    Appliances
    • Included: Microwave, Dishwasher, Disposal, Dryer, Oven, Refrigerator, Freezer, Washer, Cooktop, Electric Water Heater
    Features
    • Ceiling Fan(s), Combination Kitchen/Living, Crown Molding, Open Floorplan, Walk-In Closet(s)
    • Flooring: Hardwood, Carpet, Ceramic Tile, Wood
    • Basement: Finished
    • Number of fireplaces: 1
    Interior area
    • Total structure area: 2,160
    • Total interior livable area: 1,741 sqft
    • Finished area above ground: 1,440
    • Finished area below ground: 301

    Property

    Parking
    • Total spaces: 2
    • Parking features: Garage Faces Front, Attached
    • Attached garage spaces: 2
    Accessibility
    • Accessibility features: None
    Features
    • Levels: Three
    • Stories: 3
    • Pool features: Community
    Details
    • Additional structures: Above Grade, Below Grade
    • Parcel number: 7397676960.01
    • Zoning: PMD
    • Special conditions: Standard

    Construction

    Type & style
    • Home type: Townhouse
    • Architectural style: Colonial
    • Property subtype: Townhouse
    Materials
    • Brick
    Condition
    • Excellent
    • New construction: No
    • Year built: 2012
    Details
    • Builder model: Mozart
    • Builder name: NVR

    Utilities & green energy

    • Sewer: Public Septic
    • Water: Public

    Community & neighborhood

    Location
    • Region: Gainesville
    • Subdivision: Heathcote Commons

    HOA & financial

    HOA
    • Has HOA: No
    • Amenities included: Clubhouse, Pool, Tot Lots/Playground
    • Services included: Maintenance Grounds, Trash, Snow Removal, Road Maintenance
    • Association name: First Service Residential
    Other fees
    • Condo and coop fee: $200 monthly

    Other

    Other facts
    • Listing agreement: Exclusive Right To Sell
    • Listing terms: FHA,Cash,Conventional
    • Ownership: Fee Simple

    Price history

    DateEventPrice
    10/26/2021Sold$450,000$258/sqft
    Source: Bright MLS #VAPW2004756 Report a problem
    10/5/2021Contingent$450,000$258/sqft
    Source: Bright MLS #VAPW2004756 Report a problem
    9/30/2021Listed for sale$450,000$258/sqft
    Source: Bright MLS #VAPW2004756 Report a problem

    Public tax history

    Tax history is unavailable.

    Neighborhood: 20155

    Nearby schools

    GreatSchools rating
    Schools provided by the listing agent
    • Elementary: Tyler
    • Middle: Bull Run
    • High: Battlefield
    • District: Prince William County Public Schools

    Source: Bright MLS. This data may not be complete. We recommend contacting the local school district to confirm school assignments for this home.