Skip main navigation
Coming soon
  • $579,999

    14009 Dominion Ct, Tampa, FL 33613

    4beds
    2,006sqft
    : 
    Loading
    Get pre-qualified
    Single Family Residence
    Built in 1976
    7,676 Square Feet Lot
    $-- Zestimate®
    $289/sqft
    $-- HOA

    What's special

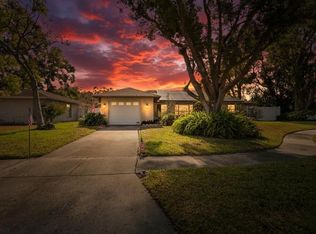
    Tucked away on a quiet cul-de-sac in the established North Pointe community, this beautifully updated 4-bedroom, 3-bath residence invites you to begin your next chapter in a place where comfort, character, and endless possibilities come together. From the moment you arrive, mature trees and welcoming curb appeal create the feeling of discovering a hidden retreat. Step inside to soaring vaulted ceilings, abundant natural light, and spacious living areas thoughtfully designed for both everyday living and memorable gatherings. The open layout effortlessly connects the formal living and dining rooms with the inviting family room, creating spaces where holidays are celebrated, milestones are shared, and everyday moments become lasting memories. The heart of the home is a beautifully appointed kitchen, offering generous cabinetry, ample workspace, and an ideal setting for everything from quiet morning coffee to lively dinner parties. A first-floor bedroom and full bathroom provide exceptional flexibility for guests, multi-generational living, or a private home office. Upstairs, the spacious primary suite offers a peaceful sanctuary, complete with an en-suite bath and walk-in closet, while two additional bedrooms provide comfort and privacy for family and guests alike. Step outside and discover one of this home's most remarkable features—a sprawling, fully fenced backyard that feels like your own private park. With plenty of room to add the resort-style pool you've always envisioned, this outdoor oasis offers endless opportunities for entertaining, gardening, family play, or simply relaxing beneath the Florida sunshine. Need space for your toys? The oversized yard also provides room to accommodate recreational vehicles, boats, trailers, or additional parking—a rare and valuable feature that sets this property apart. Perfectly positioned just minutes from I-275, the Veterans Expressway, USF, Moffitt Cancer Center, AdventHealth, shopping, dining, and Tampa International Airport, you'll enjoy the convenience of city living while still coming home to a peaceful neighborhood setting. This is more than a home—it's a place where memories are waiting to be made, dreams have room to grow, and every season of life has space to flourish. Welcome home.
    2 days
    |
    125
    |
    7
    |

    Zillow last checked:

    Listing updated:

    Listed by:

    Sylinda Fulse 863-860-3517,

    SYLINDA FULSE REAL ESTATE 863-860-3517

    Source: Stellar MLS,MLS#: O6424594MLS LogoOriginating MLS: Orlando Regional

      Facts & features

      Interior

      Bedrooms & bathrooms
      • Bedrooms: 4
      • Bathrooms: 3
      • Full bathrooms: 3
      Primary bedroom
      • Features: En Suite Bathroom, Walk-In Closet(s)
      • Level: Second
      Bedroom 1
      • Features: Shower No Tub, Built-in Closet
      • Level: First
      Bedroom 2
      • Features: Built-in Closet
      • Level: Second
      Primary bathroom
      • Features: Built-in Closet
      • Level: First
      Family room
      • Features: Breakfast Bar
      • Level: First
      Kitchen
      • Features: Breakfast Bar, Storage Closet
      • Level: First
      Heating
      • Central
      Cooling
      • Central Air
      Appliances
      • Included: Dishwasher, Disposal, Dryer, Microwave, Range, Refrigerator, Washer
      • Laundry: Inside, Laundry Room
      Features
      • Ceiling Fan(s)
      • Flooring: Luxury Vinyl, Tile
      • Doors: Sliding Doors
      • Has fireplace: No
      Interior area
      • Total structure area: 2,501
      • Total interior livable area: 2,006 sqft

      Property

      Parking
      • Total spaces: 2
      • Parking features: Garage - Attached
      • Attached garage spaces: 2
      Features
      • Levels: Two
      • Stories: 2
      • Exterior features: Private Yard
      • Fencing: Wood
      Lot
      • Size: 7,676 Square Feet
      • Dimensions: 76 x 101
      • Features: Cul-De-Sac
      Details
      • Parcel number: U0128180T100000400059.0
      • Zoning: RSC-6
      • Special conditions: None

      Construction

      Type & style
      • Home type: SingleFamily
      • Property subtype: Single Family Residence
      Materials
      • Stucco
      • Foundation: Slab
      • Roof: Shingle
      Condition
      • New construction: No
      • Year built: 1976

      Utilities & green energy

      • Sewer: Public Sewer
      • Water: Public
      • Utilities for property: Electricity Connected, Sewer Connected

      Community & HOA

      Community
      • Pet fee: $0 monthly
      • Subdivision: NORTH POINTE UNIT II
      HOA
      • Has HOA: No
      Location
      • Region: Tampa

      Financial & listing details

      • Price per square foot: $289/sqft
      • Tax assessed value: $366,340
      • Annual tax amount: $7,410
      • Date on market: 7/17/2026
      • Listing terms: Cash,Conventional
      • Ownership: Fee Simple
      • Total actual rent: 0
      • Electric utility on property: Yes
      • Road surface type: Paved

        Estimated market value

        Not available

        Estimated sales range

        Not available

        Not available

        Price history

        DateEventPrice
        10/8/2025Sold$135,700-63.3%$68/sqft
        Source: Public Record Report a problem
        12/4/2024Listing removed$369,300-7.4%$184/sqft
        Source: Stellar MLS #W7838430 Report a problem
        8/13/2024Listing removed$399,000+9.3%$199/sqft
        Source: Stellar MLS #T3313824 Report a problem
        12/4/2023Listing removed--
        Source: Stellar MLS #W7838430 Report a problem
        12/8/2021Sold$365,000-1.2%$182/sqft
        Source: Public Record Report a problem
        10/6/2021Pending sale$369,300$184/sqft
        Source: Zillow Offers Report a problem
        9/29/2021Listed for sale$369,300+1.6%$184/sqft
        Source: Zillow Offers Report a problem
        8/11/2021Sold$363,353-8.9%$181/sqft
        Source: Public Record Report a problem
        7/7/2021Pending sale$399,000$199/sqft
        Source: Stellar MLS #T3313824 Report a problem
        6/21/2021Listed for sale$399,000+67.6%$199/sqft
        Source: Stellar MLS #T3313824 Report a problem
        3/1/2017Sold$238,000-0.8%$119/sqft
        Source: Public Record Report a problem
        1/30/2017Pending sale$240,000$120/sqft
        Source: Smith & Associates #T2833590 Report a problem
        1/4/2017Price change$240,000-4%$120/sqft
        Source: Smith & Associates #T2833590 Report a problem
        8/20/2016Listed for sale$250,000+25.1%$125/sqft
        Source: Smith & Associates #T2833590 Report a problem
        9/3/2014Listing removed$199,900+5.8%$100/sqft
        Source: CENTURY 21 SHAW REALTY GROUP (652804) #T2607576 Report a problem
        5/5/2014Sold$189,000-5.5%$94/sqft
        Source: Public Record Report a problem
        3/5/2014Price change$199,900-4.8%$100/sqft
        Source: CENTURY 21 Shaw Realty Group #T2607576 Report a problem
        2/15/2014Price change$209,900-1.4%$105/sqft
        Source: CENTURY 21 Shaw Realty Group #T2607576 Report a problem
        2/11/2014Price change$212,900-3.2%$106/sqft
        Source: CENTURY 21 Shaw Realty Group #T2607576 Report a problem
        1/3/2014Listed for sale$219,900+14.8%$110/sqft
        Source: CENTURY 21 SHAW REALTY GROUP #T2607576 Report a problem
        5/26/2004Sold$191,500$95/sqft
        Source: Public Record Report a problem

        Public tax history

        YearProperty taxesTax assessment
        2025$7,411 +8.3%$366,340 +4.1%
        2024$6,845 +9.9%$351,891 +10%
        2023$6,231 +6.8%$319,901 +6.3%
        2022$5,835 +60.9%$300,926 +41%
        2021$3,626 +2.6%$213,456 +1.4%
        2020$3,534 +3.2%$210,509 +2.3%
        2019$3,426 $205,776 +1.9%
        2018$3,426 +0.6%$201,939 +15.5%
        2017$3,405 -8%$174,764 +17.7%
        2016$3,699 +50.7%$148,424 +0.7%
        2015$2,454 -7.9%$147,392 +26.6%
        2014$2,666 $116,399 +30.5%
        2013$2,666 +97.2%$89,172 +1.7%
        2012$1,352 -19.8%$87,681 -15.7%
        2011$1,685 -14.5%$104,003 -12.6%
        2010$1,971 +3.2%$118,994 +2.7%
        2009$1,910 -29.6%$115,866 -25.5%
        2008$2,713 -6.2%$155,589 +2.9%
        2007$2,892 -4.7%$151,250 +2.5%
        2006$3,035 +0.2%$147,561 +3%
        2005$3,029 $143,263 +10.4%
        2004-- $129,714 +59.1%
        2003-- $81,532 +2.4%
        2002-- $79,621 +1.6%
        2001-- $78,367 -8.7%
        2000$1,554 $85,822
        Find assessor info on the county website

        Monthly payment

        Est. payment

        Payment breakdown

        Explore the cost of this home by adjusting the details. Changes won't be saved.
        All calculations are estimates and provided by Zillow, Inc. for informational purposes only. Actual amounts may vary.
        HOA fees may include property taxes on listings classified as Co-Ops. Contact the listing agent and/or owner for fee details.
        Mortgage interest rates are dependent on a number of factors, including credit score, down payment, and repayment length. Interest rate data provided by Zillow Group Marketplace, Inc. as of 1/1/1970 from various mortgage lenders with which we have lead or other similar arrangements; the Estimated Payment is an average of those rates.
        See how much you could borrow to make a competitive offer.

        Climate risks

        Neighborhood: 33613

        Getting around

        32 / 100
        Car-Dependent
        32 / 100
        Some Transit
        40 / 100
        Somewhat Bikeable

        Nearby schools

        GreatSchools rating

        A local agent can set up tours, give advice and negotiate with sellers.

        A local lender can help you make sure your offer is ready when you are.

        Browse local experts

        Similar homes