Skip main navigation
Off market
Street View
  • $397,400

    14009 E Hawthorne St, Wichita, KS 67230

    4beds
    3baths
    2,720sqft
    SingleFamily
    Built in 2014
    9,583 Square Feet Lot
    $397,400 Zestimate®
    $146/sqft
    $2,457 Estimated rent

    Home value

    $397,400

    $378,000 - $417,000

    $2,457/mo

    Zestimate® history
    Loading
    Loading...

    Owner options

    List your home for rent

    $2,457/mo

    Rent Zestimate®

    Find your next renter with Zillow Rental Manager. Plus, with online applications, you can quickly screen prospective tenants – for free.

    Learn more

    $2,457/mo

    Rent Zestimate®

    Refinance and save

    $2,554/mo

    Est. payment

    Refinancing to a lower rate could help reduce your monthly payments and save thousands over the life of the loan.

    See today's rates

    $2,554/mo

    Est. payment

    Explore your selling options

    Work with a Zillow partner agent

    Leverage their expertise and Zillow's premium Showcase listings to get your home seen by more buyers.

    Get started

    List with your own agent

    Get your home in front of millions of buyers by listing it on Zillow.

    Learn how to do it

    Sell it yourself

    Take full control of how buyers see your home on Zillow by listing For Sale by Owner (FSBO).

    List your home

    What's special

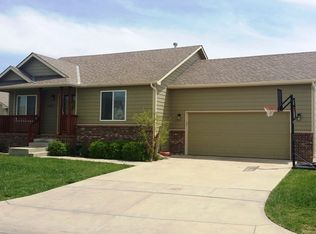
    One of a Kind Opportunity! NEWLY BUILT HOME ON A CORNER LOT IN SEDGWICK COUNTY/ANDOVER CENTRAL JR. & SR. HIGH SCHOOL, WITH SPECIAL ASSESSMENTS THAT ARE NEARLY PAID OFF. Centrally located near 143rd and Central, this beautiful new 4 bedroom, 3 full bath, ranch plan with 3-car oversized garage offers a fabulous layout, high end finishes and all the right spaces. This open floor plan with split bedrooms will give everyone in your family the opportunity to stay connected while still being able to have plenty of elbow room. Enjoy the gourmet kitchen which offers solid cherry wood cabinets with soft close drawers and doors. The expansive granite countertops offer plenty of room for preparing your familys favorite meals as well as a perfect space to gather and share stories and laughter with one another. Notice how the under cabinet lighting subtly draws out the beauty of the herringbone backsplash. The beautiful inch, wide plank, solid hardwood floors throughout serve as a nice accent, especially in the kitchen next to the stainless steel gas range, refrigerator and dishwasher. On cold winter days you will enjoy the fireplace with stone surround and custom mantle. The spa-like, oversized master bath, with dual vanities and granite countertops, will catch you by surprise. Looking to start family traditions? Use the amazing finished basement for your weekly pizza and movie night. Picture your family gathered together while you turn up the volume and watch the latest new releases. For those families sensitive to allergies or just interested in conserving energy you will appreciate this pet-free/ smoke-free home with 95% high efficiency furnace and humidifier including a 5 inch thick Air Bear filter. Regardless of the season, this home will always be comfortable thanks to the blown-in insulation throughout. No one likes creepy crawly critters; this home was built with that in mind. There is spray insulation in key areas to significantly minimize insect intrusions. Lots of storage space throughout. Enjoy fishing in the pond, playing catch in the park or just cooling off by the community pool. You deserve this life. GENERAL TAXES, SPECIAL ASSESSMENTS, HOA DUES, LOT SIZES AND ROOM SIZES ARE ESTIMATES. ALL SCHOOL INFORMATION IS DEEMED TO BE ACCURATE BUT NOT GUARANTEED. Owner/seller is a licensed real estate agent in the state of Kansas. Schedule a showing; we look forward to seeing you soon!

    This property is off market, which means it's not currently listed for sale or rent on Zillow. This may be different from what's available on other websites or public sources.

    Facts & features

    Interior

    Bedrooms & bathrooms
    • Bedrooms: 4
    • Bathrooms: 3
    Heating
    • Other
    Cooling
    • Refrigerator
    Features
    • Basement: Finished
    • Has fireplace: Yes
    Interior area
    • Total interior livable area: 2,720 sqft

    Property

    Parking
    • Parking features: Garage - Attached
    Features
    • Exterior features: Stucco, Wood, Cement / Concrete
    Lot
    • Size: 9,583 sqft
    Details
    • Parcel number: 087116230140500101

    Construction

    Type & style
    • Home type: SingleFamily
    Materials
    • Frame
    • Foundation: Other
    • Roof: Composition
    Condition
    • Year built: 2014

    Community & neighborhood

    Location
    • Region: Wichita

    HOA & financial

    HOA
    • Has HOA: Yes
    • HOA fee: $29 monthly

    Price history

    DateEventPrice
    8/16/2021Sold--
    Source: BHHS PenFed solds #-6305016533577557136 Report a problem
    7/29/2016Sold--
    Source: SCKMLS as distributed by MLS GRID #525001_521825 Report a problem
    6/24/2016Price change$245,000-5.8%$90/sqft
    Source: Keller Williams - Wichita East #521825 Report a problem
    5/4/2016Price change$260,000-1.9%$96/sqft
    Source: Keller Williams - Wichita East #517568 Report a problem
    4/10/2016Price change$265,000-5%$97/sqft
    Source: Keller Williams - Wichita East #517568 Report a problem
    3/29/2016Listed for sale$279,000$103/sqft
    Source: Keller Williams - Wichita East #517568 Report a problem

    Public tax history

    YearProperty taxesTax assessment
    2025$5,177 +14.7%$42,171 +15.7%
    2024$4,514 -2.4%$36,455
    2023$4,625 +7.3%$36,455
    2022$4,311 +1.9%--
    2021$4,233 --
    2020-- $30,878 +5%
    2019-- $29,406 +3.2%
    2018-- $28,498
    2017-- --
    2016-- --
    2015-- --
    2014-- --
    2013-- --
    2012-- --
    2011-- $1,020 -0.4%
    2008-- $1,024 -21.6%
    2007-- $1,306 +20.9%
    2006-- $1,080 +350%
    2005-- $240

    Find assessor info on the county website

    Neighborhood: 67230

    Nearby schools

    GreatSchools rating
    Schools provided by the listing agent
    • Elementary: Meadowlark
    • High: Andover Central

    Source: The MLS. This data may not be complete. We recommend contacting the local school district to confirm school assignments for this home.

    Get pre-qualified for a loan
    At Zillow Home Loans, we can pre-qualify you in as little as 5 minutes with no impact to your credit score.

    An equal housing lender. NMLS #10287.

    Sell for more on Zillow
    Get a Zillow Showcase℠ listing at no additional cost and you could sell for .
    $397,400
    2% more
    +$7,948
    With Zillow Showcase(estimated)
    $405,348