Skip main navigation
Sold for $635,000
  • Listed by: Taylor Morrison Services • LESLIE OLIVO • Contact: 949-833-3600
    Bought with: REAL BROKER
    Tax assessed value
    $635,000

    14009 Liguria Ln, Beaumont, CA 92223

    4beds
    2,401sqft
    Single Family Residence
    Built in 2024
    6,872 Square Feet Lot
    $633,700 Zestimate®
    $264/sqft
    $3,476 Estimated rent

    Home value

    $633,700

    $602,000 - $665,000

    $3,476/mo

    Zestimate® history
    Loading
    Loading...

    Owner options

    List your home for rent

    $3,476/mo

    Rent Zestimate®

    Find your next renter with Zillow Rental Manager. Plus, with online applications, you can quickly screen prospective tenants – for free.

    Learn more

    $3,476/mo

    Rent Zestimate®

    Refinance and save

    $4,205/mo

    Est. payment

    Refinancing to a lower rate could help reduce your monthly payments and save thousands over the life of the loan.

    See today's rates

    $4,205/mo

    Est. payment

    Explore your selling options

    Work with a Zillow partner agent

    Leverage their expertise and Zillow's premium Showcase listings to get your home seen by more buyers.

    Get started

    List with your own agent

    Get your home in front of millions of buyers by listing it on Zillow.

    Learn how to do it

    Sell it yourself

    Take full control of how buyers see your home on Zillow by listing For Sale by Owner (FSBO).

    List your home

    What's special

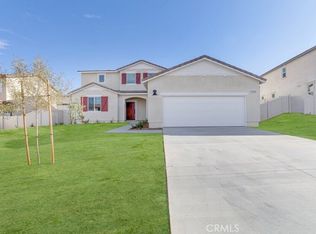
    MLS#EV24124521 REPRESENTATIVE PHOTOS ADDED. Ready September! This roomy four-bedroom home is perfect for those seeking extra space. The vast great room, seamlessly connected to the kitchen and dining area, is ideal for family gatherings. The kitchen island features a double stainless steel sink, granite countertop, dishwasher, and stylish shaker cabinets. A deep walk-in pantry offers ample shelf space for storage. The private owner's bedroom boasts a generous linen cabinet, large walk-in shower, dual sink vanity, enclosed water closet, and walk-in closet. Two of the three spacious bedrooms also feature walk-in closets. The laundry and linen area is conveniently situated near the garage entrance. Energy-efficient appliances, a tankless water heater, and LED lighting enhance the home's efficiency. Design upgrades include: upgraded flooring, electrical and countertops. Design options include: Signature Canvas Collection - Symphony.

    Zillow last checked:

    Listing updated:

    Listed by:

    LESLIE OLIVO DRE #01494642 lolivo@taylormorrison.com,

    Taylor Morrison Services

    Bought with:

    KEVIN CALDERON, DRE #02201527

    REAL BROKER

    Source: CRMLS,MLS#: EV24124521MLS LogoOriginating MLS: California Regional MLS

    Facts & features

    Interior

    Bedrooms & bathrooms
    • Bedrooms: 4
    • Bathrooms: 3
    • Full bathrooms: 2
    • 1/2 bathrooms: 1
    • Main level bathrooms: 3
    • Main level bedrooms: 4
    Rooms
    • Room types: Great Room, Kitchen, Laundry, Other, Pantry
    Bathroom
    • Features: Bathroom Exhaust Fan, Bathtub, Closet, Dual Sinks, Linen Closet, Tub Shower, Walk-In Shower
    Kitchen
    • Features: Kitchen Island, Kitchen/Family Room Combo, Quartz Counters, Walk-In Pantry
    Other
    • Features: Walk-In Closet(s)
    Pantry
    • Features: Walk-In Pantry
    Heating
    • Central, Forced Air, Natural Gas
    Cooling
    • Central Air, Whole House Fan
    Appliances
    • Included: Dishwasher, Electric Oven, Gas Cooktop, Disposal, Microwave, Refrigerator, Tankless Water Heater
    • Laundry: Washer Hookup, Gas Dryer Hookup, Laundry Room
    Features
    • Open Floorplan, Pull Down Attic Stairs, Recessed Lighting, Storage, Walk-In Pantry, Walk-In Closet(s)
    • Flooring: Carpet, Laminate, Tile, Vinyl
    • Has fireplace: No
    • Fireplace features: None
    • Common walls with other units/homes: No Common Walls
    Interior area
    • Total interior livable area: 2,401 sqft

    Property

    Parking
    • Total spaces: 2
    • Parking features: Direct Access, Garage
    • Attached garage spaces: 2
    Features
    • Levels: One
    • Stories: 1
    • Entry location: main
    • Patio & porch: Front Porch
    • Pool features: Association
    • Fencing: Brick,Vinyl
    • Has view: Yes
    • View description: None
    Lot
    • Size: 6,872 Square Feet
    • Features: Back Yard, Corner Lot, Front Yard
    Details
    • Parcel number: 414450060
    • Zoning: Residential
    • Special conditions: Standard

    Construction

    Type & style
    • Home type: SingleFamily
    • Architectural style: Spanish
    • Property subtype: Single Family Residence
    Condition
    • Under Construction
    • New construction: Yes
    • Year built: 2024
    Details
    • Builder model: Plan 10C

    Utilities & green energy

    • Sewer: Public Sewer
    • Water: Public
    • Utilities for property: Cable Available, Electricity Available, Phone Available, Sewer Available, Underground Utilities, Water Available

    Community & HOA

    Community
    • Features: Curbs, Hiking, Park, Sidewalks, Gated
    • Security: Carbon Monoxide Detector(s), Fire Sprinkler System, Gated Community, Smoke Detector(s)
    • Subdivision: Olivewood
    HOA
    • Has HOA: Yes
    • Amenities included: Playground, Pool, Pet Restrictions, Pets Allowed, Trail(s)
    • HOA fee: $182 monthly
    • HOA name: Olivewood
    • HOA phone: 714-285-2626
    Location
    • Region: Beaumont

    Financial & listing details

    • Price per square foot: $264/sqft
    • Tax assessed value: $635,000
    • Annual tax amount: $10,106
    • Date on market: 6/18/2024
    • Cumulative days on market: 1 day
    • Listing terms: Cash,Conventional,FHA,VA Loan

    Price history

    DateEventPrice
    10/2/2024Sold$635,000-1.3%$264/sqft
    Source: CRMLS #EV24124521 Report a problem
    6/20/2024Pending sale$643,130$268/sqft
    Source: CRMLS #EV24124521 Report a problem
    6/18/2024Price change$643,130+0.3%$268/sqft
    Source: CRMLS #EV24124521 Report a problem
    4/9/2024Listed for sale$641,130$267/sqft
    Source: Taylor Morrison Report a problem

    Public tax history

    YearProperty taxesTax assessment
    2025$10,106 +429.9%$635,000 +5481.9%
    2024$1,907 +814.1%$11,376 +2%
    2023$209 +1.4%$11,153 +2%
    2022$206 -48.5%$10,935 +2%
    2021$400 +1.1%$10,721 +1%
    2020$395 -0.4%$10,612 +2%
    2019$397 -0.9%$10,404 +2%
    2018$400 +0.9%$10,200 +2%
    2017$397 $10,000 +21.6%
    2016$397 -0.5%$8,224 +1.5%
    2015$399 $8,101
    Find assessor info on the county website

    Neighborhood: 92223

    Nearby schools

    GreatSchools rating
    Get a cash offer in 3 minutes
    Find out how much your home could sell for in as little as 3 minutes with a no-obligation cash offer.
    Estimated market value
    $633,700
    Get a cash offer in 3 minutes
    Find out how much your home could sell for in as little as 3 minutes with a no-obligation cash offer.
    Estimated market value
    $633,700