Skip main navigation
Off market
  • $1,274,900

    14009 SE Bella Vista Cir, Vancouver, WA 98683

    5beds
    5,536sqft
    SingleFamily
    Built in 2001
    0.4 Acres Lot
    $1,274,900 Zestimate®
    $230/sqft
    $5,300 Estimated rent

    Home value

    $1,274,900

    $1.20M - $1.36M

    $5,300/mo

    Zestimate® history
    Loading
    Loading...

    Owner options

    List your home for rent

    $5,300/mo

    Rent Zestimate®

    Find your next renter with Zillow Rental Manager. Plus, with online applications, you can quickly screen prospective tenants – for free.

    Learn more

    $5,300/mo

    Rent Zestimate®

    Refinance and save

    $7,671/mo

    Est. payment

    Refinancing to a lower rate could help reduce your monthly payments and save thousands over the life of the loan.

    See today's rates

    $7,671/mo

    Est. payment

    Explore your selling options

    Work with a Zillow partner agent

    Leverage their expertise and Zillow's premium Showcase listings to get your home seen by more buyers.

    Get started

    List with your own agent

    Get your home in front of millions of buyers by listing it on Zillow.

    Learn how to do it

    Sell it yourself

    Take full control of how buyers see your home on Zillow by listing For Sale by Owner (FSBO).

    List your home

    What's special

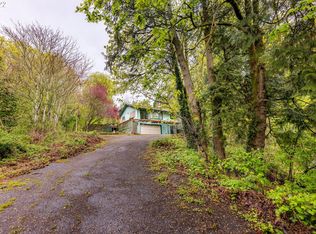
    Impressive home in fantastic Old Evergreen Highway/Bella Vista location of southeast Vancouver. Very close to all amenities - shopping, restaurants, freeway access and great schools. This home says “wow” from when you are standing outside. Wonderful covered front porch with 12 foot tall ceilings and teak decking. New in the last year: Exterior paint, interior paint, carpet and upgraded carpet pad (with moisture barrier), refinished and stained hardwood floors, kitchen and master bathroom countertops. MAIN LEVEL FEATURES: Wide entryway with antique finished oak hardwood floors, tall baseboards, formal dining room on your left with wood double paned windows. Straight ahead is the formal living room with 13.5-foot tall ceilings, a wall of wood-wrapped windows letting the indoors in and a beautiful fireplace with built in cabinetry on both sides of it. Kitchen and dining nook are through the hallway with walls of windows and sunny southern exposure. Cherry cabinetry in the kitchen with quartz countertops, gas cooking, island with breakfast bar, stainless steel appliances and pantry. The master bedroom is on the main level with white cabinetry in the bathroom and quartz countertops. Jetted tub is surrounded in quartz too. On this level there are two secondary bedrooms with tall ceilings a bathroom for the two plus a separate guest half bathroom. This home offers the opportunity for single level living plus overflow space for long term visitors or extended family. LOWER LEVEL FEATURES: a second living area with bay window, wine cellar for 300+ bottles of wine, a second master bedroom with outside entrances and its own en-suite bathroom. There is a second full bathroom in the lower level with 2 sinks, a linen closet, a tub/shower, tiled floors and a toilet. The utility room and wiring room are in the basement – this area is mostly finished with drywall and flooring and sizeable window. UPPER LEVELS – vaulted fifth bedroom over the garage with window to the north (this could be a great home gym), a library over the living areas with two windows, closet and built-in bookshelves and a wet bar. Additional bonus room over the main level master bedroom with vaulted ceilings and two windows – could be a quiet and private office away from it all. Privacy abounds here – very peaceful views of the Columbia River and the beaches on Government Island – no airport view. Three teak decks – two on main level and one on lower level in back of home –with a step-in hot tub access spot. Matching tool shed on side of home with concrete slab floor and covered patio area. Oversized attached and finished garage with window to the east. This home and property could be a wonderful corporate retreat. Just 12 minutes to PDX and within the boundaries of Fisher’s Landing Elementary School.

    This property is not currently displayed as for sale or rent on Zillow. This may be different from what's on other websites or public sources.

    Facts & features

    Interior

    Bedrooms & bathrooms
    • Bedrooms: 5
    • Bathrooms: 4
    • Full bathrooms: 4
    • Main level bathrooms: 2
    Heating
    • Heat pump, Gas
    Cooling
    • Central
    Appliances
    • Included: Refrigerator, Washer
    Features
    • High Ceilings, Granite Counters, Closet, Laundry, Wall to Wall Carpet, 3rd Floor, Built in Features, Quartz, Suite, Gourmet Kitchen, Sink, Separate Living Quarters/Apartment/Aux Living Unit
    • Flooring: Tile, Carpet, Hardwood
    • Basement: Finished
    • Has fireplace: Yes
    Interior area
    • Total interior livable area: 5,536 sqft

    Property

    Parking
    • Total spaces: 4
    • Parking features: Off-street, Garage
    • Details: Driveway
    Accessibility
    • Accessibility features: Accessible Hallway(s), Walk in Shower, Minimal Steps, Garage on Main, Main Floor Bedroom w/Bath, Utility room on main, Caregiver Quarters, Natural Lighting
    Features
    • Exterior features: Vinyl, Wood
    • Has spa: Yes
    • Spa features: Bath
    • Has view: Yes
    • View description: Park, Territorial, Water
    • Has water view: Yes
    • Water view: Water
    • Frontage type: Creek
    Lot
    • Size: 0.4 Acres
    • Features: Private
    Details
    • Additional structures: Tool Shed
    • Parcel number: 091510000
    • Zoning: R-4
    • Special conditions: HUD Owned

    Construction

    Type & style
    • Home type: SingleFamily
    • Architectural style: Conventional
    Materials
    • steel
    • Roof: Shake / Shingle
    Condition
    • Year built: 2001
    • Major remodel year: 2001

    Utilities & green energy

    • Sewer: Public Sewer
    • Water: Public

    Community & HOA

    Location
    • Region: Vancouver

    Financial & listing details

    • Price per square foot: $230/sqft
    • Tax assessed value: $994,616
    • Annual tax amount: $9,882

    Price history

    DateEventPrice
    3/4/2019Sold$850,000+70%$154/sqft
    Source: RMLS (OR) #18692975 Report a problem
    5/31/2018Sold$500,000-42.9%$90/sqft
    Source: Agent Provided Report a problem
    5/24/2018Pending sale$875,000$158/sqft
    Source: RMLS (OR) #18692975 Report a problem
    3/29/2018Price change$875,000-2.8%$158/sqft
    Source: NW Realty Team LLC #17101050 Report a problem
    1/26/2018Price change$900,000-2.7%$163/sqft
    Source: NW Realty Team LLC #17101050 Report a problem
    10/12/2017Price change$925,000-2.6%$167/sqft
    Source: NW Realty Team LLC #17101050 Report a problem
    9/15/2017Price change$950,000-3.8%$172/sqft
    Source: NW Realty Team LLC #17101050 Report a problem
    8/3/2017Price change$987,750-5.7%$178/sqft
    Source: NW Realty Team LLC #17101050 Report a problem
    7/14/2017Price change$1,048,000-8.8%$189/sqft
    Source: NW Realty Team LLC #17101050 Report a problem
    5/5/2017Listed for sale$1,149,000+231.7%$208/sqft
    Source: NW Realty Team LLC #17101050 Report a problem
    11/19/2012Sold$346,400$63/sqft
    Source: RMLS (OR) #12531200 Report a problem
    9/25/2012Pending sale$346,400$63/sqft
    Source: Vancouver Salmon Creek #12531200 Report a problem
    9/18/2012Listed for sale$346,400$63/sqft
    Source: Vancouver Salmon Creek #12531200 Report a problem
    7/7/2012Pending sale$346,400$63/sqft
    Source: Vancouver Salmon Creek #12531200 Report a problem
    6/14/2012Price change$346,400-8.2%$63/sqft
    Source: Vancouver Salmon Creek #12531200 Report a problem
    5/22/2012Price change$377,400-12.2%$68/sqft
    Source: Coldwell Banker Barbara Sue Seal #12531200 Report a problem
    5/15/2012Price change$429,900+2.1%$78/sqft
    Source: Coldwell Banker Barbara Sue Seal #12531200 Report a problem
    5/4/2012Price change$421,000-6.4%$76/sqft
    Source: Coldwell Banker Barbara Sue Seal #12531200 Report a problem
    4/26/2012Listed for sale$450,000$81/sqft
    Source: Coldwell Banker Seal Properties #12531200 Report a problem

    Public tax history

    YearProperty taxesTax assessment
    2024$9,882 +4.3%$994,616 +0.5%
    2023$9,477 +4.5%$989,803 -1.8%
    2022$9,071 +13%$1,008,426 +13.6%
    2021$8,027 +3.7%$887,531 +19.6%
    2020$7,741 $742,134 +2.7%
    2019$7,741 +8.2%$722,526 +0.5%
    2018$7,153 -14.4%$718,837 +6.5%
    2017$8,356 +12.2%$675,229 +8.3%
    2016$7,451 +17.8%$623,281 +23.1%
    2015$6,324 -16.8%$506,330 -13%
    2014$7,603 $582,291 +44.2%
    2013$7,603 +26.5%$403,894 -12.7%
    2012$6,012 -0.5%$462,596 +6.1%
    2011$6,044 -2.9%$436,073 -3.9%
    2010$6,224 +0.9%$453,670 -15.3%
    2009$6,167 $535,368 -21.4%
    2008-- $681,200
    2007-- $681,200 +57.1%
    2005-- $433,600
    2004-- $433,600 +10.7%
    2001$1,241 $391,600
    Find assessor info on the county website

    Neighborhood: Old Evergreen Highway

    Nearby schools

    GreatSchools rating
    Schools provided by the listing agent
    • Elementary: Fishers Landing
    • Middle: Shahala
    • High: Mountain View

    Source: The MLS. This data may not be complete. We recommend contacting the local school district to confirm school assignments for this home.

    Get a cash offer in 3 minutes
    Find out how much your home could sell for in as little as 3 minutes with a no-obligation cash offer.
    Estimated market value
    $1,274,900
    Get a cash offer in 3 minutes
    Find out how much your home could sell for in as little as 3 minutes with a no-obligation cash offer.
    Estimated market value
    $1,274,900